
606 Lewes Avenue, Simpsonville, SC 29681
Local realty services provided by:Better Homes and Gardens Real Estate Medley
606 Lewes Avenue,Simpsonville, SC 29681
$474,999
- 4 Beds
- 4 Baths
- - sq. ft.
- Single family
- Active
Listed by: adam taylor
Office: exp realty llc.
MLS#:1598605
Source:SC_GGAR
Price summary
- Price:$474,999
- Monthly HOA dues:$58.33
About this home
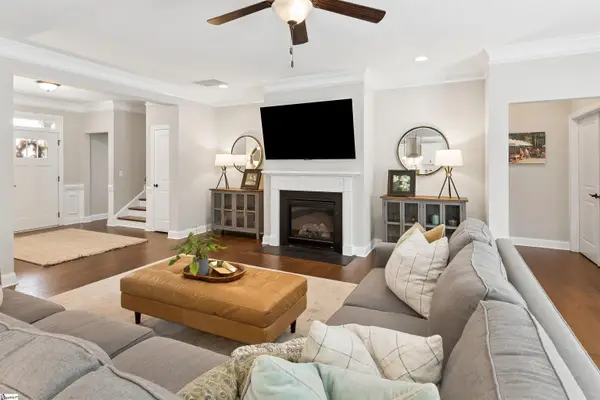
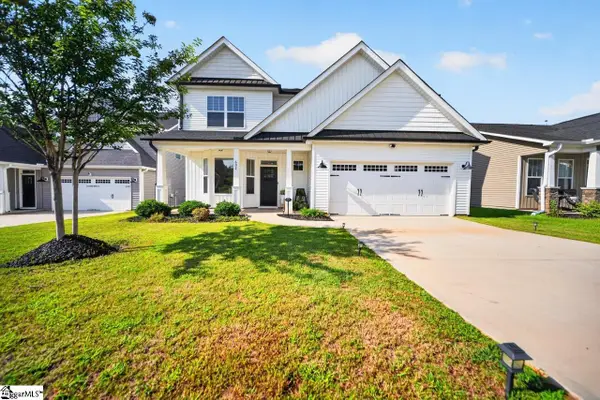
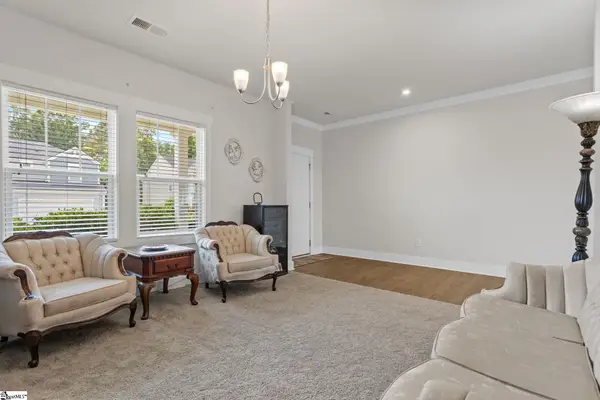
**HUGE PRICE REDUCTION**In a market where there are a lot of options, this one stands well above the crowd! Built in 2023, it's clear from the upgrades the sellers have made that they have loved living here! From the completely custom wine bar and built-ins to the board-and-batten upgrades in many areas of the home, and the high-level finishes the sellers chose when building, you will not find a better value for the money on the market! This stunning 4-bedroom, 3.5-bath home offers over 2,800 sq. ft. of living space with a 2-car garage. As you step inside, you will be greeted by a welcoming foyer with an adjacent flex space perfect for an office/study, complete with built-in shelving and a wine bar. The interior highlights modern elegance with wainscoting accent walls and luxury vinyl plank flooring throughout most of the main level. You are sure to love the gourmet kitchen with 42” cabinetry, a tile backsplash, a large island, quartz countertops, and stainless steel appliances. The large family room offers an open floor plan and a cozy gas log fireplace. The spacious primary suite on the main level features a walk-in closet, dual vanities, and a spa-like bath with a 5’ tiled shower and a frameless glass door. Upstairs, you will love the expansive loft area, ideal for a second living room, playroom, or media space. There are three additional bedrooms, including one with its own private ensuite. Outside, relax or entertain on the large screened-in patio overlooking the spacious backyard - perfect for year-round enjoyment. Built in 2023 in The Settlement community, this home also provides incredible neighborhood amenities. The community offers resort-style living with a sparkling pool, a playground, a fire pit area with Adirondack chairs overlooking a serene pond, and a covered picnic pavilion with barbecue grills - perfect for family and guests to gather and enjoy. This home is just 5 minutes from vibrant downtown Simpsonville and only 25 minutes from downtown Greenville; it blends quiet community living with easy access to shopping, dining, and entertainment, and top-rated schools!...
Contact an agent
Home facts
- Year built:2023
- Subdivision & Development:The Settlement
- Listing ID #:1598605
- Added:62 day(s) ago
- Updated:September 24, 2026 at 02:44 PM
Rooms and interior
- Bedrooms:4
- Total bathrooms:4
- Full bathrooms:3
- Half bathrooms:1
- Flooring:Carpet, Ceramic Tile, Wood
- Kitchen Description:Dishwasher, Disposal, Microwave
Heating and cooling
- Cooling:Electric
- Heating:Forced Air, Natural Gas
- Central air:Yes
Structure and exterior
- Roof:Architectural
- Year built:2023
- Lot Features:1/2 Acre or Less
- Architectural Style:Traditional
- Construction Materials:Hardboard Siding
- Exterior Features:Front Porch, Patio, Screened
- Foundation Description:Slab
- Levels:2 Story
Schools
- High school:Hillcrest
- Middle school:Bryson
- Elementary school:Simpsonville
Utilities
- Water:Public
- Sewer:Public Sewer
Finances and disclosures
- Price:$474,999
- Tax amount:$3,115
Features and amenities
- Appliances:Dishwasher, Gas Water Heater, Microwave
- Laundry features:1st Floor, Electric Dryer Hookup, Laundry Room, Walk-in, Washer Hookup
- Amenities:int_feat_Ceiling Fan(s), int_feat_Ceiling Smooth, int_feat_Countertops Quartz, int_feat_Granite Counters, int_feat_Split Floor Plan, int_feat_Walk-In Closet(s)
- Pool features:Pool
Parking
- Total parking spaces:2
- Parking description:Attached, Concrete, Garage Door Opener
- Garage:Yes
- Garage spaces:2
New listings near 606 Lewes Avenue
- New
 $249,990Active3 beds 3 baths
9 Hagen Lane, Simpsonville, SC 29681
MLS# 1604662Listed by: DRB GROUP SOUTH CAROLINA, LLC - Open Sun, 1 to 5pmNew
 $249,990Active3 beds 3 baths
107 Redfield Place, Simpsonville, SC 29681
MLS# 1604663Listed by: DRB GROUP SOUTH CAROLINA, LLC - New
 $375,000Active4 beds 3 baths
300 Sabin Court, Simpsonville, SC 29681
MLS# 1604632Listed by: HOWARD HANNA ALLEN TATE - GREENVILLE DOWNTOWN - New
 $225,000Active4 beds 3 baths
222 Hunters Woods, Simpsonville, SC 29680
MLS# 1604620Listed by: DASH CAROLINA - New
 $499,900Active5 beds 3 baths
224 Dairwood Drive, Simpsonville, SC 29680
MLS# 1604604Listed by: MARCHANT REAL ESTATE INC. - New
 $765,000Active5 beds 5 baths
426 Litchfield Trail, Simpsonville, SC 29681
MLS# 1604581Listed by: THRIVE REAL ESTATE BROKERS, LLC - New
 $329,900Active4 beds 3 baths
602 River Trace Loop, Simpsonville, SC 29680
MLS# 1604511Listed by: EXP REALTY LLC - New
 $274,900Active2 beds 2 baths
109 Shalom Drive, Simpsonville, SC 29681
MLS# 1604539Listed by: MARCHANT REAL ESTATE INC. - New
 $366,900Active4 beds 3 baths
105 Jones Peak Drive, Simpsonville, SC 29681
MLS# 1604501Listed by: BHHS C DAN JOYNER - MIDTOWN - New
 $499,000Active4 beds 3 baths
6 Moss Spring Court, Simpsonville, SC 29680
MLS# 1604472Listed by: BLUEFIELD REALTY GROUP


Protect your home and budget from life's surprises with an Assurant Home Warranty, backed by a partner that supports you through every step of homeownership. Explore Plans.
© 2026 Better Homes and Gardens Real Estate LLC. An Anywhere Real Estate company. All rights reserved. Better Homes and Gardens® Real Estate is a registered trademark owned by Meredith Operations Corporation, licensed to Better Homes and Gardens Real Estate LLC and used with permission. Better Homes and Gardens Real Estate LLC fully supports the principles of the Fair Housing Act and the Equal Opportunity Act. Listing information is deemed reliable but is not guaranteed accurate.
Each office is independently owned and operated.
Any services or products provided by third parties are not provided by, affiliated with or related to Better Homes and Gardens Real Estate LLC, or its affiliated companies.