
240 Dairwood Drive, Simpsonville, SC 29680
Local realty services provided by:Better Homes and Gardens Real Estate Medley
240 Dairwood Drive,Simpsonville, SC 29680
$615,000
- 6 Beds
- 4 Baths
- 3,889 sq. ft.
- Single family
- Active
Listed by: ebony paul
Office: excellence property group llc.
MLS#:20309399
Source:SC_AAR
Price summary
- Price:$615,000
- Price per sq. ft.:$158.14
- Monthly HOA dues:$83.33
About this home
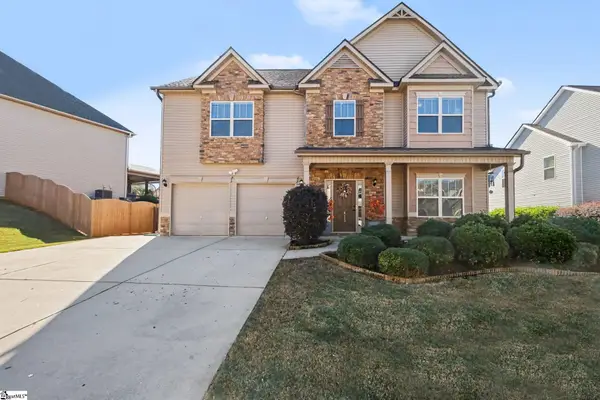
Do not miss out on this rare opportunity! This well-maintained 6-bedroom, 4-bathroom home, located in the desirable Greythorne subdivision, offers an abundance of space, beautiful features, and endless possibilities to truly make it your own!
Upon entering, you are welcomed by a stunning two-story foyer, with a formal dining room and dedicated office on either side. The spacious, open floor plan features hardwood flooring throughout the main level, along with a bedroom and full bathroom, perfect for guests or multigenerational living.
The beautifully appointed kitchen features granite countertops, stainless steel appliances, double ovens, and plenty of space for entertaining. Overlooking the inviting great room, complete with a coffered ceiling and stone fireplace, this layout is ideal for both everyday living and hosting gatherings.
Upstairs, you'll find an oversized primary suite featuring a private sitting area and spa-like bathroom. Three additional bedrooms with vaulted ceilings provide plenty of room for family or guests, while the sixth bedroom offers flexibility as a bonus room, media room, or additional living space.
One of this home's standout features is the partially finished walkout basement, offering additional living space and incredible potential to create a separate living area, in-law suite, or entertainment space. With room to add a second kitchen, the possibilities are endless!
Enjoy outdoor living on the spacious deck overlooking the fenced backyard, perfect for relaxing or entertaining. Residents also have access to neighborhood amenities, including a community pool and common areas.
Conveniently located near shopping, dining, and everyday essentials, this property offers the perfect balance of comfort and convenience. The property is also located in a USDA-eligible area, offering potential 100% financing opportunities for qualified buyers!
With its generous square footage, versatile layout, desirable location, and opportunity to customize the space to fit your needs, this home is one you don't want to miss. Schedule your private showing today!...
Contact an agent
Home facts
- Year built:2013
- Subdivision & Development:Greythorne
- Listing ID #:20309399
- Added:6 day(s) ago
- Updated:November 21, 2026 at 04:22 PM
Rooms and interior
- Bedrooms:6
- Total bathrooms:4
- Full bathrooms:4
- Rooms Total:14
- Flooring:Carpet, Ceramic Tile, Hardwood, Tile
- Dining Description:Breakfast Area
- Bathrooms Description:Bath in Primary Bedroom, Bathtub, Garden Tub/Roman Tub, Separate Shower
- Kitchen Description:Built-in Oven, Dishwasher, Disposal, Double Oven, Gas Cooktop, Microwave, Refrigerator
- Bedroom Description:Bath in Primary Bedroom, Sitting Area in Primary, Upper Level Primary
- Basement:Yes
- Basement Description:Partially Finished, Walk-Out Access
- Living area:3,889 sq. ft.
Heating and cooling
- Cooling:Central Air, Electric, Forced Air, Multi Units
- Heating:Forced Air, Multiple Heating Units, Natural Gas
- Central air:Yes
Structure and exterior
- Roof:Architectural, Shingle
- Year built:2013
- Building area:3,889 sq. ft.
- Lot area:0.18 Acres
- Lot Features:Level, Outside City Limits, Subdivision, Trees
- Architectural Style:Craftsman, Traditional
- Construction Materials:Brick, Stone
- Exterior Features:Deck, Fence, Front Porch, Patio, Porch
- Foundation Description:Basement
- Levels:Three Or More
Schools
- High school:Woodmont
- Middle school:Woodmont
- Elementary school:Ellen Woodside
Utilities
- Water:Public
- Sewer:Public Sewer
Finances and disclosures
- Price:$615,000
- Price per sq. ft.:$158.14
- Tax amount:$5,565 (2025)
Features and amenities
- Appliances:Built-In Oven, Dishwasher, Disposal, Double Oven, Gas Cooktop, Gas Water Heater, Microwave, Refrigerator
- Laundry features:Electric Dryer Hookup, Washer Hookup
- Amenities:Blinds, Cable TV, Cathedral Ceilings, Ceiling Fans, Entrance Foyer, Granite Counters, High Ceilings, Pull-Down Attic Stairs, Security System Leased, Smoke Detectors, Smooth Ceilings, Tilt-In Windows, Tray Ceilings, Vaulted Ceilings, Walk-in Closets
- Pool features:Community
Parking
- Parking description:Attached, Driveway, Garage
- Garage:Yes
- Garage spaces:2
New listings near 240 Dairwood Drive
- New
 $400,000Active4 beds 3 baths
307 Plum Hill Way, Simpsonville, SC 29680
MLS# 1609924Listed by: KELLER WILLIAMS GRV UPST - New
 $855,000Active4 beds 4 baths
109 Ashbury Drive, Simpsonville, SC 29681
MLS# 1609918Listed by: BHHS C DAN JOYNER - MIDTOWN - New
 $749,000Active4 beds 4 baths
100 Morton Grove Lane, Simpsonville, SC 29681
MLS# 1609907Listed by: CONTINENTAL REAL ESTATE GROUP, INC - New
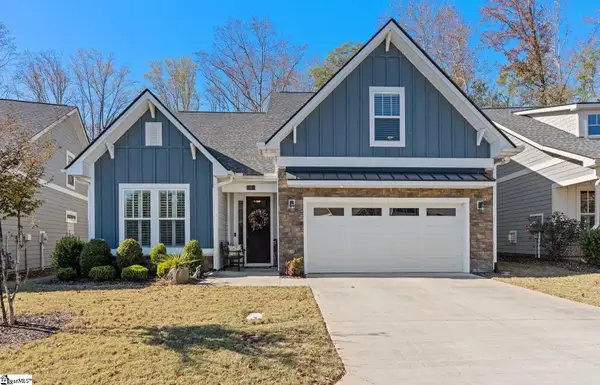 $479,900Active3 beds 3 baths
9 Cromarty Lane, Simpsonville, SC 29681
MLS# 1609860Listed by: WEICHERT REALTY-SHAUN & SHARI - New
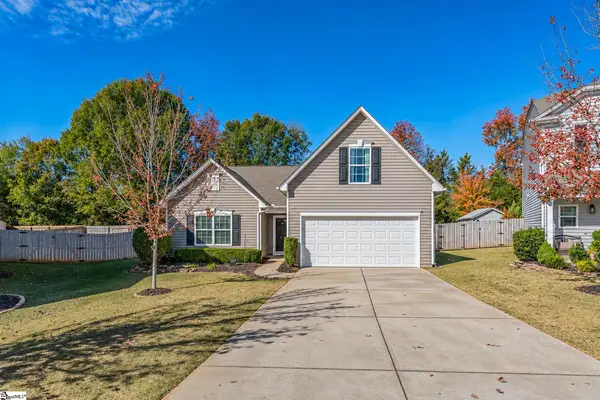 $310,000Active3 beds 2 baths
317 Engelmann Lane, Simpsonville, SC 29680
MLS# 1609862Listed by: AGAPE REAL ESTATE SOLUTIONS - New
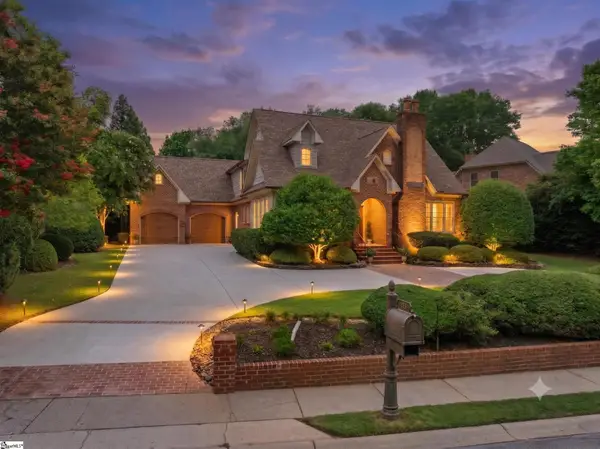 $799,500Active5 beds 6 baths4,175 sq. ft.
10 Knights Bridge Drive, Simpsonville, SC 29681
MLS# 343927Listed by: THE GALLO COMPANY - New
 $699,800Active3 beds 3 baths
8 Hickory Twig Way, Simpsonville, SC 29681
MLS# 1609808Listed by: MARCHANT REAL ESTATE INC. - New
 $529,000Active4 beds 3 baths
304 Mayfly Way, Simpsonville, SC 29680
MLS# 1609791Listed by: BHHS C DAN JOYNER - MIDTOWN - Open Sun, 1 to 3pmNew
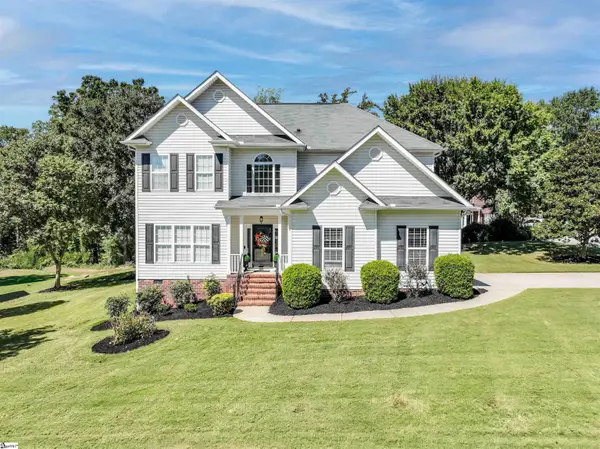 $490,000Active5 beds 3 baths
1113 Farming Creek Drive, Simpsonville, SC 29680
MLS# 1609766Listed by: HOWARD HANNA ALLEN TATE - GREENVILLE DOWNTOWN - New
 $530,000Active5 beds 3 baths
415 River Summit Drive, Simpsonville, SC 29681
MLS# 1609783Listed by: RISE REALTY


Protect your home and budget from life's surprises with an Assurant Home Warranty, backed by a partner that supports you through every step of homeownership. Explore Plans.
© 2026 Better Homes and Gardens Real Estate LLC. An Anywhere Real Estate company. All rights reserved. Better Homes and Gardens® Real Estate is a registered trademark owned by Meredith Operations Corporation, licensed to Better Homes and Gardens Real Estate LLC and used with permission. Better Homes and Gardens Real Estate LLC fully supports the principles of the Fair Housing Act and the Equal Opportunity Act. Listing information is deemed reliable but is not guaranteed accurate.
Each office is independently owned and operated.
Any services or products provided by third parties are not provided by, affiliated with or related to Better Homes and Gardens Real Estate LLC, or its affiliated companies.