
7 Common Oaks Court, Simpsonville, SC 29681
Local realty services provided by:Better Homes and Gardens Real Estate Palmetto
7 Common Oaks Court,Simpsonville, SC 29681
$516,000
- 4 Beds
- 3 Baths
- - sq. ft.
- Single family
- Active
Listed by: norm macdonald
Office: bhhs c dan joyner - midtown
MLS#:1592729
Source:SC_GGAR
Price summary
- Price:$516,000
- Monthly HOA dues:$52.08
About this home
Sitting on the largest lot in this community of 45 homes is this beautifully updated home. This 4 bedroom and 3 bath home is designed to enjoy. The open floor plan takes advantage of natural light flowing through the bank of windows, the gleaming wood floors, a huge 14 foot kitchen island and the gas fireplace. The fenced and beautiful private backyard is the centerpiece of home ownership with a garden trail to a firepit, a 14x14 gazebo, and a hot tub (excellent condition and completely operational) The owner converted the Breakfast Area to a home office and expanded the kitchen with cabinets, wine rack and wine cooler. The kitchen is updated with double over, gas stove top and microwave and refrigerator, all based around the huge kitchen island. This Open Floor Plan is functional for family, entertaining, or just relaxing. Primary Bedroom is on the Main Floor, with a walk in closet and an enviable bathroom suite (see the walk in shower). Two additional bedrooms on the main floor. Upstairs is a secondary suite with bedroom and private bathroom. PLUS the loft can be a bonus room, or an office, or homework station The backyard offers a wonderful get away and becomes an extension of your living space. Fresh paint, landscaping, updated appliances, hanging storage in the garage are features which make this home one of the best in the area. The Oaks at Fowler is a few minutes from Downtown Simpsonville, and 20 minutes to downtown Greenville. Near stores restaurants,and health care, plus Heritage Park...
Contact an agent
Home facts
- Subdivision & Development:The Oaks at Fowler
- Listing ID #:1592729
- Added:116 day(s) ago
- Updated:September 17, 2026 at 03:51 AM
Rooms and interior
- Bedrooms:4
- Total bathrooms:3
- Full bathrooms:3
- Flooring:Carpet, Ceramic Tile, Wood
- Kitchen Description:Dishwasher, Disposal, Double Oven, Microwave
Heating and cooling
- Cooling:Damper Controlled, Electric
- Heating:Damper Controlled, Forced Air, Natural Gas
- Central air:Yes
Structure and exterior
- Roof:Architectural
- Lot Features:1/2 Acre or Less
- Architectural Style:Craftsman
- Construction Materials:Brick Veneer, Hardboard Siding
- Exterior Features:Patio, Porch, Rear Porch
- Foundation Description:Crawl Space
- Levels:1 Story, 1.5 Story
Schools
- High school:Hillcrest
- Middle school:Bryson
- Elementary school:Bryson
Utilities
- Water:Public
- Sewer:Public Sewer
Finances and disclosures
- Price:$516,000
- Tax amount:$2,345
Features and amenities
- Appliances:Dishwasher, Double Oven, Electric Oven, Gas Water Heater, Microwave
- Laundry features:1st Floor, Laundry Room, Walk-in
- Amenities:int_feat_Bookcases, int_feat_Ceiling Fan(s), int_feat_Countertops Quartz, int_feat_High Ceilings, int_feat_Open Floorplan, int_feat_Pantry, int_feat_Tray Ceiling(s), int_feat_Walk-In Closet(s)
Parking
- Total parking spaces:2
- Parking description:Attached, Paved
- Garage:Yes
- Garage spaces:2
New listings near 7 Common Oaks Court
- New
 $314,900Active3 beds 2 baths
22 Crossvine Way, Simpsonville, SC 29680
MLS# 1603946Listed by: KELLER WILLIAMS GREENVILLE CENTRAL - New
 $250,000Active3 beds 4 baths
112 Sylvan Oak Way, Simpsonville, SC 29681
MLS# 1603924Listed by: XSELL UPSTATE - New
 $239,000Active3 beds 3 baths
205 Shady Grove Drive, Simpsonville, SC 29681
MLS# 1603909Listed by: BHHS C DAN JOYNER - MIDTOWN - New
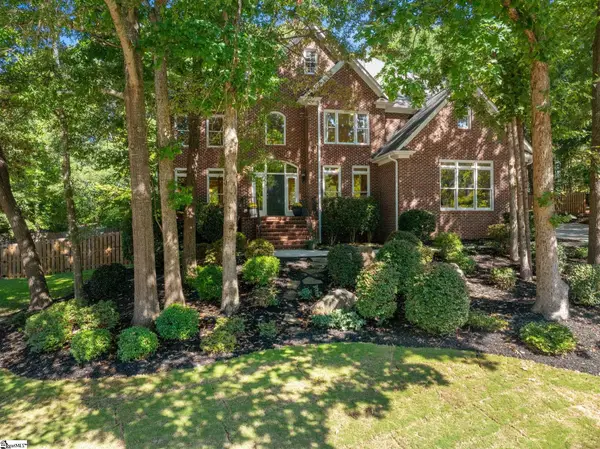 $799,000Active5 beds 4 baths
23 Springhaven Court, Simpsonville, SC 29681
MLS# 1603893Listed by: COLDWELL BANKER CAINE/WILLIAMS - New
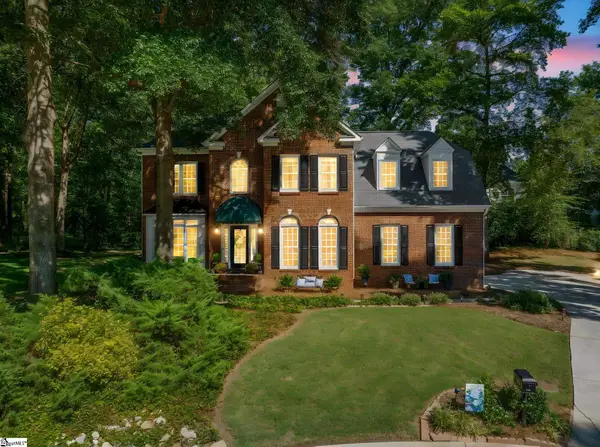 $537,500Active4 beds 3 baths
107 Willow Oak Court, Simpsonville, SC 29681
MLS# 1603899Listed by: WILSON ASSOCIATES - New
 $249,990Active3 beds 3 baths
105 Redfield Place, Simpsonville, SC 29681
MLS# 1603881Listed by: DRB GROUP SOUTH CAROLINA, LLC - New
 $249,990Active3 beds 3 baths
7 Hagen Lane, Simpsonville, SC 29681
MLS# 1603882Listed by: DRB GROUP SOUTH CAROLINA, LLC - New
 $735,000Active5 beds 4 baths
101 Gilderview Drive, Simpsonville, SC 29681
MLS# 1603878Listed by: GREENLEAF REALTY - Open Sat, 1 to 3pmNew
 $535,000Active5 beds 4 baths
205 Hillpine Drive, Simpsonville, SC 29681
MLS# 1603876Listed by: WEICHERT REALTY-SHAUN & SHARI - New
 $384,900Active5 beds 3 baths
17 Jordan Crest Court, Simpsonville, SC 29681
MLS# 1603864Listed by: BHHS C DAN JOYNER - MIDTOWN


Protect your home and budget from life's surprises with an Assurant Home Warranty, backed by a partner that supports you through every step of homeownership. Explore Plans.
© 2026 Better Homes and Gardens Real Estate LLC. An Anywhere Real Estate company. All rights reserved. Better Homes and Gardens® Real Estate is a registered trademark owned by Meredith Operations Corporation, licensed to Better Homes and Gardens Real Estate LLC and used with permission. Better Homes and Gardens Real Estate LLC fully supports the principles of the Fair Housing Act and the Equal Opportunity Act. Listing information is deemed reliable but is not guaranteed accurate.
Each office is independently owned and operated.
Any services or products provided by third parties are not provided by, affiliated with or related to Better Homes and Gardens Real Estate LLC, or its affiliated companies.