
133 Big Creek Trail, Six Mile, SC 29682
Local realty services provided by:Better Homes and Gardens Real Estate Medley
133 Big Creek Trail,Six Mile, SC 29682
$3,590,000
- 4 Beds
- 5 Baths
- 5,084 sq. ft.
- Single family
- Active
Listed by: alicia avila
Office: coldwell banker caine/williams
MLS#:20304586
Source:SC_AAR
Price summary
- Price:$3,590,000
- Price per sq. ft.:$706.14
- Monthly HOA dues:$203.92
About this home
Experience private, five-star resort living on more than 3 acres, seasonal mountain views all within the gates of The Cliffs at Keowee Springs. Built by Resort Custom Homes. 10-foot ceilings and warm walnut hardwood flooring create an inviting sense of space and elegance. This open and timeless design offers a main-level primary suite, three additional bedrooms, and a study/or a fifth bedroom. The gourmet kitchen is designed with coffered ceilings, a paneled Sub-Zero refrigerator and freezer, an oversized center island, Wolf gas range, BlueStar French-door oven, built-in Miele coffee system and a walk-in pantry. The great room showcases 10’ ceilings a stone fireplace, sliding glass doors that connect the interior to an expansive screened porch complete with a double-sided stone fireplace that sits between a dining area and living space, remote-controlled screens allow you to enjoy year-round living and entertaining. The main-level primary suite offers its own stone fireplace, spa-inspired bath with dual vanities and a separate stone shower and soaking tub, an extraordinary closet featuring a center island with built-in dresser, stackable washer and dryer area, and direct access to a fenced pet yard. Guests will enjoy the guest house overlooking the pool, offering a luxurious secondary primary suite ideal for family and visitors. The outdoor living spaces rival those of a private retreat. Unwind beside the infinity-edge pool and spa as the cascading waterfall creates a peaceful backdrop. Entertain on your covered patio or simply enjoy the serenity of this secluded setting, enjoying the sounds of natures while sitting on the screened in porch. The walkout lower level offers two ensuite bedrooms, a spacious recreation room with four custom built-in bunk beds, built in bar area, an additional flex room perfect for a fitness studio, craft room, or second home office, plus a large utility/storage room with an additional washer and dryer. Additional features include a three-car garage with epoxy flooring, EV charging station, elevator, sound system, custom electric shades, full irrigation system, and so much more. A separate Cliffs membership allows you to enjoy championship golf, a beach club, a lake club, clubhouse, wellness center, dining, tennis, pickleball, hiking trails, and access to a total of 7 premier luxury Cliffs communities. If you have a boat, inquire about options to secure a leased boat slip. Private. Peaceful. Acreage. Move in Ready....
Contact an agent
Home facts
- Year built:2018
- Subdivision & Development:Cliffs At Keowee Springs
- Listing ID #:20304586
- Added:44 day(s) ago
- Updated:September 17, 2026 at 03:23 PM
Rooms and interior
- Bedrooms:4
- Total bathrooms:5
- Full bathrooms:4
- Half bathrooms:1
- Rooms Total:10
- Flooring:Concrete, Hardwood, Heated Floor, Slate, Stone, Tile
- Bathrooms Description:Bath in Primary Bedroom, Bathtub, Garden Tub/Roman Tub, Separate Shower
- Kitchen Description:Built-in Oven, Convection Oven, Dishwasher, Disposal, Freezer, Gas Cooktop, Gas Range, Ice Maker, Microwave, Plumbed for Ice Maker, Refrigerator, Trash compactor
- Bedroom Description:Bath in Primary Bedroom, Main Level Primary
- Basement:Yes
- Basement Description:Finished, Heated, Interior Entry, Walk-Out Access
- Living area:5,084 sq. ft.
Heating and cooling
- Cooling:Central Air, Electric, Zoned
- Heating:Central, Electric, Forced Air, Zoned
- Central air:Yes
Structure and exterior
- Roof:Architectural, Metal, Shingle
- Year built:2018
- Building area:5,084 sq. ft.
- Lot area:3.06 Acres
- Lot Features:Cul-de-Sac, Hardwood Trees, Interior Lot, Outside City Limits, Subdivision, Trees, Views, Wooded
- Architectural Style:Craftsman
- Construction Materials:Stone
- Exterior Features:Fence, Front Porch, Handicap Accessible, Landscaped Lights, Patio, Pool, Porch, Screened, Sprinkler Irrigation
- Foundation Description:Basement
- Levels:2 Story
Schools
- High school:D.W. Daniel High
- Middle school:R.C. Edwards Middle
- Elementary school:Six Mile Elem
Utilities
- Water:Public
- Sewer:Septic Tank
Finances and disclosures
- Price:$3,590,000
- Price per sq. ft.:$706.14
- Tax amount:$6,146 (2025)
Features and amenities
- Appliances:Built-In Oven, Convection Oven, Dishwasher, Disposal, Dryer, Freezer, Gas Cooktop, Gas Range, Gas Water Heater, Ice Maker, Microwave, Plumbed For Ice Maker, Refrigerator, Tankless Water Heater, Trash Compactor, Washer, Wine Cooler
- Laundry features:Dryer, Electric Dryer Hookup, Sink, Washer, Washer Hookup
- Amenities:Bay Windows, Blinds, Bookcases, Cathedral Ceilings, Ceiling Fans, Dressing Area, Gated Community, Gated with Guard, Granite Counters, High Ceilings, Insulated Windows, Pull-Down Attic Stairs, Security Guard, Security System Owned, Smoke Detectors, Smooth Ceilings, Solid Surface Counters, Tray Ceilings, Wet Bar, Wood Frame Windows
- Pool features:In Ground, Pool
Parking
- Parking description:Attached, Driveway, Garage, Garage Door Opener
- Garage:Yes
- Garage spaces:3
New listings near 133 Big Creek Trail
- New
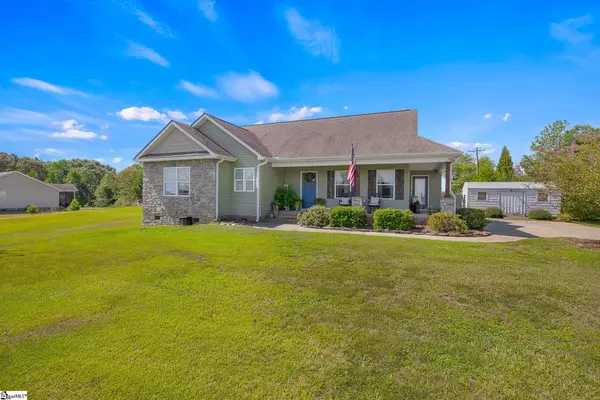 $315,000Active3 beds 2 baths
496 Belle Shoals Road, Six Mile, SC 29682
MLS# 1603814Listed by: THOMAS REALTY - New
 $279,000Active1.07 Acres
177 Creek Stone Court, Six Mile, SC 29682
MLS# 20306074Listed by: CLIFFS REALTY SALES SC, LLC (SIX MILE)  $2,295,000Active4 beds 5 baths3,875 sq. ft.
138 Garden Path, Six Mile, SC 29682
MLS# 20305260Listed by: CLIFFS REALTY SALES SC, LLC (SIX MILE) $5,995,000Active3.07 Acres
145 and 149 Bright Water Trail, Six Mile, SC 29682
MLS# 20305736Listed by: COLDWELL BANKER CAINE/WILLIAMS $795,000Active0.97 Acres
256 Coveside Lane, Six Mile, SC 29682
MLS# 20305555Listed by: KELLER WILLIAMS LAKE KEOWEE $675,000Active4 beds 3 baths
210 Edens Ridge Drive, Six Mile, SC 29682
MLS# 20305390Listed by: CLARDY REAL ESTATE - W UNION $3,150,000Active5 beds 5 baths4,432 sq. ft.
256 Talton Road, Six Mile, SC 29682
MLS# 20305386Listed by: COLDWELL BANKER CAINE/WILLIAMS $1,200,000Active0.59 Acres
120 Vaughn Court, Six Mile, SC 29682
MLS# 20305337Listed by: TOP GUNS REALTY $380,000Active10.3 Acres
1488 Liberty Highway, Six Mile, SC 29682
MLS# 20305289Listed by: JW MARTIN REAL ESTATE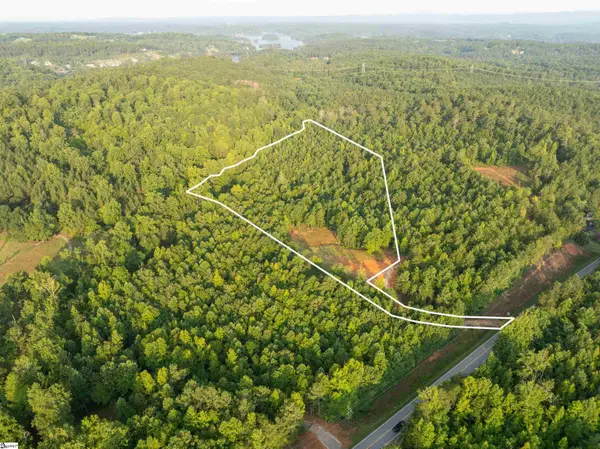 $179,999Pending0 Acres
00 Crowe Creek Road #Lot D, Six Mile, SC 29682
MLS# 1601522Listed by: REEDY PROPERTY GROUP, LLC - COMMERCIAL


Protect your home and budget from life's surprises with an Assurant Home Warranty, backed by a partner that supports you through every step of homeownership. Explore Plans.
© 2026 Better Homes and Gardens Real Estate LLC. An Anywhere Real Estate company. All rights reserved. Better Homes and Gardens® Real Estate is a registered trademark owned by Meredith Operations Corporation, licensed to Better Homes and Gardens Real Estate LLC and used with permission. Better Homes and Gardens Real Estate LLC fully supports the principles of the Fair Housing Act and the Equal Opportunity Act. Listing information is deemed reliable but is not guaranteed accurate.
Each office is independently owned and operated.
Any services or products provided by third parties are not provided by, affiliated with or related to Better Homes and Gardens Real Estate LLC, or its affiliated companies.