
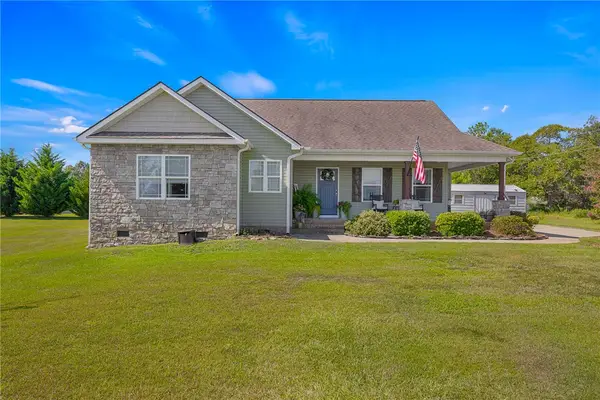
248 Piney Woods Trail, Six Mile, SC 29682
Local realty services provided by:Better Homes and Gardens Real Estate Medley
Listed by: justin winter, justin winter & assoc (team)
Office: justin winter & assoc
MLS#:20305500
Source:SC_AAR
Price summary
- Price:$3,950,000
- Price per sq. ft.:$987.5
About this home
Built in 2023 by Alair Homes of Greenville, SC, this striking four-bedroom mountain modern lakefront residence in The Cliffs at Keowee Springs blends today’s most desired architectural elements — clean lines, earthy tones, and expansive glass with the natural beauty of its hardwood-filled setting. Designed to feel open, airy, and connected to the outdoors, the home features hardwood floors throughout, cathedral ceilings, an open-concept living space filled with natural light, and screened porches with fireplaces overlooking nature’s finest forest views.
The beautifully appointed chef’s kitchen features commercial-grade, restaurant-style appliances, custom light-wood cabinetry with distinctive fluted detailing, a full-height stone backsplash, a vacuum seal drawer, concealed storage, and a hidden pantry with custom cabinet doors, additional prep space, and counter/appliance space. Dedicated wine storage is seamlessly incorporated into the kitchen’s custom cabinetry. The adjoining screened porch extends the living space outdoors with heaters, a fireplace, and a TV for comfortable year-round enjoyment.
The main-level primary suite offers a peaceful retreat with a spa-inspired bath featuring a soaking tub, steam shower, dual vanities, and a separate vanity area. A spacious walk-in closet connects conveniently to the laundry room. Even four-legged family members have their own thoughtfully designed space, with a dedicated pet room featuring a built-in doggy door that opens directly to a private fenced outdoor area, as well as a custom built-in dog ‘Hideagate’ that retracts into the wall.
The walk-out lower level features three additional bedrooms, along with a recreation area, workout room, stone-accented walls, and an impressive temperature-controlled wine room with a wet bar. A lower-level garage, electric vehicle charger, and separate driveways provide plenty of parking space for family and guests, as well as access to both the main and lower levels, offering added convenience.
The lower-level patio overlooks the private, wooded lakefront setting. The owners value their privacy and haven’t opened a lake view, but the community design guidelines permit a view corridor opened to the water. A golf cart path leads to a stone walkway and a private covered dock with a lift, where custom retractable Hydro Hoist steps provide easy access to the water. For additional convenience, there’s plenty of real estate to extend the cart path to the foot of the dock ramp. Surrounded by mature hardwoods including magnificent 100+ year-old beach trees, yet designed with walls of glass that bring the outdoors in, this exceptional four-bedroom contemporary home offers a distinctive combination of modern architecture, privacy, thoughtful amenities, and Lake Keowee waterfront living.
As part of The Cliffs at Keowee Springs community, residents enjoy access to world-class amenities. A Cliffs membership is available for separate purchase to further enhance the Lake Keowee lifestyle....
Contact an agent
Home facts
- Year built:2023
- Subdivision & Development:Cliffs At Keowee Springs
- Listing ID #:20305500
- Added:1 day(s) ago
- Updated:September 18, 2026 at 04:59 PM
Rooms and interior
- Bedrooms:4
- Total bathrooms:5
- Full bathrooms:4
- Half bathrooms:1
- Flooring:Ceramic Tile, Hardwood, Slate
- Bathrooms Description:Bath in Primary Bedroom, Bathtub, Garden Tub/Roman Tub, Separate Shower, Steam Shower, Walk-In Shower
- Kitchen Description:Dishwasher, Disposal, Double Oven, Freezer, Microwave, Range, Refrigerator
- Bedroom Description:Bath in Primary Bedroom, Main Level Primary, Sitting Area in Primary
- Basement:Yes
- Basement Description:Daylight, Finished, Full, Garage Access, Heated, Interior Entry, Walk-Out Access
- Living area:4,000 sq. ft.
Heating and cooling
- Cooling:Central Air, Electric, Forced Air, Heat Pump, Zoned
- Heating:Central, Electric, Forced Air, Gas, Heat Pump, Natural Gas, Zoned
- Central air:Yes
Structure and exterior
- Roof:Architectural, Metal, Shingle
- Year built:2023
- Building area:4,000 sq. ft.
- Lot area:1.27 Acres
- Lot Features:Hardwood Trees, Outside City Limits, Steep Slope, Subdivision, Views
- Architectural Style:Contemporary
- Construction Materials:Masonite, Wood Siding
- Exterior Features:Fence, Gas Grill, Landscaped Lights, Porch, Screened, Sprinkler Irrigation, Storm Windows Doors
- Foundation Description:Basement
- Levels:2 Story
Schools
- High school:D.W. Daniel High
- Middle school:R.C. Edwards Middle
- Elementary school:Six Mile Elem
Utilities
- Water:Public
- Sewer:Septic Tank
Finances and disclosures
- Price:$3,950,000
- Price per sq. ft.:$987.5
Features and amenities
- Appliances:Dishwasher, Disposal, Double Oven, Freezer, Gas Water Heater, Microwave, Range, Refrigerator, Tankless Water Heater, Washer, Wine Cooler
- Laundry features:Sink, Washer
- Amenities:Blinds, Cathedral Ceilings, Ceiling Fans, Dressing Area, French Doors/Atrium Doors, Gated Community, Gated with Guard, High Ceilings, Insulated Windows, Security Guard, Smoke Detectors, Smooth Ceilings, Storm Windows, Walk-in Closets, Wet Bar
- Pool features:Community
Parking
- Parking description:Attached, Basement, Driveway, Garage, Garage Door Opener
- Garage:Yes
- Garage spaces:3
New listings near 248 Piney Woods Trail
- New
 $315,000Active3 beds 2 baths1,473 sq. ft.
496 Belle Shoals Road, Six Mile, SC 29682
MLS# 20306336Listed by: THOMAS REALTY - New
 $279,000Active1.07 Acres
177 Creek Stone Court, Six Mile, SC 29682
MLS# 20306074Listed by: CLIFFS REALTY SALES SC, LLC (SIX MILE)  $2,295,000Active4 beds 5 baths3,875 sq. ft.
138 Garden Path, Six Mile, SC 29682
MLS# 20305260Listed by: CLIFFS REALTY SALES SC, LLC (SIX MILE) $5,995,000Active3.07 Acres
145 and 149 Bright Water Trail, Six Mile, SC 29682
MLS# 20305736Listed by: COLDWELL BANKER CAINE/WILLIAMS $795,000Active0.97 Acres
256 Coveside Lane, Six Mile, SC 29682
MLS# 20305555Listed by: KELLER WILLIAMS LAKE KEOWEE $675,000Active4 beds 3 baths
210 Edens Ridge Drive, Six Mile, SC 29682
MLS# 20305390Listed by: CLARDY REAL ESTATE - W UNION $3,150,000Active5 beds 5 baths4,432 sq. ft.
256 Talton Road, Six Mile, SC 29682
MLS# 20305386Listed by: COLDWELL BANKER CAINE/WILLIAMS $1,200,000Active0.59 Acres
120 Vaughn Court, Six Mile, SC 29682
MLS# 20305337Listed by: TOP GUNS REALTY $380,000Active10.3 Acres
1488 Liberty Highway, Six Mile, SC 29682
MLS# 20305289Listed by: JW MARTIN REAL ESTATE


Protect your home and budget from life's surprises with an Assurant Home Warranty, backed by a partner that supports you through every step of homeownership. Explore Plans.
© 2026 Better Homes and Gardens Real Estate LLC. An Anywhere Real Estate company. All rights reserved. Better Homes and Gardens® Real Estate is a registered trademark owned by Meredith Operations Corporation, licensed to Better Homes and Gardens Real Estate LLC and used with permission. Better Homes and Gardens Real Estate LLC fully supports the principles of the Fair Housing Act and the Equal Opportunity Act. Listing information is deemed reliable but is not guaranteed accurate.
Each office is independently owned and operated.
Any services or products provided by third parties are not provided by, affiliated with or related to Better Homes and Gardens Real Estate LLC, or its affiliated companies.