
100 Brandon Drive, Spartanburg, SC 29303
Local realty services provided by:Better Homes and Gardens Real Estate Young & Company
100 Brandon Drive,Spartanburg, SC 29303
$379,000
- 3 Beds
- 2 Baths
- 2,058 sq. ft.
- Single family
- Active
Upcoming open houses
- Sun, Oct 1802:00 pm - 04:00 pm
Listed by: vinessa hyder
Office: gateway realty
MLS#:342752
Source:SC_SMLS
Price summary
- Price:$379,000
- Price per sq. ft.:$184.16
About this home
Welcome home! This beautifully renovated, move-in ready home offers modern upgrades and versatile living spaces! The stunning vaulted living area features hardwood floors, exposed wood beams with integrated lighting. The stylish kitchen boasts beautiful cabinetry, tile backsplash, stainless steel appliances, and an eat-at bar. Enjoy the convenience of two primary suites, one on each level, offering privacy and flexibility for guests or multi-generational living. The upstairs suite features a spacious tiled shower with bench seating and a custom walk-in closet. A standout feature is the 684 sq. ft. flex room above the oversized garage that has abundant natural light through it's beautiful windows, and a private balcony overlooking the fenced backyard. Perfect for a primary suite fit for royalty, a game room, home office, or entertainment space! Additional highlights include a covered rear deck, charming front porch with wood ceiling, durable hardie-board exterior, individual mini-split climate controls, and a security system that conveys. Beautifully updated, thoughtfully designed, and ready to welcome you home! Don’t miss your opportunity to own this one-of-a-kind home! Schedule your private showing today and discover the perfect combination of charm, modern comfort, and exceptional versatility...
Contact an agent
Home facts
- Year built:1986
- Subdivision & Development:None
- Listing ID #:342752
- Added:1 day(s) ago
- Updated:October 14, 2026 at 02:44 AM
Rooms and interior
- Bedrooms:3
- Total bathrooms:2
- Full bathrooms:2
- Flooring:Ceramic Tile, Wood
- Kitchen Description:Dishwasher
- Living area:2,058 sq. ft.
Heating and cooling
- Cooling:Multi-Units
- Heating:Multi-Units
Structure and exterior
- Roof:Architectural
- Year built:1986
- Building area:2,058 sq. ft.
- Lot area:0.8 Acres
- Lot Features:Level, Some Trees
- Architectural Style:Craftsman
- Foundation Description:Crawl Space
Schools
- High school:6-Dorman High
- Middle school:6-Fair Forest
- Elementary school:6-Fairforest
Utilities
- Sewer:Septic Tank
Finances and disclosures
- Price:$379,000
- Price per sq. ft.:$184.16
- Tax amount:$1,624 (2025)
Parking
- Parking description:Yard Door
- Garage:Yes
- Garage spaces:2
New listings near 100 Brandon Drive
- New
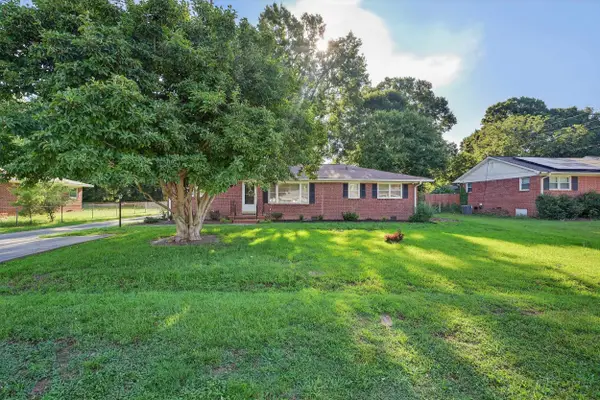 $259,900Active3 beds 2 baths1,540 sq. ft.
106 Keloy Street, Spartanburg, SC 29301-5346
MLS# 342776Listed by: ELLISON REAL ESTATE CO. LLC - New
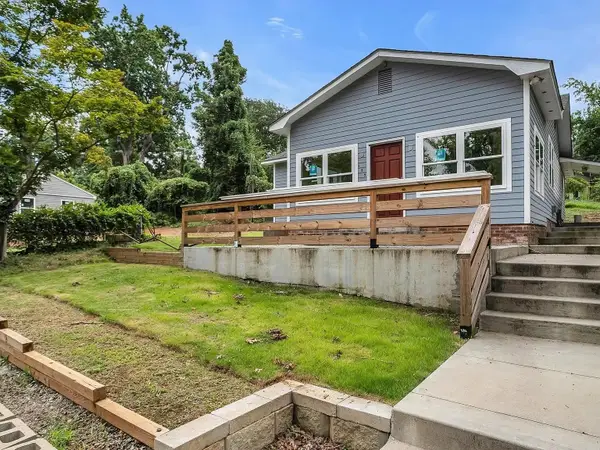 $210,000Active3 beds 2 baths1,424 sq. ft.
189 Converse Circle, Spartanburg, SC 29302
MLS# 342763Listed by: EXP REALTY LLC - New
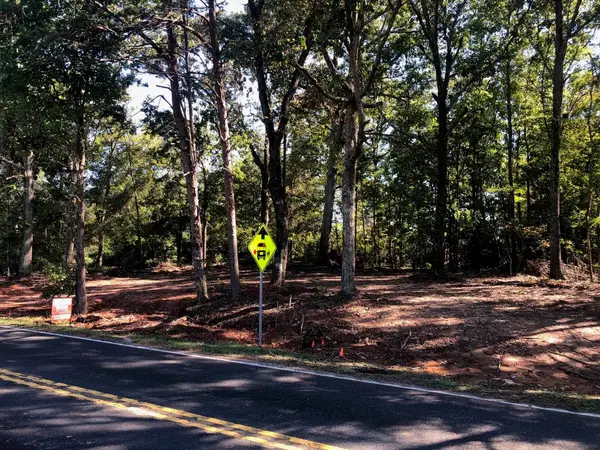 $15,000Active0.21 Acres
0 Bethesda Rd, Spartanburg, SC 29302
MLS# 342766Listed by: PACK AND COMPANY REAL ESTATE  $244,990Pending3 beds 3 baths
527 E Parima Court, Spartanburg, SC 29301
MLS# 1606501Listed by: DRB GROUP SOUTH CAROLINA, LLC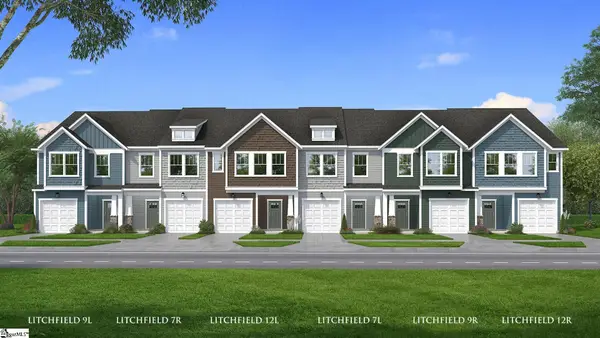 $222,990Pending3 beds 3 baths
521 E Parima Court, Spartanburg, SC 29301
MLS# 1606502Listed by: DRB GROUP SOUTH CAROLINA, LLC- New
 $264,900Active3 beds 2 baths
955 Rising Oak Court, Spartanburg, SC 29301
MLS# 20306525Listed by: MERITAGE HOMES OF SOUTH CAROLINA, INC - New
 $315,880Active4 beds 3 baths
898 Winding Springs Rd Road, Spartanburg, SC 29303
MLS# 20307178Listed by: DELTA REAL ESTATE, LLC - New
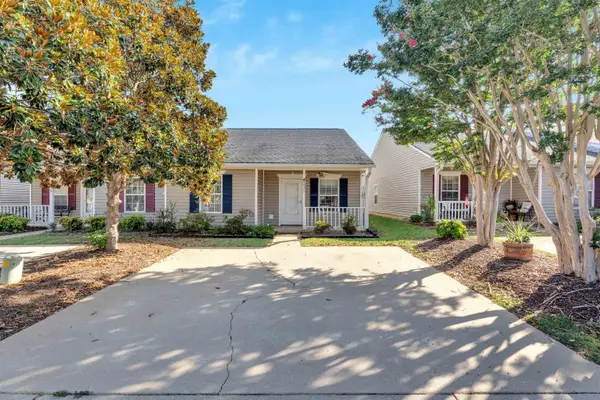 $152,000Active2 beds 2 baths1,152 sq. ft.
411 E Calhoun Crossing Court, Spartanburg, SC 29307
MLS# 342751Listed by: COLDWELL BANKER CAINE REAL EST - New
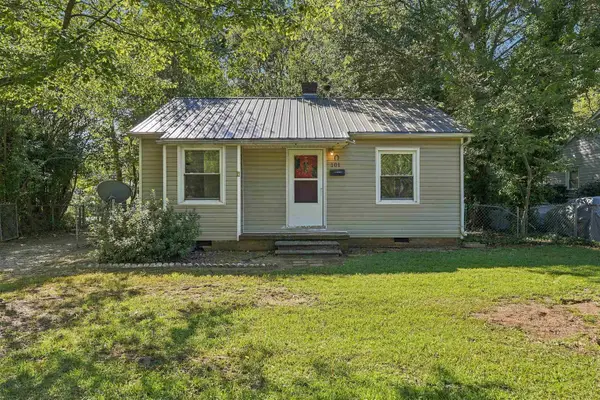 $99,000Active2 beds 1 baths684 sq. ft.
101 Tyler Court, Spartanburg, SC 29301
MLS# 342757Listed by: REEDY PROPERTY GROUP, LLC


Protect your home and budget from life's surprises with an Assurant Home Warranty, backed by a partner that supports you through every step of homeownership. Explore Plans.
© 2026 Better Homes and Gardens Real Estate LLC. An Anywhere Real Estate company. All rights reserved. Better Homes and Gardens® Real Estate is a registered trademark owned by Meredith Operations Corporation, licensed to Better Homes and Gardens Real Estate LLC and used with permission. Better Homes and Gardens Real Estate LLC fully supports the principles of the Fair Housing Act and the Equal Opportunity Act. Listing information is deemed reliable but is not guaranteed accurate.
Each office is independently owned and operated.
Any services or products provided by third parties are not provided by, affiliated with or related to Better Homes and Gardens Real Estate LLC, or its affiliated companies.