
106 Keloy Street, Spartanburg, SC 29301-5346
Local realty services provided by:Better Homes and Gardens Real Estate Young & Company
106 Keloy Street,Spartanburg, SC 29301-5346
$259,900
- 3 Beds
- 2 Baths
- 1,540 sq. ft.
- Single family
- Active
Listed by: tasha ellison
Office: ellison real estate co. llc.
MLS#:342776
Source:SC_SMLS
Price summary
- Price:$259,900
- Price per sq. ft.:$168.77
About this home
Charming Brick Ranch on Nearly Half an Acre with Updates, Privacy, and a Convenient Westside Spartanburg Location with no active HOA! Welcome to 106 Keloy Street, a charming brick ranch situated on a spacious 0.43-acre fenced lot with mature trees offering plenty of shade and privacy! Enjoy the freedom of a generously sized yard, a large paved driveway providing ample parking, and an outbuilding for additional storage. Inside, you'll love that there is NO CARPET anywhere in the home! Beautiful real hardwood floors flow throughout all the bedrooms, living room, and hallway, while luxury vinyl tile flooring covers the kitchen, bathrooms, laundry room, and den for easy, low-maintenance living. The updated kitchen features beautiful granite countertops, pantry storage, and newer stainless steel appliances, including a dishwasher, microwave, and smooth-top electric range/oven. Additional updates throughout the home include replaced light fixtures, ceiling fans, and stylish black door hardware, adding a fresh, modern touch to this classic brick ranch. The separate den provides additional living space, perfect for a second gathering area, home office, playroom, or hobby space. Outside, the large fenced yard offers plenty of room for outdoor entertaining, gardening, or simply enjoying the privacy provided by the beautiful mature trees. LOCATION, LOCATION, LOCATION! Conveniently situated on Spartanburg's Westside, this home offers easy access to everyday essentials, shopping, dining, and major highways. Enjoy the convenience of nearby Target, Ingles, and numerous other shopping and dining destinations along the Westside corridor. Whether you're purchasing your first home, looking to downsize, or searching for an investment opportunity, this brick ranch offers the perfect combination of character, updates, outdoor space, and convenience. Don't miss your opportunity to make 106 Keloy Street your next home! Seller is agent owned. One year home warranty will be provided to new buyer at closing....
Contact an agent
Home facts
- Year built:1965
- Subdivision & Development:None
- Listing ID #:342776
- Added:1 day(s) ago
- Updated:October 14, 2026 at 02:58 PM
Rooms and interior
- Bedrooms:3
- Total bathrooms:2
- Full bathrooms:2
- Flooring:Hardwood
- Kitchen Description:Dishwasher, Microwave, Refrigerator
- Living area:1,540 sq. ft.
Heating and cooling
- Cooling:Heat Pump
- Heating:Heat Pump
Structure and exterior
- Roof:Architectural
- Year built:1965
- Building area:1,540 sq. ft.
- Lot area:0.43 Acres
- Lot Features:Fenced Yard, Level, Some Trees
- Architectural Style:Ranch
- Construction Materials:Brick Veneer, Wood Siding
- Foundation Description:Crawl Space
Schools
- High school:6-Dorman High
- Middle school:6-Dawkins Middle
- Elementary school:6-Westview
Utilities
- Sewer:Septic Tank
Finances and disclosures
- Price:$259,900
- Price per sq. ft.:$168.77
- Tax amount:$3,007 (2025)
New listings near 106 Keloy Street
- New
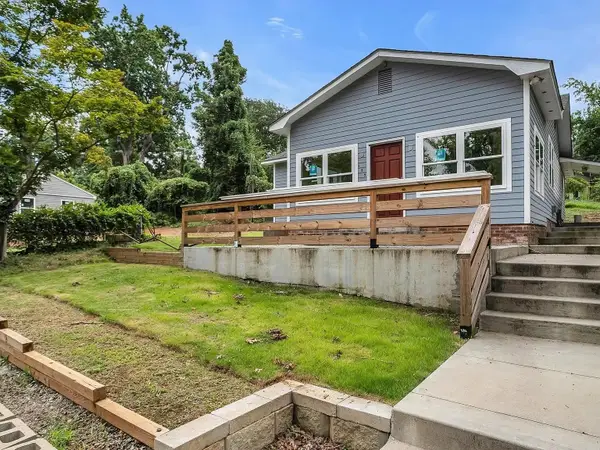 $210,000Active3 beds 2 baths1,424 sq. ft.
189 Converse Circle, Spartanburg, SC 29302
MLS# 342763Listed by: EXP REALTY LLC - New
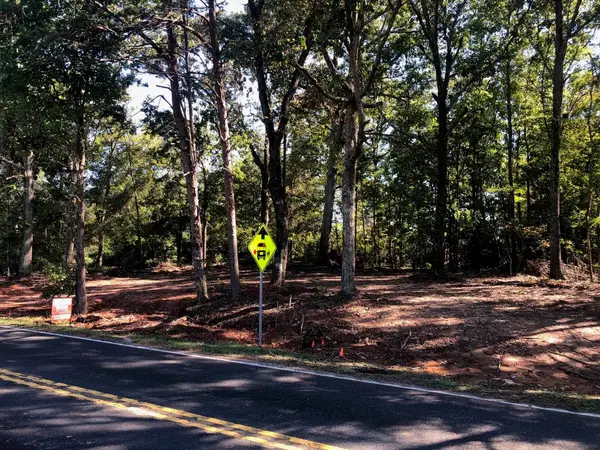 $15,000Active0.21 Acres
0 Bethesda Rd, Spartanburg, SC 29302
MLS# 342766Listed by: PACK AND COMPANY REAL ESTATE  $244,990Pending3 beds 3 baths
527 E Parima Court, Spartanburg, SC 29301
MLS# 1606501Listed by: DRB GROUP SOUTH CAROLINA, LLC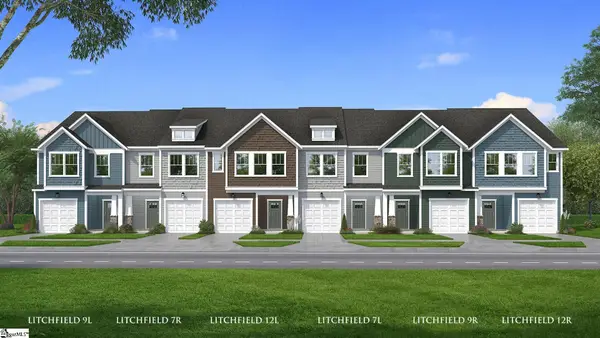 $222,990Pending3 beds 3 baths
521 E Parima Court, Spartanburg, SC 29301
MLS# 1606502Listed by: DRB GROUP SOUTH CAROLINA, LLC- New
 $264,900Active3 beds 2 baths
955 Rising Oak Court, Spartanburg, SC 29301
MLS# 20306525Listed by: MERITAGE HOMES OF SOUTH CAROLINA, INC - New
 $315,880Active4 beds 3 baths
898 Winding Springs Rd Road, Spartanburg, SC 29303
MLS# 20307178Listed by: DELTA REAL ESTATE, LLC - New
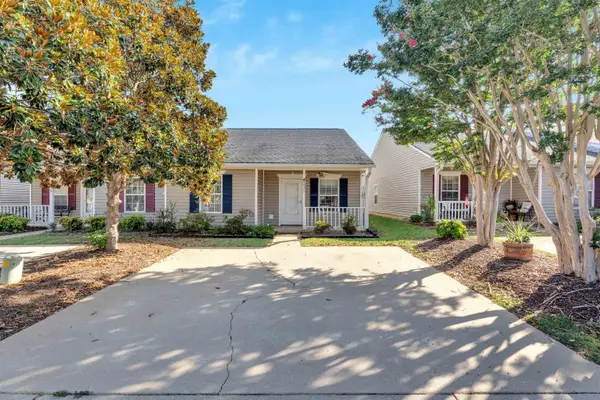 $152,000Active2 beds 2 baths1,152 sq. ft.
411 E Calhoun Crossing Court, Spartanburg, SC 29307
MLS# 342751Listed by: COLDWELL BANKER CAINE REAL EST - Open Sun, 2 to 4pmNew
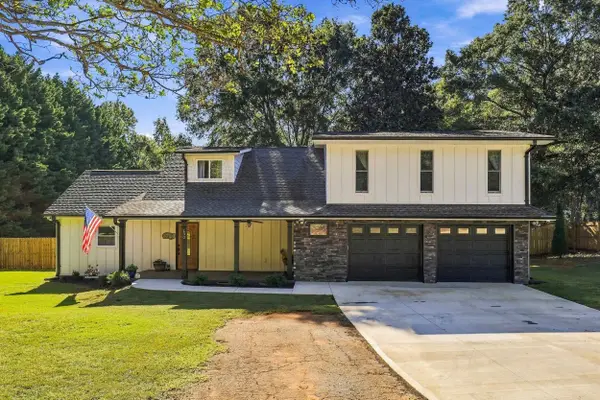 $379,000Active3 beds 2 baths2,058 sq. ft.
100 Brandon Drive, Spartanburg, SC 29303
MLS# 342752Listed by: GATEWAY REALTY - New
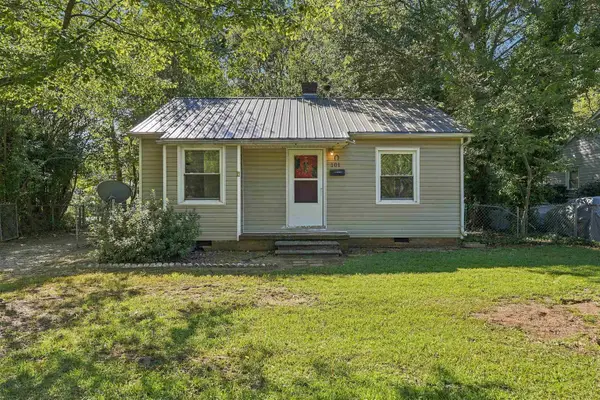 $99,000Active2 beds 1 baths684 sq. ft.
101 Tyler Court, Spartanburg, SC 29301
MLS# 342757Listed by: REEDY PROPERTY GROUP, LLC


Protect your home and budget from life's surprises with an Assurant Home Warranty, backed by a partner that supports you through every step of homeownership. Explore Plans.
© 2026 Better Homes and Gardens Real Estate LLC. An Anywhere Real Estate company. All rights reserved. Better Homes and Gardens® Real Estate is a registered trademark owned by Meredith Operations Corporation, licensed to Better Homes and Gardens Real Estate LLC and used with permission. Better Homes and Gardens Real Estate LLC fully supports the principles of the Fair Housing Act and the Equal Opportunity Act. Listing information is deemed reliable but is not guaranteed accurate.
Each office is independently owned and operated.
Any services or products provided by third parties are not provided by, affiliated with or related to Better Homes and Gardens Real Estate LLC, or its affiliated companies.