
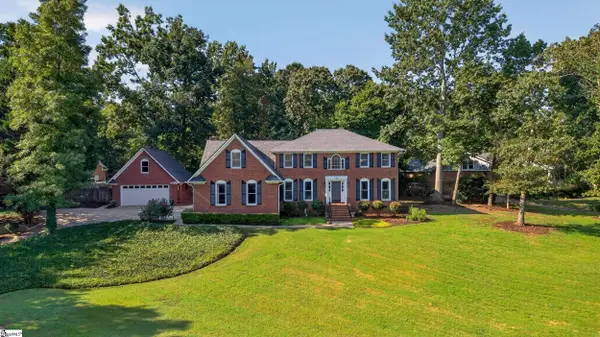
1035 Partridge Road, Spartanburg, SC 29302-3325
Local realty services provided by:Better Homes and Gardens Real Estate Young & Company
1035 Partridge Road,Spartanburg, SC 29302-3325
$475,000
- 3 Beds
- 3 Baths
- 2,827 sq. ft.
- Single family
- Active
Listed by: claude saleeby
Office: the w lewis white co inc
MLS#:341505
Source:SC_SMLS
Price summary
- Price:$475,000
- Price per sq. ft.:$168.02
About this home
Home is located on the Eastside of Spartanburg convenient to the Hillcrest Shopping Center, local schools, and downtown: - Bedrooms & Bathrooms: 3 bedrooms and 3 bathrooms. The main-level owner's suite includes a spacious walk-in closet, a primary bathroom, and a second bathroom accessible in the suite. It can be closed off for guests with access from the den. Two additional spacious bedrooms and a full bathroom are located upstairs. - Interior Features: Pine hardwood floors and carpeting throughout. Both the living room and the den feature gas fireplaces. - Kitchen & Dining: The kitchen includes a breakfast nook well-suited for family dining. - Outdoor Space: The den opens to an outdoor patio ideal for entertaining, complemented by a large backyard for privacy. - Climate Control: Gas Heat and central air
Contact an agent
Home facts
- Year built:1964
- Subdivision & Development:Andrews Farm
- Listing ID #:341505
- Added:1 day(s) ago
- Updated:September 08, 2026 at 11:46 PM
Rooms and interior
- Bedrooms:3
- Total bathrooms:3
- Full bathrooms:3
- Flooring:Carpet, Ceramic Tile, Hardwood, Pine, Wood
- Kitchen Description:Dishwasher, Disposal, Refrigerator
- Living area:2,827 sq. ft.
Heating and cooling
- Cooling:Heat Pump
- Central air:Yes
Structure and exterior
- Roof:Architectural
- Year built:1964
- Building area:2,827 sq. ft.
- Lot area:0.87 Acres
- Lot Features:Sloped, Some Trees
- Architectural Style:Traditional
- Construction Materials:Stucco
- Foundation Description:Crawl Space
Schools
- High school:7-Spartanburg
- Middle school:7-McCracken
- Elementary school:7-Pine Street
Utilities
- Sewer:Public Sewer
Finances and disclosures
- Price:$475,000
- Price per sq. ft.:$168.02
- Tax amount:$2,748 (2025)
Features and amenities
- Amenities:Bookcases, Cable Available
Parking
- Parking description:Carport, Courtyard Entry
- Garage:Yes
- Garage spaces:2
New listings near 1035 Partridge Road
- New
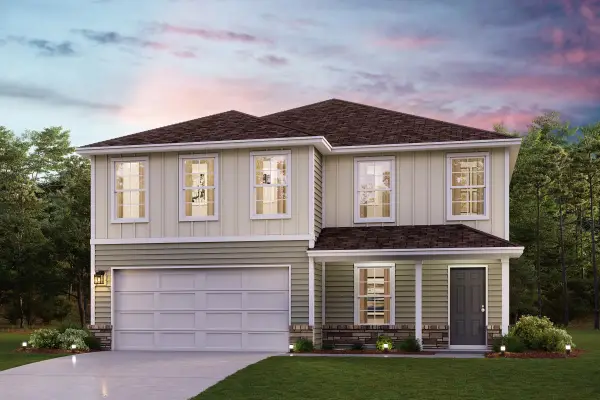 $314,990Active4 beds 3 baths2,376 sq. ft.
932 Kinnerton Trail, Spartanburg, SC 29301
MLS# 341524Listed by: WJH LLC - New
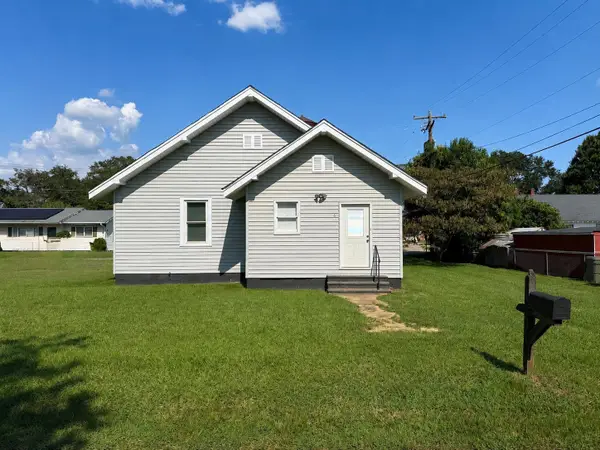 $204,900Active2 beds 1 baths1,326 sq. ft.
6 Cedar Street Street, Spartanburg, SC 29303-2324
MLS# 341509Listed by: KEITH-EVANS REAL ESTATE LLC - New
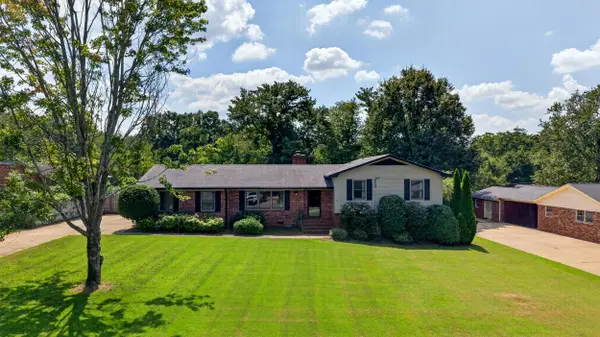 $278,000Active3 beds 3 baths1,810 sq. ft.
617 Sharondale Court, Spartanburg, SC 29303
MLS# 341512Listed by: COLDWELL BANKER CAINE REAL EST - New
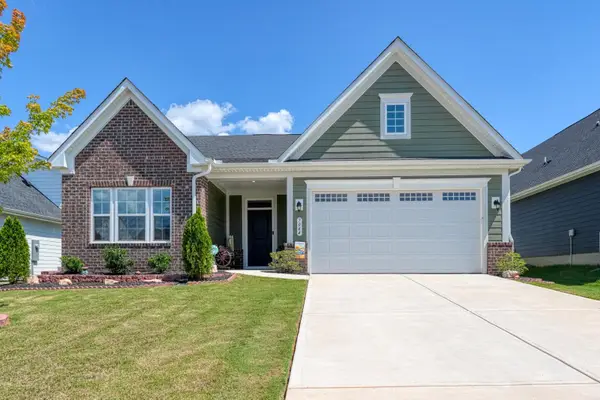 $284,900Active3 beds 2 baths1,754 sq. ft.
7044 Glass Court, Spartanburg, SC 29307
MLS# 341514Listed by: KELLER WILLIAMS ON MAIN - New
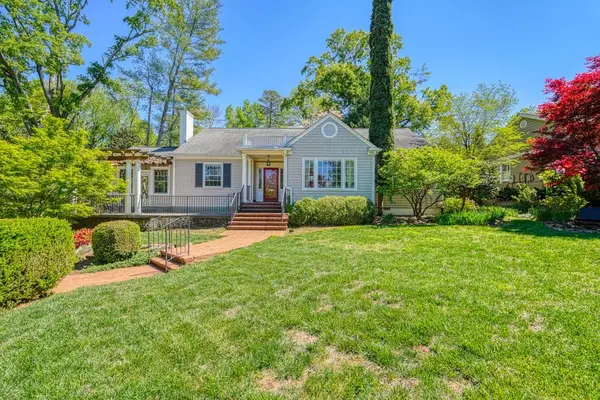 $579,900Active4 beds 4 baths3,569 sq. ft.
640 Crystal Drive, Spartanburg, SC 29302
MLS# 341489Listed by: KELLER WILLIAMS ON MAIN - New
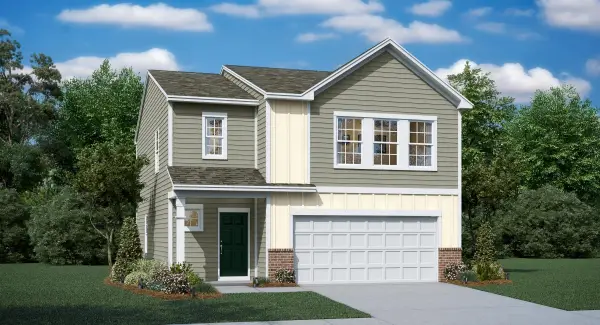 $259,004Active4 beds 3 baths1,955 sq. ft.
1639 Chestnut Grove Way, Spartanburg, SC 29303
MLS# 341499Listed by: LENNAR CAROLINAS, LLC - New
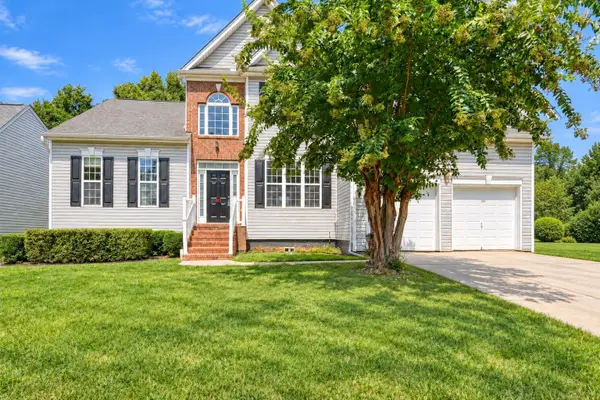 $319,900Active4 beds 3 baths2,247 sq. ft.
823 Old Wynd Court, Spartanburg, SC 29301
MLS# 341501Listed by: EXP REALTY, LLC - New
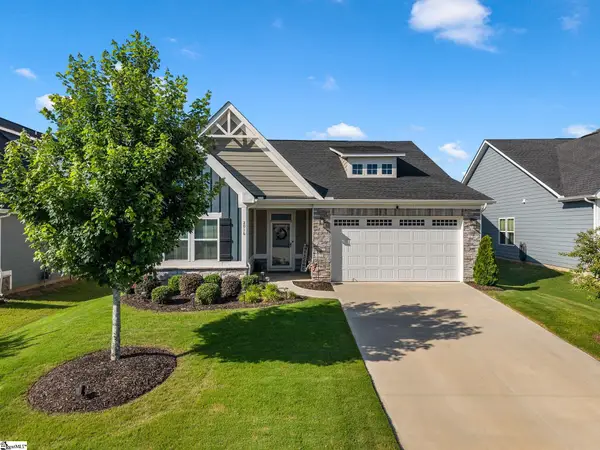 $299,900Active3 beds 2 baths
2016 Sousa Court, Spartanburg, SC 29307
MLS# 1603164Listed by: KELLER WILLIAMS REALTY - WESTS - New
 $629,900Active4 beds 3 baths
131 Woodridge Drive, Spartanburg, SC 29301
MLS# 1603128Listed by: ELLISON REAL ESTATE COMPANY, LLC


Protect your home and budget from life's surprises with an Assurant Home Warranty, backed by a partner that supports you through every step of homeownership. Explore Plans.
© 2026 Better Homes and Gardens Real Estate LLC. An Anywhere Real Estate company. All rights reserved. Better Homes and Gardens® Real Estate is a registered trademark owned by Meredith Operations Corporation, licensed to Better Homes and Gardens Real Estate LLC and used with permission. Better Homes and Gardens Real Estate LLC fully supports the principles of the Fair Housing Act and the Equal Opportunity Act. Listing information is deemed reliable but is not guaranteed accurate.
Each office is independently owned and operated.
Any services or products provided by third parties are not provided by, affiliated with or related to Better Homes and Gardens Real Estate LLC, or its affiliated companies.