
1080 Sousa Court, Spartanburg, SC 29302
Local realty services provided by:Better Homes and Gardens Real Estate Palmetto
1080 Sousa Court,Spartanburg, SC 29302
$399,000
- 4 Beds
- 3 Baths
- - sq. ft.
- Single family
- Pending
Listed by: ginger parks
Office: real broker gvl, llc.
MLS#:1602616
Source:SC_GGAR
Price summary
- Price:$399,000
About this home
Move into your brand new home without the hassle of the building process! Welcome to 1080 Sousa Court, where thoughtful upgrades, stylish finishes, and an incredible custom-finished basement create a home that truly stands apart. From the upgraded exterior elevation to LVP flooring throughout the entire home, attention to detail is evident from the moment you step inside. The gourmet kitchen is designed to impress with soft-close Maple Latte cabinetry, a gas range, tile backsplash, pendant lighting over the island, under-cabinet lighting, upgraded molding, and a sleek matte black faucet. An upgraded lighting package and a gas fireplace add even more warmth and character to the main living spaces. The primary suite features a beautifully upgraded Roman shower with dual shower heads, a built-in bench, and frameless glass shower door, along with raised-height vanities, comfort-height toilets, and a private toilet closet. Throughout the home, additional closet shelving provides extra storage, while the entire interior has been finished with premium Sherwin-Williams paint. One of the most impressive features of this property is the custom-finished basement, offering an exceptional amount of additional living and entertaining space. Complete with a bedroom, full bathroom, living room with fireplace and built-in bookcases, kitchenette, workshop, generous storage, and its own 100-amp subpanel, this versatile space is ideal for guests, extended family, entertaining, hobbies, or working from home. Outdoor living has received just as much attention. Relax on the screened porch with ceiling fan, enjoy the expanded patio with a convenient gas line, or take advantage of the privacy provided by the 6-foot white vinyl fenced yard with three gates. With substantial investments in the basement, exterior elevation, flooring, kitchen, bathrooms, outdoor living areas, and finishes throughout, 1080 Sousa Court offers the upgrades buyers want with the additional space and versatility that can be difficult to find. This is a home designed to be enjoyed from top to bottom, inside and out....
Contact an agent
Home facts
- Year built:2024
- Subdivision & Development:Berkeley
- Listing ID #:1602616
- Added:42 day(s) ago
- Updated:October 14, 2026 at 07:42 AM
Rooms and interior
- Bedrooms:4
- Total bathrooms:3
- Full bathrooms:3
- Flooring:Vinyl
- Kitchen Description:Dishwasher, Disposal, Microwave, Refrigerator
- Basement Description:Finished, Interior Entry, Walk-Out Access
Heating and cooling
- Cooling:Electric
- Heating:Forced Air
- Central air:Yes
Structure and exterior
- Roof:Composition
- Year built:2024
- Lot Features:1/2 Acre or Less
- Architectural Style:Craftsman
- Construction Materials:Hardboard Siding, Stone
- Exterior Features:Front Porch, Patio, Screened
- Foundation Description:Basement
- Levels:1 Story, 1 Story + Basement
Schools
- High school:Spartanburg
- Middle school:McCraken
- Elementary school:Draytonville
Utilities
- Water:Public
- Sewer:Public Sewer
Finances and disclosures
- Price:$399,000
- Tax amount:$3,791
Features and amenities
- Appliances:Dishwasher, Gas Water Heater, Microwave, Refrigerator
- Laundry features:1st Floor, Walk-in
- Amenities:int_feat_Ceiling Smooth, int_feat_Countertops-Solid Surface
- Pool features:Pool
Parking
- Total parking spaces:2
- Parking description:Attached, Garage Door Opener, Paved
- Garage:Yes
- Garage spaces:2
New listings near 1080 Sousa Court
- New
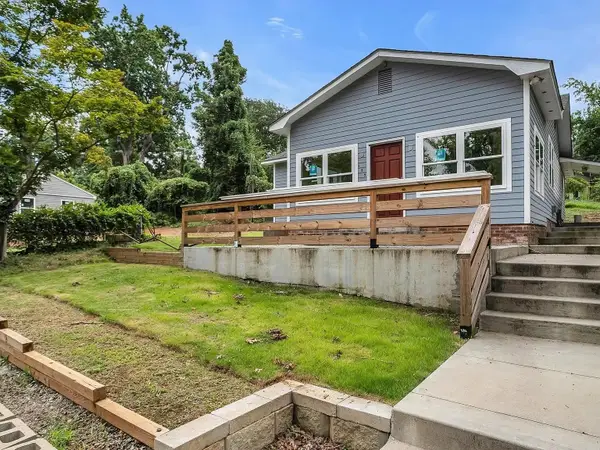 $210,000Active3 beds 2 baths1,424 sq. ft.
189 Converse Circle, Spartanburg, SC 29302
MLS# 342763Listed by: EXP REALTY LLC - New
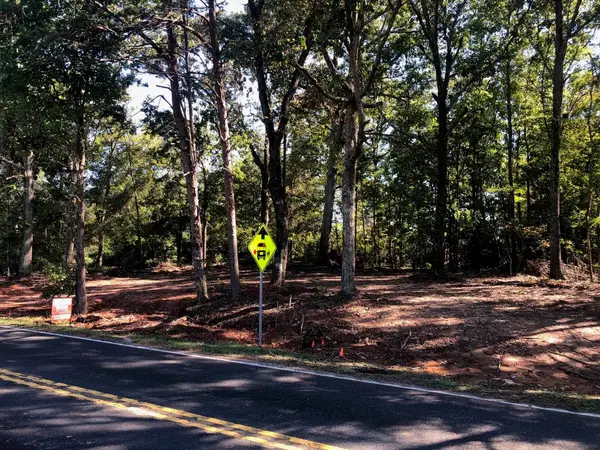 $15,000Active0.21 Acres
0 Bethesda Rd, Spartanburg, SC 29302
MLS# 342766Listed by: PACK AND COMPANY REAL ESTATE  $244,990Pending3 beds 3 baths
527 E Parima Court, Spartanburg, SC 29301
MLS# 1606501Listed by: DRB GROUP SOUTH CAROLINA, LLC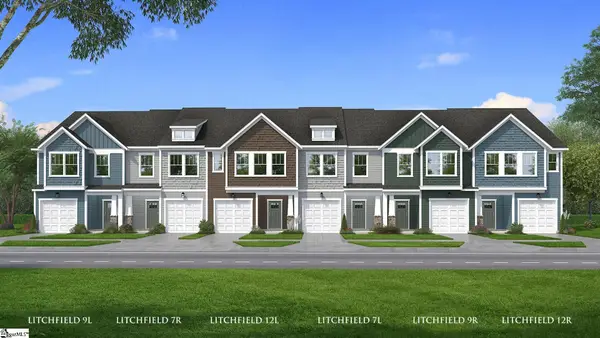 $222,990Pending3 beds 3 baths
521 E Parima Court, Spartanburg, SC 29301
MLS# 1606502Listed by: DRB GROUP SOUTH CAROLINA, LLC- New
 $264,900Active3 beds 2 baths
955 Rising Oak Court, Spartanburg, SC 29301
MLS# 20306525Listed by: MERITAGE HOMES OF SOUTH CAROLINA, INC - New
 $315,880Active4 beds 3 baths
898 Winding Springs Rd Road, Spartanburg, SC 29303
MLS# 20307178Listed by: DELTA REAL ESTATE, LLC - New
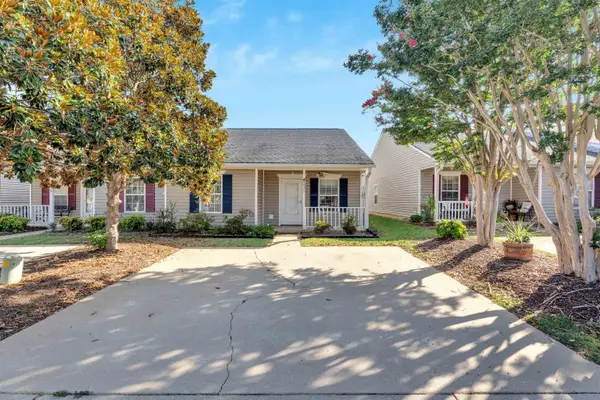 $152,000Active2 beds 2 baths1,152 sq. ft.
411 E Calhoun Crossing Court, Spartanburg, SC 29307
MLS# 342751Listed by: COLDWELL BANKER CAINE REAL EST - Open Sun, 2 to 4pmNew
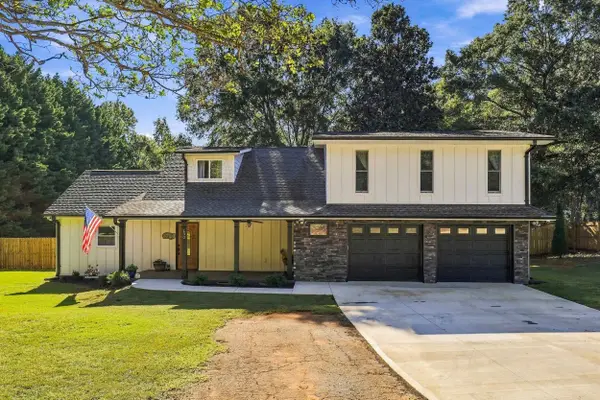 $379,000Active3 beds 2 baths2,058 sq. ft.
100 Brandon Drive, Spartanburg, SC 29303
MLS# 342752Listed by: GATEWAY REALTY - New
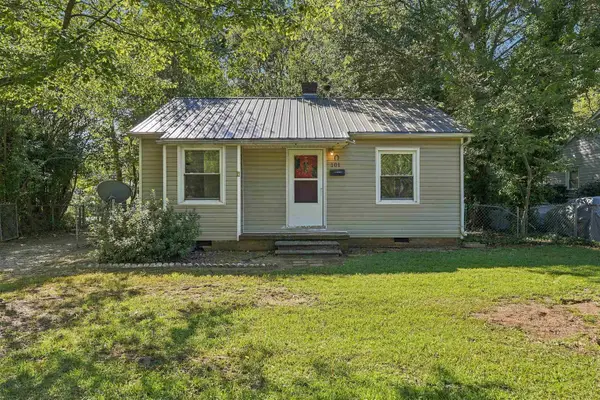 $99,000Active2 beds 1 baths684 sq. ft.
101 Tyler Court, Spartanburg, SC 29301
MLS# 342757Listed by: REEDY PROPERTY GROUP, LLC - New
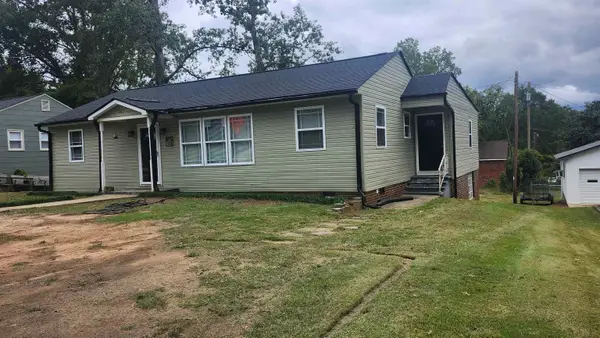 $189,900Active3 beds 2 baths1,536 sq. ft.
105 Ponce De Leon Avenue, Spartanburg, SC 29302
MLS# 342739Listed by: BRAND NAME REAL ESTATE UPSTATE


Protect your home and budget from life's surprises with an Assurant Home Warranty, backed by a partner that supports you through every step of homeownership. Explore Plans.
© 2026 Better Homes and Gardens Real Estate LLC. An Anywhere Real Estate company. All rights reserved. Better Homes and Gardens® Real Estate is a registered trademark owned by Meredith Operations Corporation, licensed to Better Homes and Gardens Real Estate LLC and used with permission. Better Homes and Gardens Real Estate LLC fully supports the principles of the Fair Housing Act and the Equal Opportunity Act. Listing information is deemed reliable but is not guaranteed accurate.
Each office is independently owned and operated.
Any services or products provided by third parties are not provided by, affiliated with or related to Better Homes and Gardens Real Estate LLC, or its affiliated companies.