
203 Spartina Court, Spartanburg, SC 29307
Local realty services provided by:Better Homes and Gardens Real Estate Young & Company
203 Spartina Court,Spartanburg, SC 29307
$264,900
- 3 Beds
- 3 Baths
- - sq. ft.
- Townhouse
- Active
Listed by: deidre kelley
Office: ponce realty group
MLS#:1598756
Source:SC_GGAR
Price summary
- Price:$264,900
- Monthly HOA dues:$150
About this home
The Ashland floorplan at East Main Townes offers a low-maintenance lifestyle in one of the largest town home floor plans in the area. A foyer entrance, open-concept layout, spacious kitchen with large eat at island, Granite countertops, tile backsplash, and walk in pantry opens to the family room. Upstairs offers an amazing loft space which is great for additional family room, play area, office/study space. The upstairs features 3 bedrooms with a split floor plan to provide privacy. The primary bedroom features an ensuite bath with tiled shower, quartz countertops and dual sinks. The remaining upstairs includes a walk in laundry room and hallway full bath. The townhome features a rear patio, and a one car finished garage WITH additional parking pad. You'll find everything you love close to home, meaning less time stuck in traffic and more time dedicated to exploring and experiencing all Spartanburg has to offer. The location places shopping, dining, grocery stores, and recreational amenities within close reach. Spartanburg's Eastside offers several great walking trails ranging from serene, unpaved nature preserves to paved greenways. While downtown is only approximately 7 minutes away for dining, entertainment, and nightlife....
Contact an agent
Home facts
- Year built:2025
- Subdivision & Development:East Main Townes
- Listing ID #:1598756
- Added:64 day(s) ago
- Updated:September 27, 2026 at 12:34 PM
Rooms and interior
- Bedrooms:3
- Total bathrooms:3
- Full bathrooms:2
- Half bathrooms:1
- Flooring:Carpet
- Kitchen Description:Dishwasher, Disposal, Microwave
Heating and cooling
- Cooling:Electric
- Heating:Forced Air, Natural Gas
- Central air:Yes
Structure and exterior
- Roof:Composition
- Year built:2025
- Lot Features:1/2 Acre or Less
- Architectural Style:Traditional
- Construction Materials:Brick Veneer, Vinyl Siding
- Exterior Features:Front Porch, Patio
- Foundation Description:Slab
- Levels:2 Story
Schools
- High school:Spartanburg
- Middle school:McCraken
- Elementary school:Jesse W Boyd
Utilities
- Water:Public
- Sewer:Public Sewer
Finances and disclosures
- Price:$264,900
- Tax amount:$1,336
Features and amenities
- Appliances:Dishwasher, Electric Cooktop, Electric Water Heater, Microwave
- Laundry features:2nd Floor, Electric Dryer Hookup, Laundry Room, Walk-in
- Amenities:int_feat_Countertops-Solid Surface, int_feat_Granite Counters, int_feat_High Ceilings, int_feat_Open Floorplan, int_feat_Pantry, int_feat_Walk-In Closet(s)
Parking
- Total parking spaces:1
- Parking description:Attached, Concrete, Garage Door Opener, Parking Pad
- Garage:Yes
- Garage spaces:1
New listings near 203 Spartina Court
- New
 $189,900Active3 beds 2 baths
130 Everett Street, Spartanburg, SC 29306
MLS# 1605038Listed by: VPR UNITED REAL ESTATE - New
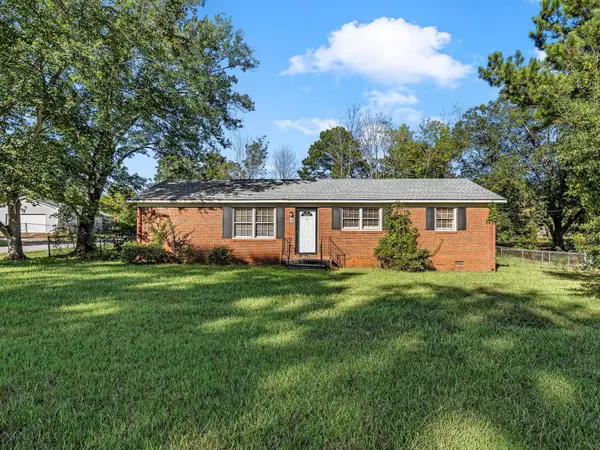 $150,000Active3 beds 2 baths1,300 sq. ft.
435 Summerland Drive, Spartanburg, SC 29306
MLS# 342230Listed by: PONCE REALTY GROUP - New
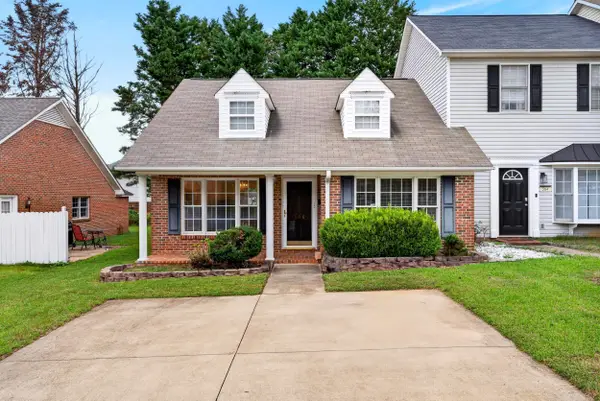 $159,900Active2 beds 2 baths1,134 sq. ft.
366 W Pointe Drive, Spartanburg, SC 29301
MLS# 342232Listed by: ELLISON REAL ESTATE CO. LLC - New
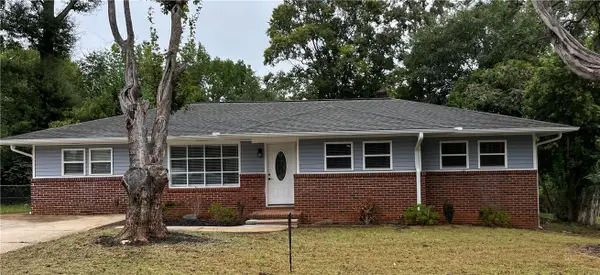 $229,000Active4 beds 2 baths1,600 sq. ft.
344 Meredith Circle, Spartanburg, SC 29306
MLS# 20306655Listed by: KELLER WILLIAMS GREENVILLE UPSTATE - New
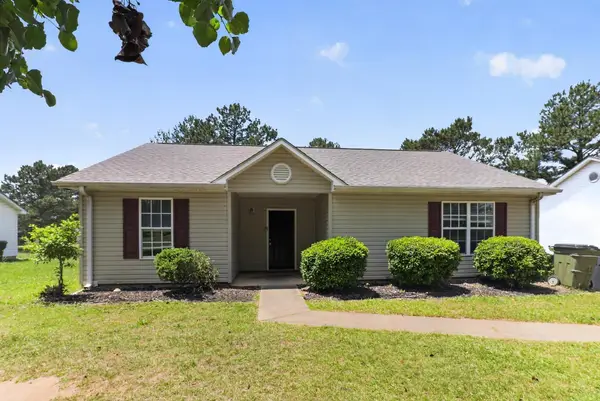 $164,900Active3 beds 2 baths1,248 sq. ft.
2004 Shalann Drive, Spartanburg, SC 29301
MLS# 342224Listed by: TRELORA REALTY, INC - New
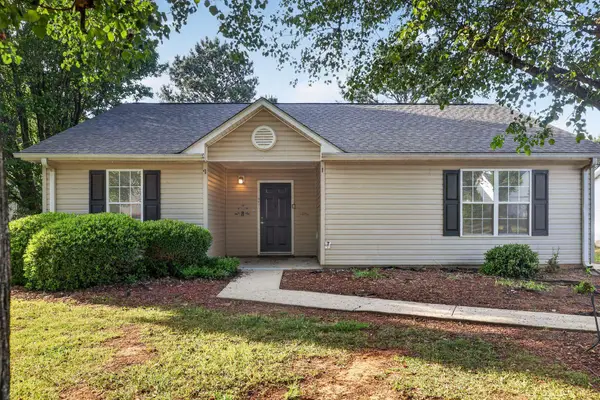 $164,900Active3 beds 2 baths1,248 sq. ft.
526 Lavendula Street, Spartanburg, SC 29301
MLS# 342221Listed by: TRELORA REALTY, INC - New
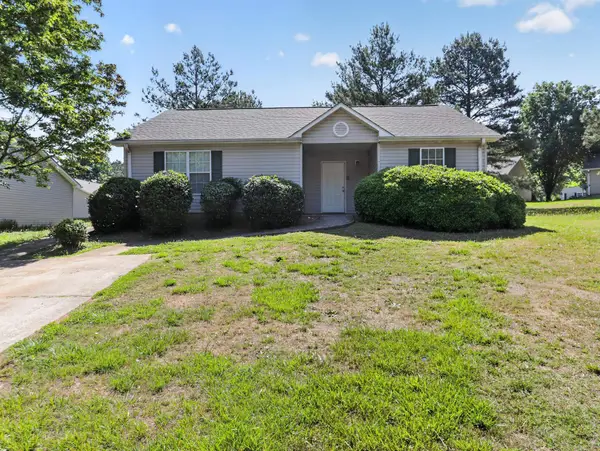 $164,900Active3 beds 2 baths1,248 sq. ft.
1875 Tamara Way, Spartanburg, SC 29301
MLS# 342222Listed by: TRELORA REALTY, INC - New
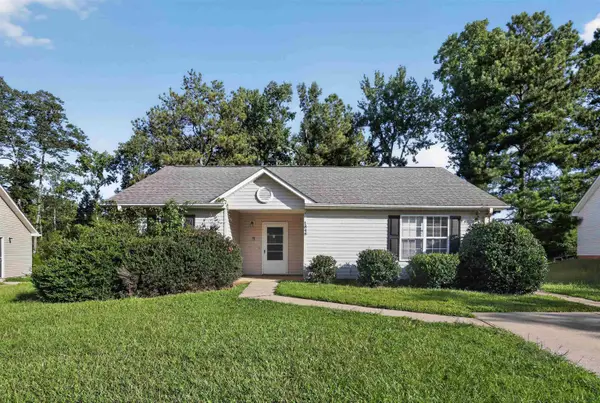 $164,900Active3 beds 2 baths1,248 sq. ft.
1848 Tamara Way, Spartanburg, SC 29301
MLS# 342217Listed by: TRELORA REALTY, INC - New
 $250,000Active3 beds 2 baths1,293 sq. ft.
139 Willowood Drive, Spartanburg, SC 29303-7568
MLS# 342210Listed by: KELLER WILLIAMS REALTY - New
 $85,000Active1.62 Acres
0 Arkmain Street, Spartanburg, SC 29306
MLS# 342184Listed by: C 21 BLACKWELL & CO


Protect your home and budget from life's surprises with an Assurant Home Warranty, backed by a partner that supports you through every step of homeownership. Explore Plans.
© 2026 Better Homes and Gardens Real Estate LLC. An Anywhere Real Estate company. All rights reserved. Better Homes and Gardens® Real Estate is a registered trademark owned by Meredith Operations Corporation, licensed to Better Homes and Gardens Real Estate LLC and used with permission. Better Homes and Gardens Real Estate LLC fully supports the principles of the Fair Housing Act and the Equal Opportunity Act. Listing information is deemed reliable but is not guaranteed accurate.
Each office is independently owned and operated.
Any services or products provided by third parties are not provided by, affiliated with or related to Better Homes and Gardens Real Estate LLC, or its affiliated companies.