
220 Hillsboro Trace, Spartanburg, SC 29301
Local realty services provided by:Better Homes and Gardens Real Estate Young & Company
220 Hillsboro Trace,Spartanburg, SC 29301
$699,000
- 4 Beds
- 5 Baths
- 4,510 sq. ft.
- Single family
- Active
Listed by: sara lyme
Office: keller williams realty
MLS#:340893
Source:SC_SMLS
Price summary
- Price:$699,000
- Price per sq. ft.:$154.99
About this home
Welcome to your private retreat in the picturesque, gated community of Shadow Lakes. Tucked away near the back of the community, this beautifully updated home offers more than 4,500 square feet of spacious, comfortable living. The home features four generously sized bedrooms, each with a walk-in closet and en-suite bathroom. The primary suite includes a gas fireplace and built-in bookcase, while the inviting living room offers a second fireplace and wet bar - perfect for relaxing or entertaining. Recent updates include refinished hardwood floors throughout the main level, new luxury carpeting upstairs, and new luxury vinyl plank flooring in the finished walkout basement. The entire home has been freshly painted. The kitchen features new countertops, a new gas cooktop, a new faucet, and freshly painted cabinetry. Additional finishing touches are underway. The finished walkout basement offers exceptional flexibility, with a large exercise room or flex space featuring a closet, a half bathroom, and an additional flex room - providing plenty of options for recreation, hobbies, a home office, or guest accommodations. Situated on 0.74 acres, the property includes a fenced backyard, mature landscaping, and a large deck extending across nearly the entire rear of the home. The wooded backdrop creates a peaceful, private setting where deer are often seen passing along the property. Shadow Lakes residents enjoy access to a stocked fishing pond, tennis and basketball courts, a private pavilion with a kitchen, and a community park. Grand yet peaceful, this move-in-ready home offers privacy, space, and an exceptional lifestyle....
Contact an agent
Home facts
- Year built:1991
- Subdivision & Development:Shadow Lakes
- Listing ID #:340893
- Added:43 day(s) ago
- Updated:October 04, 2026 at 03:10 PM
Rooms and interior
- Bedrooms:4
- Total bathrooms:5
- Full bathrooms:3
- Half bathrooms:2
- Flooring:Carpet, Hardwood
- Living area:4,510 sq. ft.
Heating and cooling
- Central air:Yes
Structure and exterior
- Year built:1991
- Building area:4,510 sq. ft.
- Lot area:0.74 Acres
- Lot Features:Fenced Yard, Level
- Construction Materials:Brick Veneer
Schools
- High school:6-Dorman High
- Middle school:6-Dawkins Middle
- Elementary school:6-Westview
Utilities
- Sewer:Septic Tank
Finances and disclosures
- Price:$699,000
- Price per sq. ft.:$154.99
- Tax amount:$2,666 (2024)
Features and amenities
- Amenities:Ceilings-Some 9 Ft +, Wet Bar
Parking
- Parking description:Attached, Garage
- Garage:Yes
- Garage spaces:2
New listings near 220 Hillsboro Trace
- Open Sun, 2 to 4pmNew
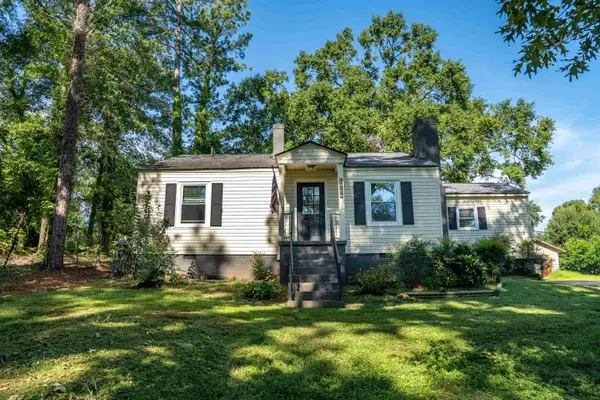 $240,000Active3 beds 2 baths1,258 sq. ft.
264 Fairforest Road, Spartanburg, SC 29301
MLS# 342460Listed by: PONCE REALTY GROUP - New
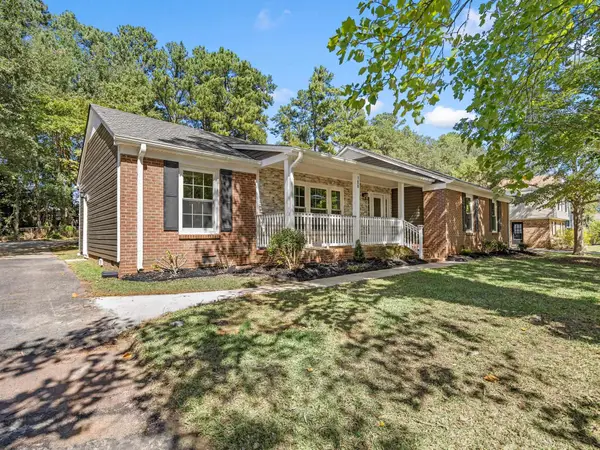 $284,999Active5 beds 2 baths1,761 sq. ft.
108 Barclay Downs Drive, Spartanburg, SC 29301
MLS# 342452Listed by: PONCE REALTY GROUP - New
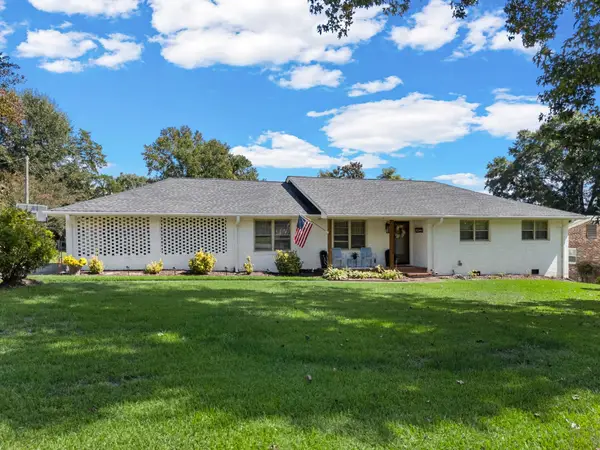 $279,000Active3 beds 2 baths1,665 sq. ft.
400 Lake Forest Drive, Spartanburg, SC 29307
MLS# 342454Listed by: REAL BROKER, LLC - New
 $205,000Active3 beds 3 baths1,556 sq. ft.
331 Weststone Walk, Spartanburg, SC 29301-2666
MLS# 342428Listed by: BEYOND REAL ESTATE - New
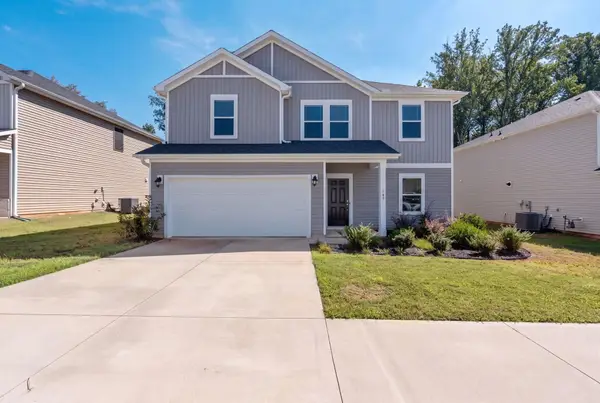 $325,000Active4 beds 3 baths2,442 sq. ft.
109 Mainsail Way, Spartanburg, SC 29306
MLS# 342429Listed by: WILSON ASSOCIATES - New
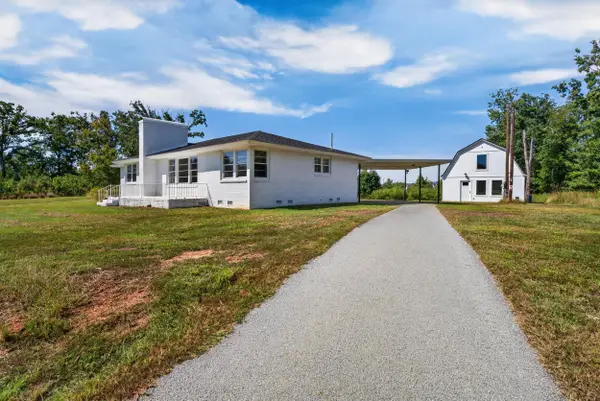 $535,000Active6 beds 4 baths2,466 sq. ft.
1586 Skylyn Drive, Spartanburg, SC 29307
MLS# 342441Listed by: RE/MAX REACH - New
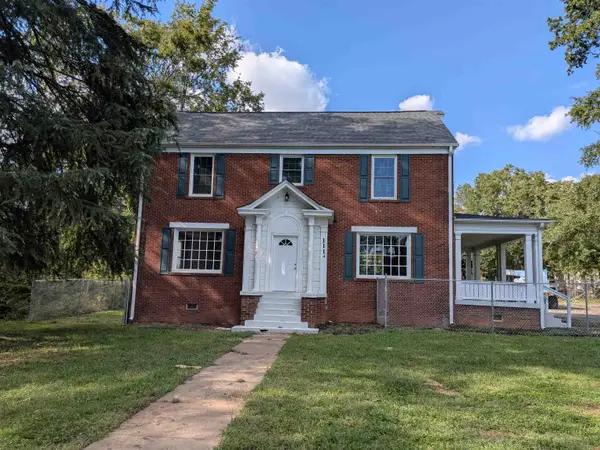 $334,900Active4 beds 3 baths2,904 sq. ft.
1110 Hayne Street, Spartanburg, SC 29301
MLS# 342444Listed by: CENTURY 21 BLACKWELL & CO - New
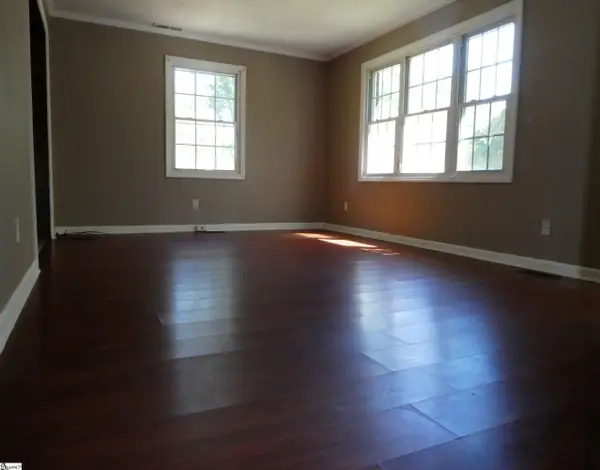 $139,900Active3 beds 2 baths
112 Nevada Street, Spartanburg, SC 29306
MLS# 1605550Listed by: BHHS C DAN JOYNER - SPTBG - New
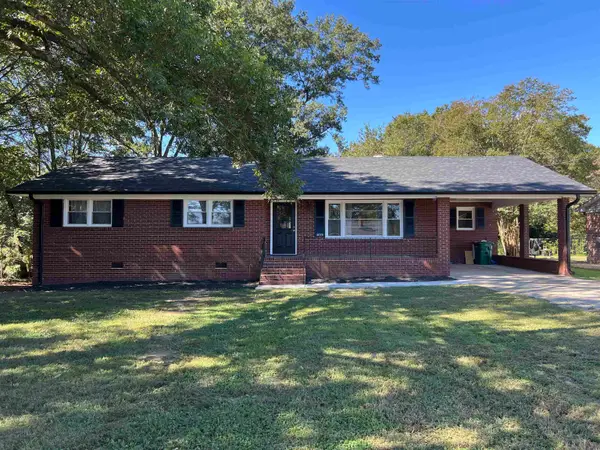 $265,000Active3 beds 2 baths1,544 sq. ft.
3077 N Blackstock Rd, Spartanburg, SC 29301
MLS# 342418Listed by: CEF AND CO - Open Sun, 12 to 2pmNew
 $397,000Active4 beds 3 baths2,484 sq. ft.
287 Hunters Pointe Drive, Spartanburg, SC 29303
MLS# 342413Listed by: COLDWELL BANKER CAINE REAL EST


Protect your home and budget from life's surprises with an Assurant Home Warranty, backed by a partner that supports you through every step of homeownership. Explore Plans.
© 2026 Better Homes and Gardens Real Estate LLC. An Anywhere Real Estate company. All rights reserved. Better Homes and Gardens® Real Estate is a registered trademark owned by Meredith Operations Corporation, licensed to Better Homes and Gardens Real Estate LLC and used with permission. Better Homes and Gardens Real Estate LLC fully supports the principles of the Fair Housing Act and the Equal Opportunity Act. Listing information is deemed reliable but is not guaranteed accurate.
Each office is independently owned and operated.
Any services or products provided by third parties are not provided by, affiliated with or related to Better Homes and Gardens Real Estate LLC, or its affiliated companies.