
224 Riverrun Drive, Spartanburg, SC 29303
Local realty services provided by:Better Homes and Gardens Real Estate Medley
224 Riverrun Drive,Spartanburg, SC 29303
$282,900
- 4 Beds
- 3 Baths
- - sq. ft.
- Single family
- Active
Listed by: brenton seifert
Office: keller williams grv upst
MLS#:1587098
Source:SC_GGAR
Price summary
- Price:$282,900
- Monthly HOA dues:$12.5
About this home
Embrace your spacious 2200+ SQ FT, well-constructed 4 bed/3 bath home just off Hwy 9 in Spartanburg! Nestled between I-85 and Bus-85, the Riverrun community offers a peaceful setting without sacrificing the convenience of modern city life. Not only is the primary bedroom on the main level, but you'll also find a 2nd bedroom with a full bath close by that could potentially accommodate an in-law suite or similar living arrangement. Upstairs, you have what is essentially your 2nd living room along with the two remaining bedrooms and another full bath. Last, but certainly not least, is the amazing flex room that has been recently utilized as a media/entertainment space. Endless possibilities! For outdoor enjoyment and entertaining you have a large deck and privacy fenced-in back yard. You'll also find raised ceilings in the garage which give it a much larger feel and would also allow for plenty of additional shelving/storage options to be installed should the need arise. Schedule your showing today!...
Contact an agent
Home facts
- Year built:2001
- Subdivision & Development:Riverrun
- Listing ID #:1587098
- Added:222 day(s) ago
- Updated:November 13, 2026 at 01:47 PM
Rooms and interior
- Bedrooms:4
- Total bathrooms:3
- Full bathrooms:3
- Flooring:Carpet, Ceramic Tile
- Kitchen Description:Dishwasher, Disposal, Microwave, Refrigerator
Heating and cooling
- Cooling:Electric
- Heating:Electric, Forced Air
- Central air:Yes
Structure and exterior
- Roof:Architectural
- Year built:2001
- Lot Features:1/2 Acre or Less, Cul-De-Sac, Few Trees, Sloped
- Architectural Style:Traditional
- Construction Materials:Brick Veneer, Vinyl Siding
- Exterior Features:Deck
- Foundation Description:Crawl Space
- Levels:2 Story
Schools
- High school:Boiling Springs
- Middle school:Rainbow Lake
- Elementary school:Shoally Creek
Utilities
- Water:Public
- Sewer:Public Sewer
Finances and disclosures
- Price:$282,900
- Tax amount:$1,225
Features and amenities
- Appliances:Dishwasher, Electric Oven, Electric Water Heater, Free-Standing Electric Range, Microwave, Refrigerator
- Laundry features:1st Floor, Electric Dryer Hookup, Laundry Closet, Multiple Hookups, Washer Hookup
- Amenities:int_feat_Ceiling Fan(s), int_feat_Ceiling Smooth, int_feat_Countertops-Solid Surface
Parking
- Total parking spaces:2
- Parking description:Attached, Concrete, Paved
- Garage:Yes
- Garage spaces:2
New listings near 224 Riverrun Drive
- New
 $314,900Active4 beds 2 baths2,306 sq. ft.
103 Hollis Dr, Spartanburg, SC 29307
MLS# 343696Listed by: PACK AND COMPANY REAL ESTATE - New
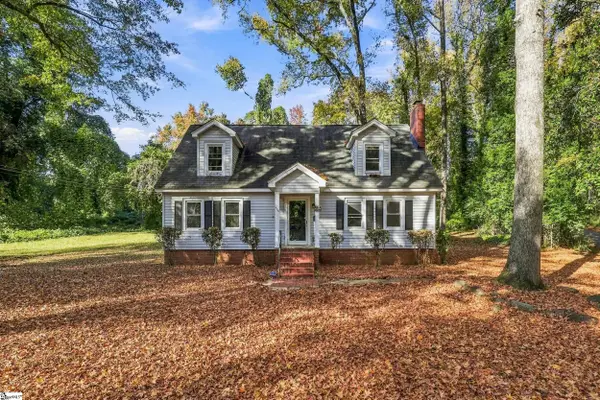 $149,000Active4 beds 2 baths
456 Allison Drive, Spartanburg, SC 29306
MLS# 1609202Listed by: REAL BROKER LLC - GVL - New
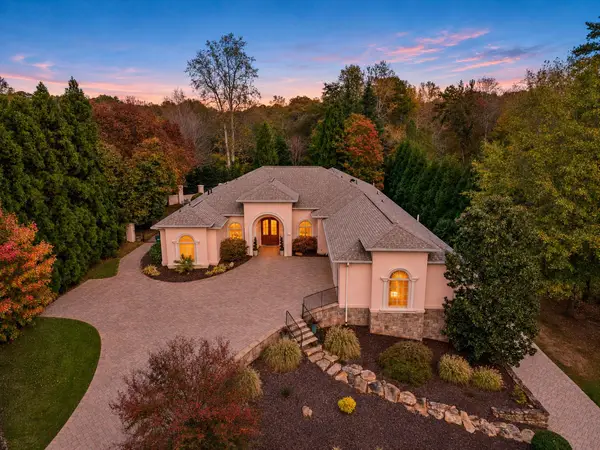 $950,000Active4 beds 4 baths5,189 sq. ft.
204 Hillsboro Trace, Spartanburg, SC 29301
MLS# 343683Listed by: LESLIE HORNE AND ASSOCIATES - New
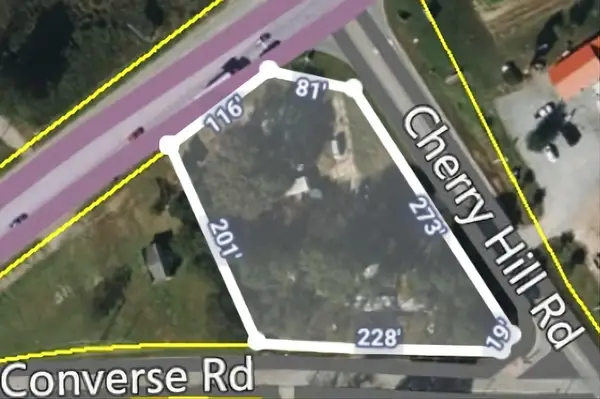 $489,900Active1.14 Acres
3025 E Main St Ext, Spartanburg, SC 29307
MLS# 343665Listed by: KELLER WILLIAMS REALTY - New
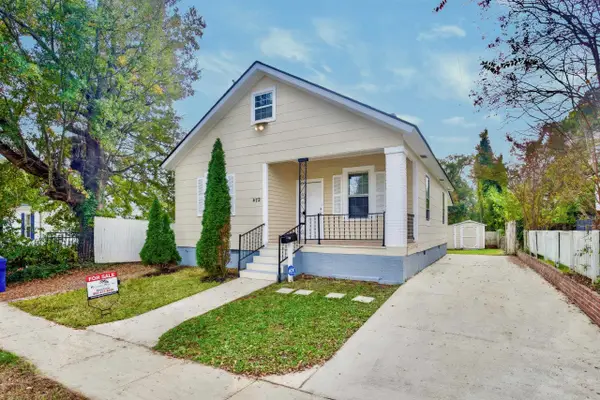 $244,900Active4 beds 4 baths1,575 sq. ft.
472 Sloan Street, Spartanburg, SC 29303-3889
MLS# 343669Listed by: REGION SOUTH REALTY, LLC - New
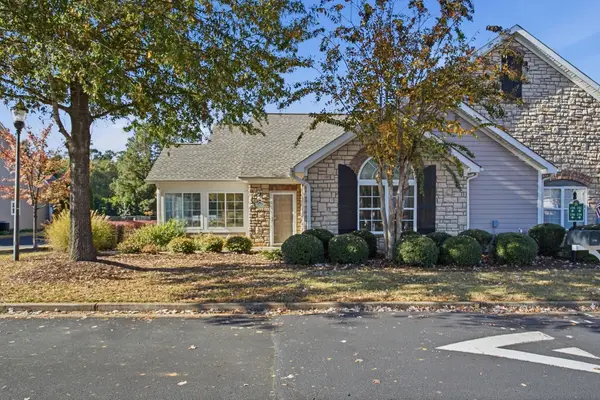 $264,900Active2 beds 2 baths1,710 sq. ft.
156 Ravines Lane, Spartanburg, SC 29301
MLS# 343670Listed by: BHHS C DAN JOYNER - MIDTOWN - New
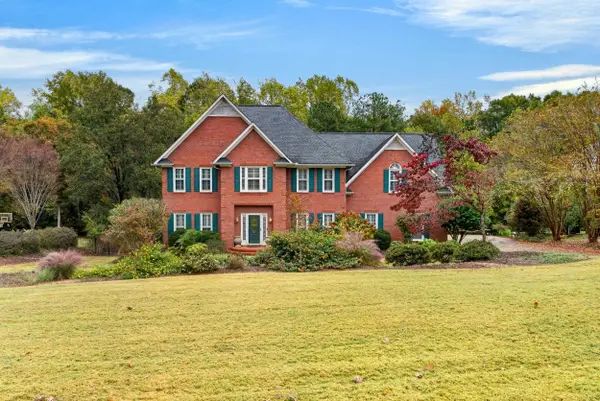 $688,000Active4 beds 4 baths3,151 sq. ft.
841 Oakcrest Road, Spartanburg, SC 29301
MLS# 343676Listed by: ELLISON REAL ESTATE CO. LLC - New
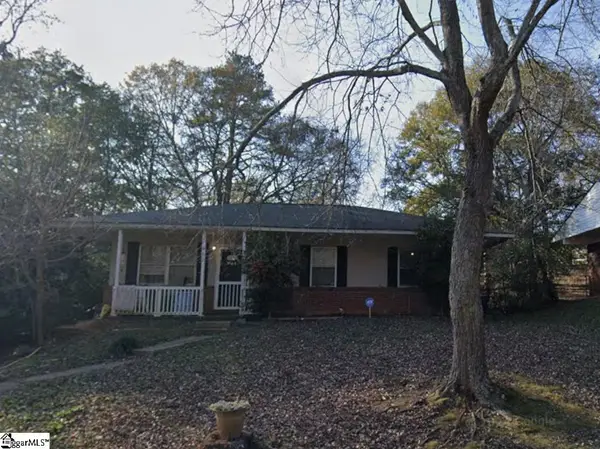 $105,000Active3 beds 1 baths
405 Textile Road, Spartanburg, SC 29301-5755
MLS# 1609132Listed by: REEDY PROPERTY GROUP, LLC - New
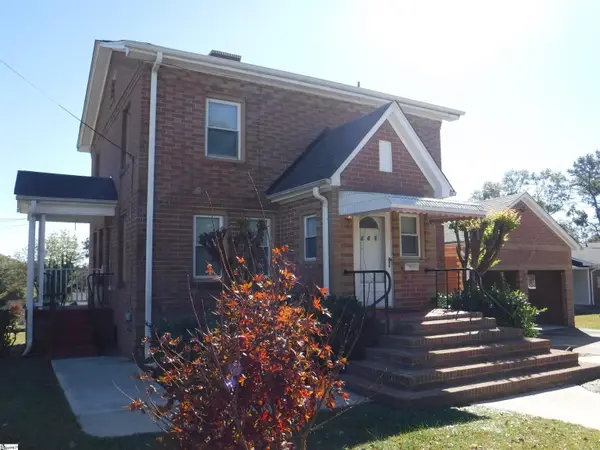 $285,000Active4 beds 3 baths
201 Collins Avenue, Spartanburg, SC 29306
MLS# 1609119Listed by: TUDI HOLMES REALTY - New
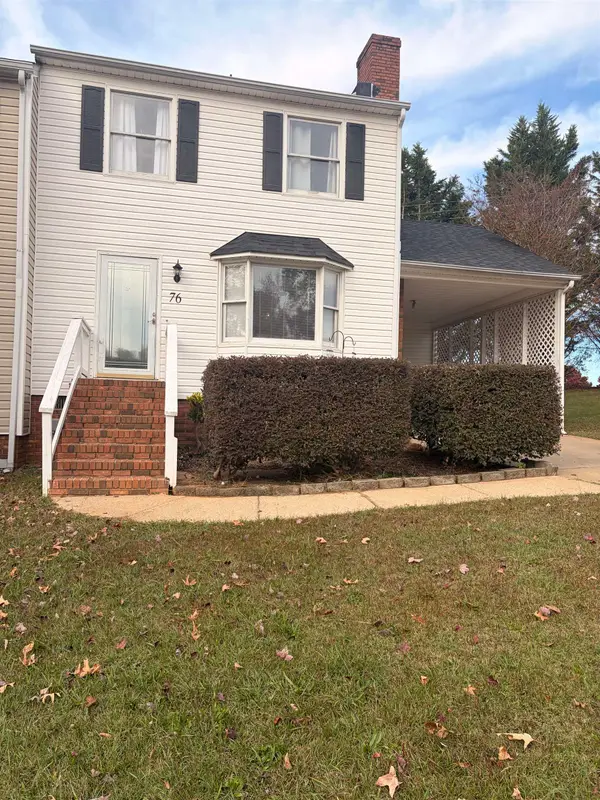 $176,000Active2 beds 2 baths1,000 sq. ft.
76 Sweetbriar Lane, Spartanburg, SC 29301-3629
MLS# 343654Listed by: VYLLA HOME, INC


Protect your home and budget from life's surprises with an Assurant Home Warranty, backed by a partner that supports you through every step of homeownership. Explore Plans.
© 2026 Better Homes and Gardens Real Estate LLC. An Anywhere Real Estate company. All rights reserved. Better Homes and Gardens® Real Estate is a registered trademark owned by Meredith Operations Corporation, licensed to Better Homes and Gardens Real Estate LLC and used with permission. Better Homes and Gardens Real Estate LLC fully supports the principles of the Fair Housing Act and the Equal Opportunity Act. Listing information is deemed reliable but is not guaranteed accurate.
Each office is independently owned and operated.
Any services or products provided by third parties are not provided by, affiliated with or related to Better Homes and Gardens Real Estate LLC, or its affiliated companies.