
2840 Glenn Springs Road, Spartanburg, SC 29302
Local realty services provided by:Better Homes and Gardens Real Estate Young & Company
2840 Glenn Springs Road,Spartanburg, SC 29302
$499,000
- 3 Beds
- 3 Baths
- 2,600 sq. ft.
- Single family
- Active
Listed by: james lamm
Office: ellison real estate co. llc.
MLS#:337400
Source:SC_SMLS
Price summary
- Price:$499,000
- Price per sq. ft.:$191.92
About this home
Enjoy country living with a combination of charm and privacy on this 3BR 3BAhome on 14 pristine AC. The property boasts a pond, spring, and a creek. The 2 story home has a large living room, a separate dining room, kitchen with butcher block countertops and appliances recently installed. There is a loft that could be a 4TH BR or an office. There is a spacious rec room and walk in laundry room. Upstairs are the Owners suite and 2 other bedrooms and 2 full baths. The full walk-out basement has a large great room 2 other rooms and a full bath. Outside is a detached garage with workshop and power. The 14 wooded acres have a 450 foot road frontage. The property is unrestricted allowing for development potential. Make this your forever dream home .
Contact an agent
Home facts
- Year built:1974
- Subdivision & Development:None
- Listing ID #:337400
- Added:70 day(s) ago
- Updated:July 31, 2026 at 02:56 PM
Rooms and interior
- Bedrooms:3
- Total bathrooms:3
- Full bathrooms:3
- Flooring:Carpet, Vinyl
- Kitchen Description:Dishwasher
- Basement:Yes
- Living area:2,600 sq. ft.
Heating and cooling
- Cooling:Heat Pump
- Heating:Heat Pump
- Central air:Yes
Structure and exterior
- Roof:Metal
- Year built:1974
- Building area:2,600 sq. ft.
- Lot area:14 Acres
- Lot Features:Sloped, Some Trees, Wooded
- Architectural Style:Victorian
- Construction Materials:Aluminum Siding, Stone
Schools
- High school:6-Dorman High
- Middle school:6-Gable Middle
- Elementary school:6-Pauline-GL
Utilities
- Water:Well
- Sewer:Septic Tank
Finances and disclosures
- Price:$499,000
- Price per sq. ft.:$191.92
- Tax amount:$2,073 (2025)
Features and amenities
- Amenities:Bookcases
Parking
- Parking description:Detached, Garage
- Garage:Yes
- Garage spaces:2
New listings near 2840 Glenn Springs Road
- New
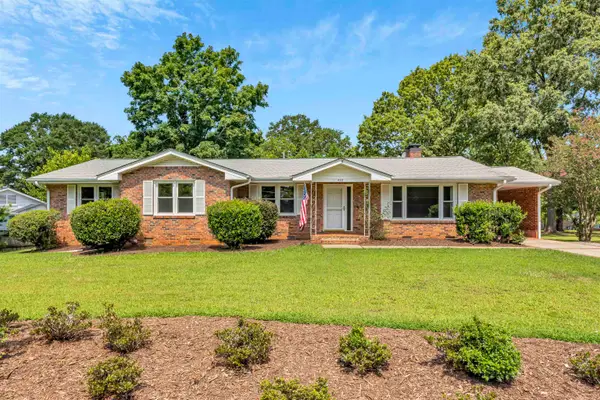 $305,000Active4 beds 2 baths2,132 sq. ft.
402 Springwood Drive, Spartanburg, SC 29302
MLS# 340087Listed by: COLDWELL BANKER CAINE REAL EST - New
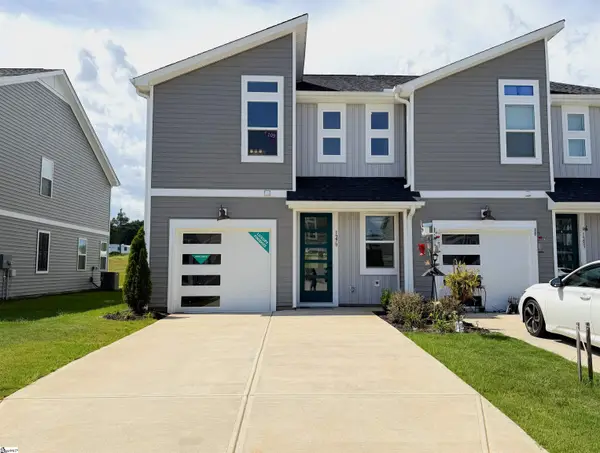 $249,000Active4 beds 4 baths
1279 Westgate Village Drive, Spartanburg, SC 29301
MLS# 1599353Listed by: HQ REAL ESTATE, LLC - New
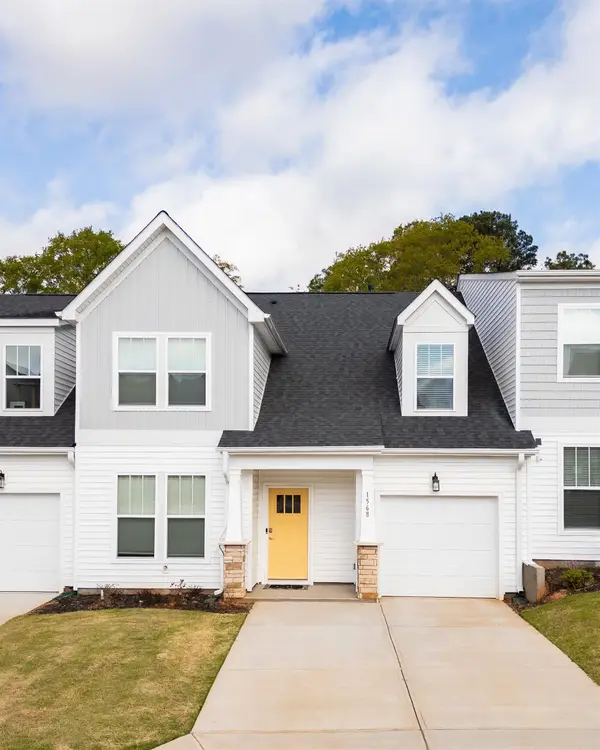 $259,000Active3 beds 3 baths2,185 sq. ft.
1568 Shallons Court, Spartanburg, SC 29301
MLS# 340079Listed by: CORNERSTONE REAL ESTATE GROUP - New
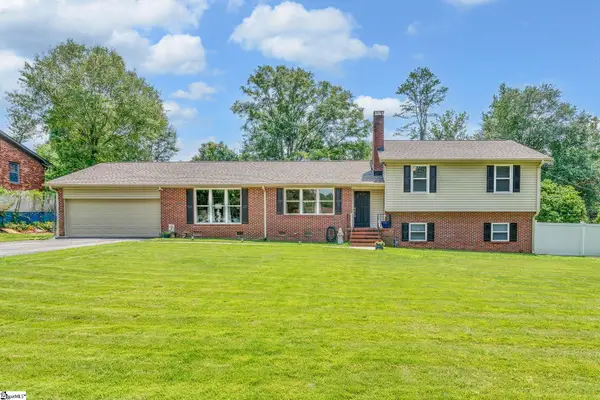 $487,500Active5 beds 3 baths
116 Galaxie Place, Spartanburg, SC 29307
MLS# 1599295Listed by: COLDWELL BANKER CAINE REAL EST - New
 $262,900Active3 beds 2 baths1,334 sq. ft.
110 Chapman Circle, Spartanburg, SC 29307
MLS# 4409645Listed by: LESLIE HORNE AND ASSOCIATES - New
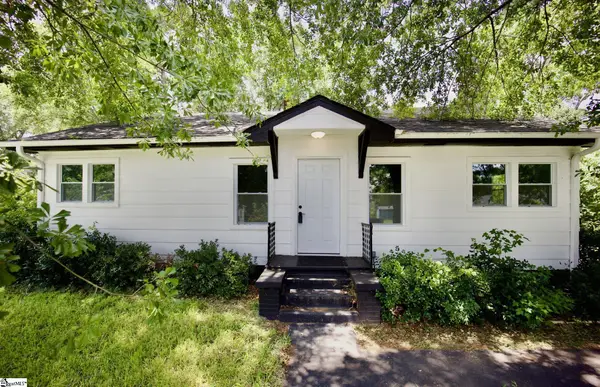 $199,900Active3 beds 2 baths
207 South Carolina Avenue, Spartanburg, SC 29306
MLS# 1599274Listed by: KELLER WILLIAMS REALTY - New
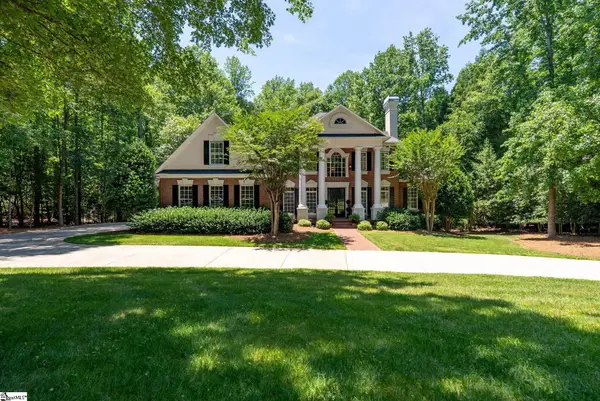 $1,599,306Active4 beds 5 baths
142 Birkdale Drive, Spartanburg, SC 29306
MLS# 1599257Listed by: HERLONG SOTHEBY'S INTERNATIONAL REALTY - New
 $45,000Active0 Acres
00 Norris Court, Spartanburg, SC 29301
MLS# 1599259Listed by: REALTY ONE GROUP FREEDOM - New
 $208,990Active3 beds 3 baths
515 E Parima Court, Spartanburg, SC 29301
MLS# 1599215Listed by: DRB GROUP SOUTH CAROLINA, LLC - New
 $265,000Active3 beds 2 baths
402 Woodley Road, Spartanburg, SC 29306
MLS# 1599242Listed by: BHHS C DAN JOYNER - MIDTOWN


Protect your home and budget from life's surprises with an Assurant Home Warranty, backed by a partner that supports you through every step of homeownership. Explore Plans.
© 2026 Better Homes and Gardens Real Estate LLC. An Anywhere Real Estate company. All rights reserved. Better Homes and Gardens® Real Estate is a registered trademark owned by Meredith Operations Corporation, licensed to Better Homes and Gardens Real Estate LLC and used with permission. Better Homes and Gardens Real Estate LLC fully supports the principles of the Fair Housing Act and the Equal Opportunity Act. Listing information is deemed reliable but is not guaranteed accurate.
Each office is independently owned and operated.
Any services or products provided by third parties are not provided by, affiliated with or related to Better Homes and Gardens Real Estate LLC, or its affiliated companies.