
328 Merideth Circle, Spartanburg, SC 29306
Local realty services provided by:Better Homes and Gardens Real Estate Medley
328 Merideth Circle,Spartanburg, SC 29306
$159,000
- 3 Beds
- 1 Baths
- - sq. ft.
- Single family
- Active
Listed by: sam van gieson
Office: reedy property group, llc. - residential
MLS#:1605139
Source:SC_GGAR
Price summary
- Price:$159,000
About this home
Beautifully refinished hardwood floors immediately add warmth and character to this charming 3-bedroom, 1-bath ranch. Freshly updated flooring creates a bright, inviting feel throughout the main living areas and bedrooms. The functional floor plan offers a spacious living room, dining area, kitchen, and primary bedroom on the main level. Situated on a cul-de-sac lot with a front porch and large yard. A great opportunity for a first-time buyer, downsizer, or investor!
Contact an agent
Home facts
- Year built:1953
- Subdivision & Development:None
- Listing ID #:1605139
- Added:1 day(s) ago
- Updated:September 29, 2026 at 01:49 AM
Rooms and interior
- Bedrooms:3
- Total bathrooms:1
- Full bathrooms:1
- Flooring:Laminate, Wood
- Kitchen Description:Refrigerator
Heating and cooling
- Cooling:Electric
- Heating:Electric
Structure and exterior
- Roof:Architectural
- Year built:1953
- Lot Features:1/2 Acre or Less, Cul-De-Sac, Sloped
- Architectural Style:Ranch
- Construction Materials:Brick Veneer, Vinyl Siding
- Exterior Features:Front Porch
- Foundation Description:Crawl Space
- Levels:1 Story
Schools
- High school:Dorman
- Middle school:RP Dawkins
- Elementary school:Woodland Heights
Utilities
- Water:Public
- Sewer:Public Sewer
Finances and disclosures
- Price:$159,000
- Tax amount:$2,369
Features and amenities
- Appliances:Electric Oven, Electric Water Heater, Refrigerator
- Laundry features:1st Floor, Electric Dryer Hookup
- Amenities:int_feat_Bookcases, int_feat_Ceiling Fan(s), int_feat_Laminate Counters
Parking
- Parking description:Driveway, Unpaved
New listings near 328 Merideth Circle
- New
 $301,231Active3 beds 3 baths2,316 sq. ft.
2056 Halton Oaks, Spartanburg, SC 29303
MLS# 342275Listed by: SM SOUTH CAROLINA BROKERAGE, L - New
 $275,000Active4 beds 3 baths1,605 sq. ft.
116 Winton Ct, Spartanburg, SC 29306
MLS# 342276Listed by: CENTURY 21 BLACKWELL & CO - New
 $184,900Active4 beds 1 baths1,249 sq. ft.
1748 New Cut Road, Spartanburg, SC 29303
MLS# 342270Listed by: GS REAL ESTATE LLC - New
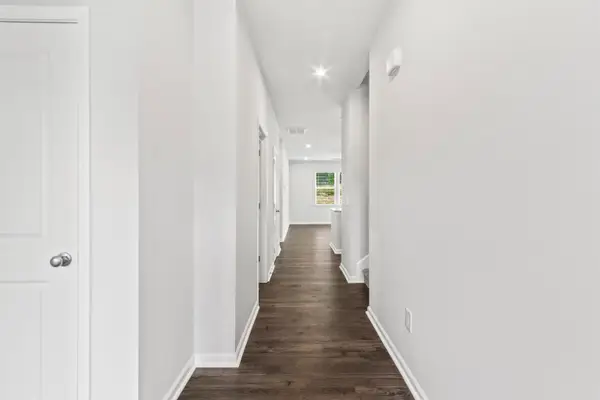 $315,290Active4 beds 3 baths2,797 sq. ft.
2060 Halton Oaks Drive, Spartanburg, SC 29303
MLS# 342273Listed by: SM SOUTH CAROLINA BROKERAGE, L - New
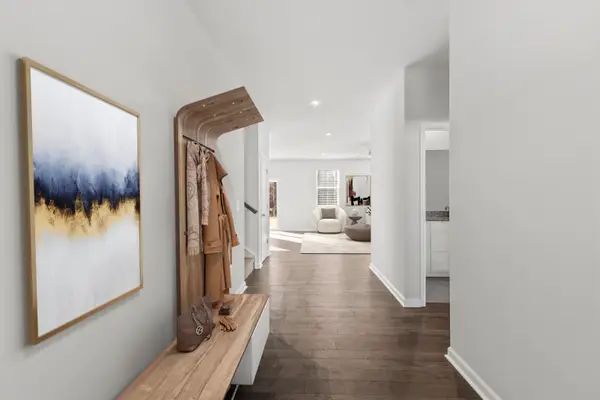 $306,400Active3 beds 3 baths2,455 sq. ft.
2065 Halton Oaks Drive, Spartanburg, SC 29303
MLS# 342274Listed by: SM SOUTH CAROLINA BROKERAGE, L - New
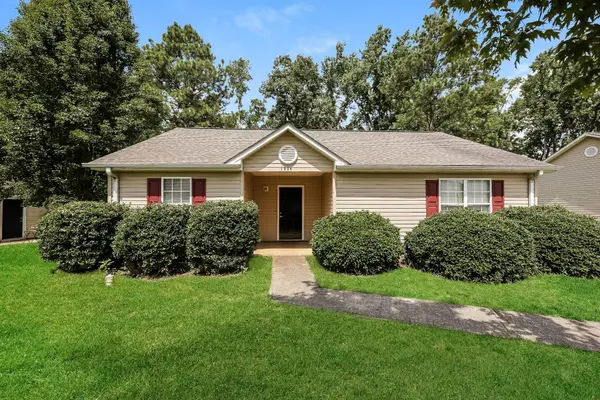 $164,900Active3 beds 2 baths1,248 sq. ft.
1864 Tamara Way, Spartanburg, SC 29301
MLS# 342249Listed by: TRELORA REALTY, INC - New
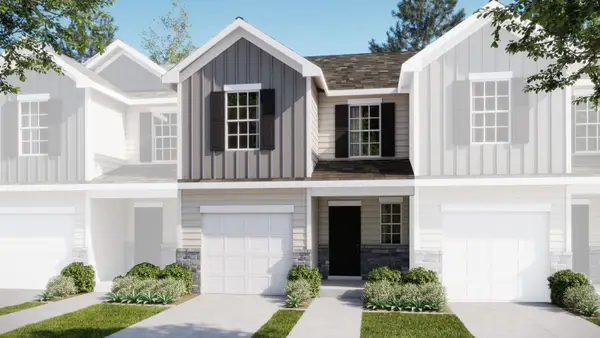 $174,499Active3 beds 3 baths1,423 sq. ft.
908 Mahaffey Court, Spartanburg, SC 29301
MLS# 342250Listed by: LENNAR CAROLINAS, LLC - New
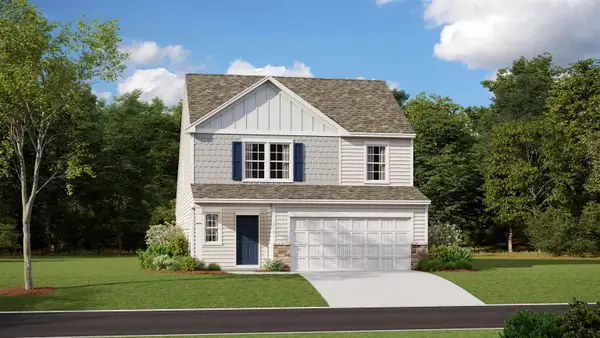 $269,739Active5 beds 3 baths2,306 sq. ft.
1420 Hugh Mack Court, Spartanburg, SC 29303
MLS# 342251Listed by: LENNAR CAROLINAS, LLC - New
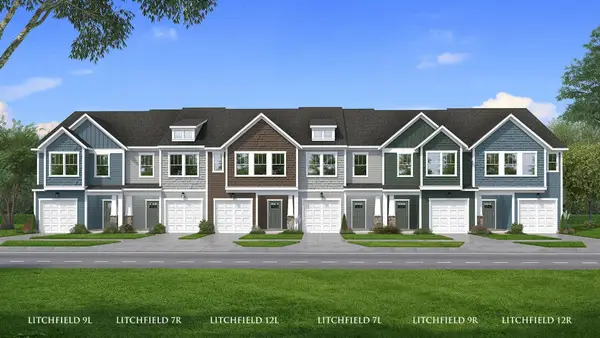 $206,990Active3 beds 3 baths1,587 sq. ft.
625 E Norvell Court, Spartanburg, SC 29307
MLS# 342257Listed by: DRB GROUP SOUTH CAROLINA, LLC


Protect your home and budget from life's surprises with an Assurant Home Warranty, backed by a partner that supports you through every step of homeownership. Explore Plans.
© 2026 Better Homes and Gardens Real Estate LLC. An Anywhere Real Estate company. All rights reserved. Better Homes and Gardens® Real Estate is a registered trademark owned by Meredith Operations Corporation, licensed to Better Homes and Gardens Real Estate LLC and used with permission. Better Homes and Gardens Real Estate LLC fully supports the principles of the Fair Housing Act and the Equal Opportunity Act. Listing information is deemed reliable but is not guaranteed accurate.
Each office is independently owned and operated.
Any services or products provided by third parties are not provided by, affiliated with or related to Better Homes and Gardens Real Estate LLC, or its affiliated companies.