
333 Peach Valley Drive, Spartanburg, SC 29303
Local realty services provided by:Better Homes and Gardens Real Estate Young & Company
333 Peach Valley Drive,Spartanburg, SC 29303
$449,900
- 4 Beds
- 3 Baths
- 2,260 sq. ft.
- Single family
- Active
Listed by: traci brock
Office: re/max executive spartanburg
MLS#:337513
Source:SC_SMLS
Price summary
- Price:$449,900
- Price per sq. ft.:$199.07
About this home
Experience refined single-level living in this exceptional home offering more than 2,200 square feet of thoughtfully designed space, perfectly situated on a spacious .70-acre homesite. From the moment you step inside, you’ll appreciate the elegant 9–10 foot ceilings, abundant natural light, and seamless blend of comfort and sophistication throughout. Designed with both privacy and functionality in mind, the home features 4 spacious bedrooms and 3 full bathrooms, including secondary bedrooms with walk-in closets. The luxurious owner’s suite showcases a tray ceiling, expansive windows, and ample space for king-size furnishings. The spa-inspired owner’s bath offers an oversized tiled walk-in shower with glass enclosure, soaking tub, private water closet, and an impressive walk-in closet. The expansive great room serves as the heart of the home, highlighted by a dramatic tray ceiling, stunning fireplace, and walls of windows that fill the space with natural light. The open-concept design flows effortlessly into the dining area and gourmet kitchen, making it ideal for everyday living and entertaining alike. The designer chef’s kitchen features quartz countertops, classic subway tile backsplash, striking center island, and soft-close cabinetry and drawers throughout. Conveniently located near shopping, schools, and churches, this beautifully appointed home offers luxury, space, and timeless style all in one exceptional package....
Contact an agent
Home facts
- Year built:2026
- Subdivision & Development:Peach Valley
- Listing ID #:337513
- Added:73 day(s) ago
- Updated:August 05, 2026 at 04:45 PM
Rooms and interior
- Bedrooms:4
- Total bathrooms:3
- Full bathrooms:3
- Flooring:Ceramic Tile
- Kitchen Description:Dishwasher, Disposal, Microwave
- Living area:2,260 sq. ft.
Heating and cooling
- Cooling:Heat Pump
- Heating:Heat Pump
Structure and exterior
- Roof:Architectural
- Year built:2026
- Building area:2,260 sq. ft.
- Lot area:0.69 Acres
- Lot Features:Some Trees, Underground Utilities
- Architectural Style:Craftsman
- Construction Materials:Stone, Vinyl Siding
- Foundation Description:Slab
Schools
- High school:7-Spartanburg
- Middle school:7-Whitlock J
- Elementary school:7-Drayton Mills Elementary
Utilities
- Sewer:Septic Tank
Finances and disclosures
- Price:$449,900
- Price per sq. ft.:$199.07
- Tax amount:$877 (2025)
Features and amenities
- Amenities:Cable Available, Ceilings-Some 9 Ft +
Parking
- Parking description:Attached, Garage
- Garage:Yes
- Garage spaces:2
New listings near 333 Peach Valley Drive
- New
 $16,500Active0.12 Acres
168 Lewis St, Spartanburg, SC 29302
MLS# 340272Listed by: PACK AND COMPANY REAL ESTATE - New
 $16,500Active0.13 Acres
170 Lewis St, Spartanburg, SC 29302
MLS# 340273Listed by: PACK AND COMPANY REAL ESTATE - New
 $16,500Active0.11 Acres
210 Keene St, Spartanburg, SC 29319
MLS# 340274Listed by: PACK AND COMPANY REAL ESTATE - New
 $289,900Active-- beds -- baths
409 Yardley Court, Spartanburg, SC 29306
MLS# 340275Listed by: KELLER WILLIAMS ON MAIN  $35,000Pending0.21 Acres
172 Annie St, Spartanburg, SC 29319
MLS# 340271Listed by: PACK AND COMPANY REAL ESTATE- New
 $285,000Active3 beds 3 baths1,907 sq. ft.
401 Claremont Circle, Spartanburg, SC 29302
MLS# 340261Listed by: LESLIE HORNE AND ASSOCIATES - New
 $269,900Active3 beds 2 baths1,270 sq. ft.
1408 Dorset Drive, Spartanburg, SC 29307
MLS# 340257Listed by: KELLER WILLIAMS REALTY - New
 $589,000Active3 beds 3 baths2,595 sq. ft.
216 Muirfield Drive, Spartanburg, SC 29306
MLS# 340243Listed by: EXP REALTY LLC - New
 $340,000Active3 beds 2 baths1,779 sq. ft.
283 Rock Springs Drive, Spartanburg, SC 29301
MLS# 340244Listed by: ELLISON REAL ESTATE CO. LLC - New
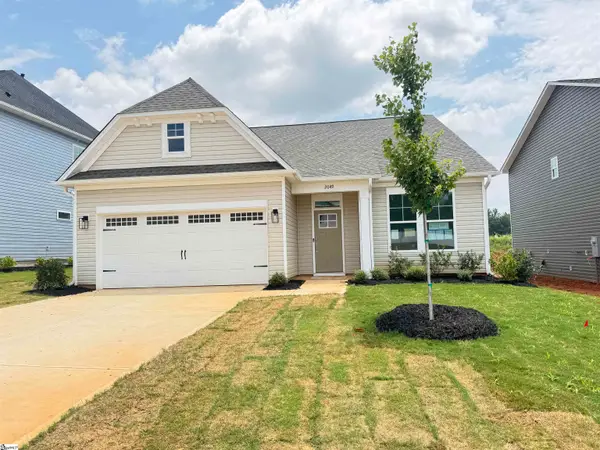 $324,900Active3 beds 3 baths
2049 Halton Oaks Drive, Spartanburg, SC 29303
MLS# 1599784Listed by: SM SOUTH CAROLINA BROKERAGE, L


Protect your home and budget from life's surprises with an Assurant Home Warranty, backed by a partner that supports you through every step of homeownership. Explore Plans.
© 2026 Better Homes and Gardens Real Estate LLC. An Anywhere Real Estate company. All rights reserved. Better Homes and Gardens® Real Estate is a registered trademark owned by Meredith Operations Corporation, licensed to Better Homes and Gardens Real Estate LLC and used with permission. Better Homes and Gardens Real Estate LLC fully supports the principles of the Fair Housing Act and the Equal Opportunity Act. Listing information is deemed reliable but is not guaranteed accurate.
Each office is independently owned and operated.
Any services or products provided by third parties are not provided by, affiliated with or related to Better Homes and Gardens Real Estate LLC, or its affiliated companies.