
376 Florence Street, Spartanburg, SC 29303
Local realty services provided by:Better Homes and Gardens Real Estate Medley
376 Florence Street,Spartanburg, SC 29303
$355,990
- 4 Beds
- 3 Baths
- - sq. ft.
- Single family
- Pending
Listed by: chelsea cathcart
Office: drb group south carolina, llc.
MLS#:1598439
Source:SC_GGAR
Price summary
- Price:$355,990
- Monthly HOA dues:$24.17
About this home
Welcome to Fox Hollow—where peaceful, wooded surroundings meet everyday convenience in one of the Upstate’s most connected locations. The Middleton design blends timeless Craftsman-style architecture with bright, open living spaces designed for both entertaining and everyday comfort. Relax on the inviting rocking chair front porch before stepping into a dramatic two-story foyer accented by a statement pendant light and elegant dining room—ideal for hosting holidays and dinner parties alike. The heart of the home is the beautifully appointed kitchen featuring white cabinetry, granite countertops, tiled backsplash, upgraded stainless steel gas appliances, and an oversized island perfect for gathering with family and friends. A butler’s pantry and spacious double-door pantry add both style and function. Natural light pours into the airy living room through oversized windows highlighting the trey ceilings. Just off the breakfast area, the patio creates the perfect space to enjoy morning coffee, outdoor dining, or relaxing evenings overlooking the backyard. The main-level Primary Suite offers a private retreat with a spa-inspired bath featuring dual vanities, a Roman tiled shower with dual showerheads, built-in seat, and frameless glass enclosure, along with an expansive walk-in closet. The main floor also includes a convenient laundry room and powder room. Upstairs, you’ll find three additional bedrooms, two full baths, and a spacious flex room ideal for a media room, playroom, fitness space, or home office. Built with smart home technology, energy-efficient features, and supported by a dedicated local warranty team, this home was designed for lasting comfort and low-maintenance living. Located in Spartanburg District 6 and less than 2 miles from Fairforest Elementary, Fox Hollow places you within easy reach of GSP International Airport, downtown Spartanburg, Greenville, golf courses, parks, and endless outdoor recreation opportunities throughout the Upstate....
Contact an agent
Home facts
- Year built:2026
- Listing ID #:1598439
- Added:1 day(s) ago
- Updated:July 22, 2026 at 07:45 PM
Rooms and interior
- Bedrooms:4
- Total bathrooms:3
- Full bathrooms:2
- Half bathrooms:1
- Flooring:Carpet
- Kitchen Description:Dishwasher, Disposal, Microwave, Microwave-Convection
Heating and cooling
- Cooling:Electric
- Heating:Natural Gas
Structure and exterior
- Roof:Architectural
- Year built:2026
- Lot Features:1/2 Acre or Less
- Architectural Style:Craftsman
- Construction Materials:Vinyl Siding
- Exterior Features:Front Porch, Patio
- Foundation Description:Slab
- Levels:2 Story
Schools
- High school:Dorman
- Middle school:Fairforest
- Elementary school:Fairforest
Utilities
- Water:Public
- Sewer:Public Sewer
Finances and disclosures
- Price:$355,990
Features and amenities
- Appliances:Dishwasher, Gas Oven, Gas Water Heater, Microwave, Self Cleaning Oven, Tankless Water Heater
- Laundry features:1st Floor, Electric Dryer Hookup, Sink, Walk-in
- Amenities:int_feat_2 Story Foyer, int_feat_Ceiling Smooth, int_feat_Granite Counters, int_feat_High Ceilings, int_feat_Open Floorplan, int_feat_Pantry, int_feat_Tray Ceiling(s), int_feat_Walk-In Closet(s)
- Smart home:Yes
Parking
- Total parking spaces:2
- Parking description:Attached, Garage Door Opener, Key Pad Entry, Paved
- Garage:Yes
- Garage spaces:2
New listings near 376 Florence Street
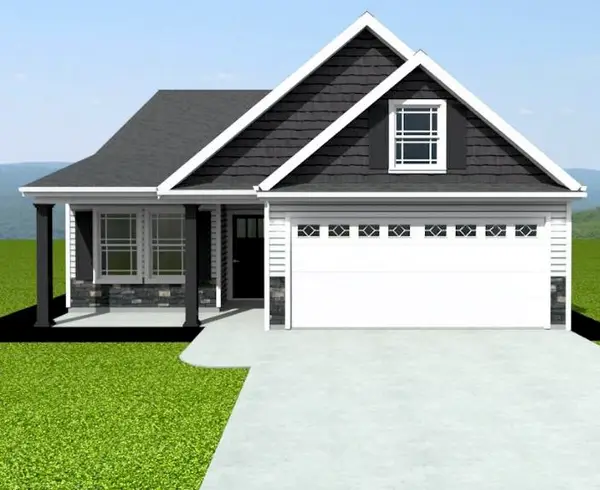 $291,206Pending3 beds 2 baths1,600 sq. ft.
1947 Cedardwood Creek Court, Spartanburg, SC 29303
MLS# 339748Listed by: CORNERSTONE REAL ESTATE GROUP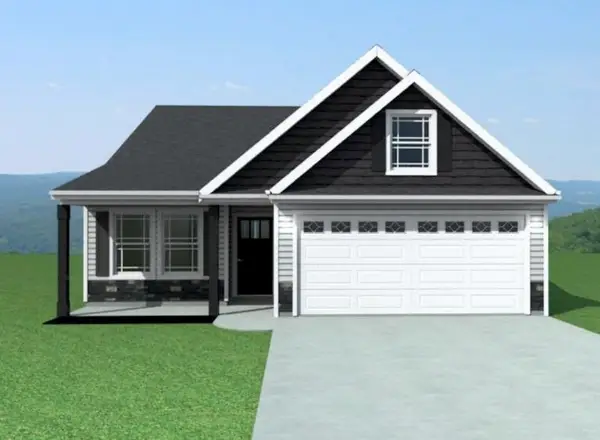 $277,107Pending3 beds 2 baths1,456 sq. ft.
1732 Spruce Knoll Street, Spartanburg, SC 29303
MLS# 339749Listed by: CORNERSTONE REAL ESTATE GROUP- New
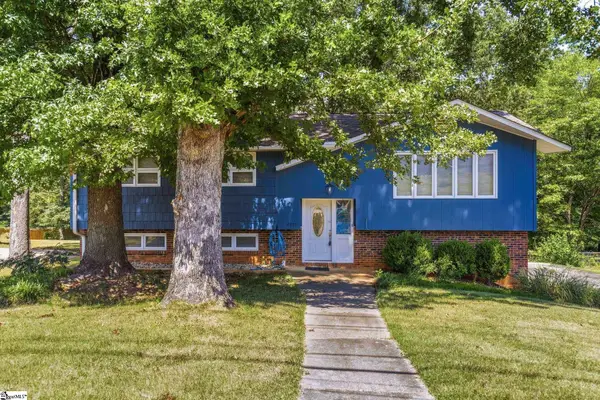 $267,900Active4 beds 3 baths
4350 Conrad Drive, Spartanburg, SC 29301
MLS# 1598497Listed by: CENTURY 21 BLACKWELL & CO - New
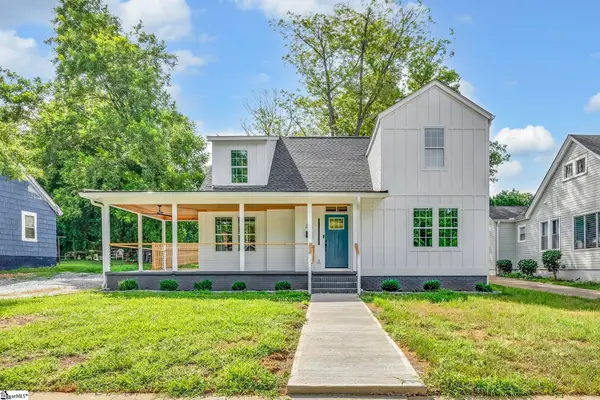 $410,000Active4 beds 3 baths
351 Winsmith Avenue, Spartanburg, SC 29306
MLS# 1598501Listed by: COLDWELL BANKER CAINE REAL EST - New
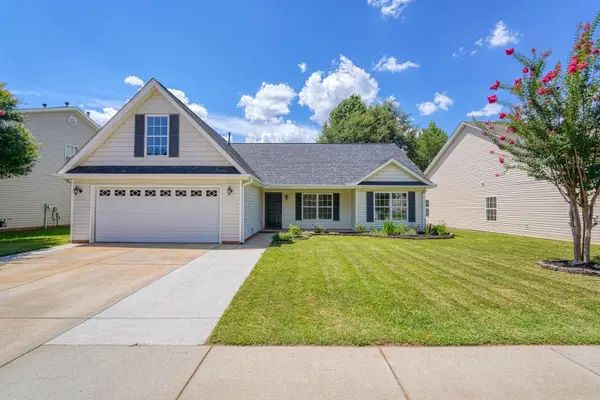 $269,900Active3 beds 2 baths1,778 sq. ft.
435 Melbourne Lane, Spartanburg, SC 29301
MLS# 339746Listed by: EXP REALTY, LLC - New
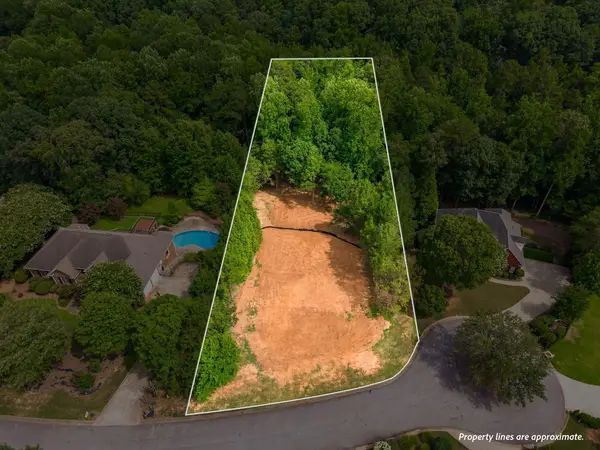 $165,000Active0.85 Acres
223 Hillsboro Trace, Spartanburg, SC 29301
MLS# 339738Listed by: LESLIE HORNE AND ASSOCIATES - New
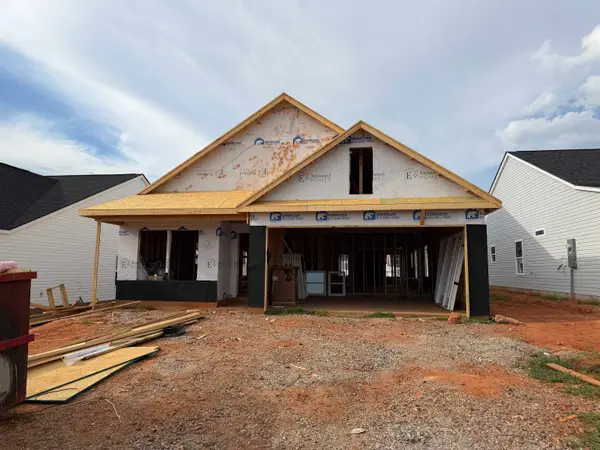 $272,229Active3 beds 2 baths1,609 sq. ft.
1755 Spruce Knoll Street, Spartanburg, SC 29303
MLS# 339740Listed by: CORNERSTONE REAL ESTATE GROUP - New
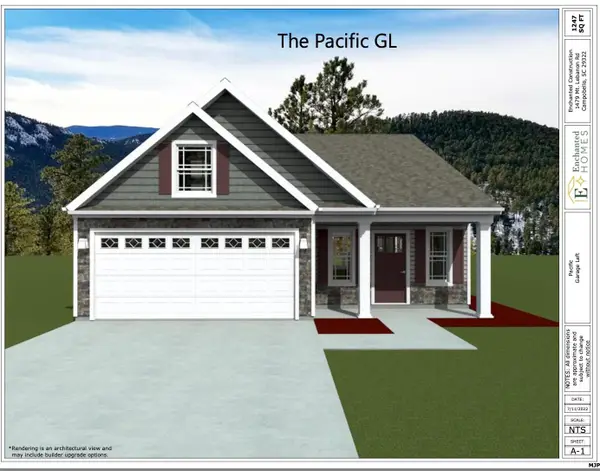 $248,130Active3 beds 2 baths1,247 sq. ft.
1916 Cedarwood Creek Court, Spartanburg, SC 29303
MLS# 339741Listed by: CORNERSTONE REAL ESTATE GROUP - New
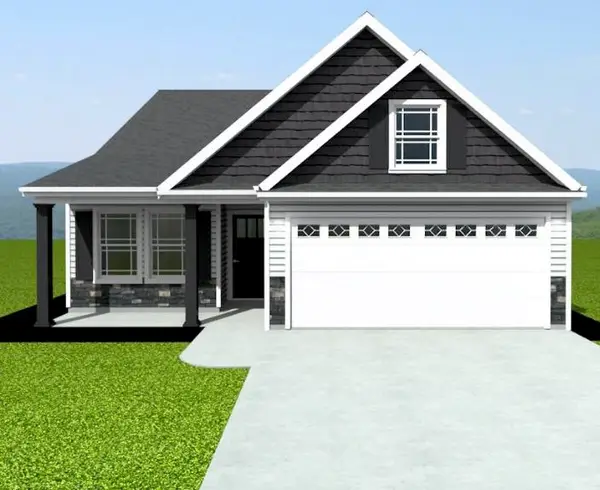 $280,069Active3 beds 2 baths1,600 sq. ft.
1920 Cedardwood Creek Court, Spartanburg, SC 29303
MLS# 339743Listed by: CORNERSTONE REAL ESTATE GROUP - New
 $263,356Active3 beds 2 baths1,456 sq. ft.
1747 Spruce Knoll Street, Spartanburg, SC 29303
MLS# 339736Listed by: CORNERSTONE REAL ESTATE GROUP


Protect your home and budget from life's surprises with an Assurant Home Warranty, backed by a partner that supports you through every step of homeownership. Explore Plans.
© 2026 Better Homes and Gardens Real Estate LLC. An Anywhere Real Estate company. All rights reserved. Better Homes and Gardens® Real Estate is a registered trademark owned by Meredith Operations Corporation, licensed to Better Homes and Gardens Real Estate LLC and used with permission. Better Homes and Gardens Real Estate LLC fully supports the principles of the Fair Housing Act and the Equal Opportunity Act. Listing information is deemed reliable but is not guaranteed accurate.
Each office is independently owned and operated.
Any services or products provided by third parties are not provided by, affiliated with or related to Better Homes and Gardens Real Estate LLC, or its affiliated companies.