
435 Summerland Drive, Spartanburg, SC 29306
Local realty services provided by:Better Homes and Gardens Real Estate Palmetto
435 Summerland Drive,Spartanburg, SC 29306
$150,000
- 3 Beds
- 2 Baths
- - sq. ft.
- Single family
- Active
Listed by: krista corbin
Office: ponce realty group
MLS#:1605012
Source:SC_GGAR
Price summary
- Price:$150,000
About this home
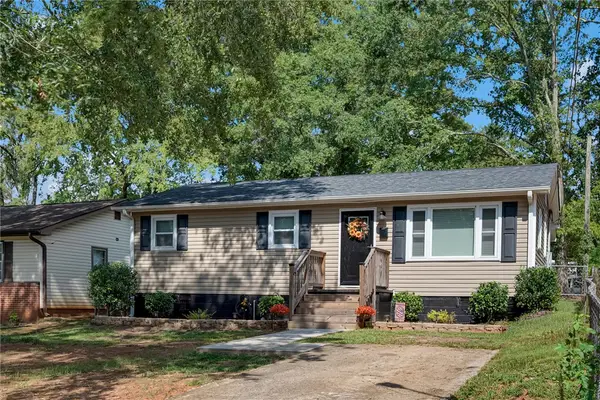
Welcome to 435 Summerland Dr.! This brick ranch offers 3 bedrooms, 1.5 baths, a carport, outbuilding, and a fenced lot with plenty of room to make the property your own. The home needs TLC and is being sold as-is, making it a potential project for an investor, renovator, or buyer looking to create a home tailored to their vision. The fenced yard, carport, and additional outbuilding add flexibility and valuable outdoor space. Bring your ideas and renovation plans and unlock the potential this property has to offer!
Contact an agent
Home facts
- Subdivision & Development:Pinedale Acres
- Listing ID #:1605012
- Added:2 day(s) ago
- Updated:September 28, 2026 at 06:04 PM
Rooms and interior
- Bedrooms:3
- Total bathrooms:2
- Full bathrooms:1
- Half bathrooms:1
- Flooring:Hardwood/Pine Floor Under Carpet, Vinyl
- Kitchen Description:Dishwasher
Structure and exterior
- Lot Features:1/2 - Acre, Corner Lot, Few Trees
- Architectural Style:Ranch
- Construction Materials:Brick Veneer, Vinyl Siding
- Exterior Features:Front Porch, Porch, Rear Porch
- Foundation Description:Crawl Space
- Levels:1 Story
Schools
- High school:Dorman
- Middle school:RP Dawkins
- Elementary school:Roebuck
Utilities
- Water:Public
- Sewer:Septic Tank
Finances and disclosures
- Price:$150,000
- Tax amount:$528
Features and amenities
- Appliances:Dishwasher, Electric Cooktop
- Laundry features:1st Floor, Walk-in
- Amenities:int_feat_Attic Fan, int_feat_Ceiling Blown, int_feat_Ceiling Fan(s), int_feat_Countertops-Other
Parking
- Parking description:Carport, Detached Carport, Paved
New listings near 435 Summerland Drive
- New
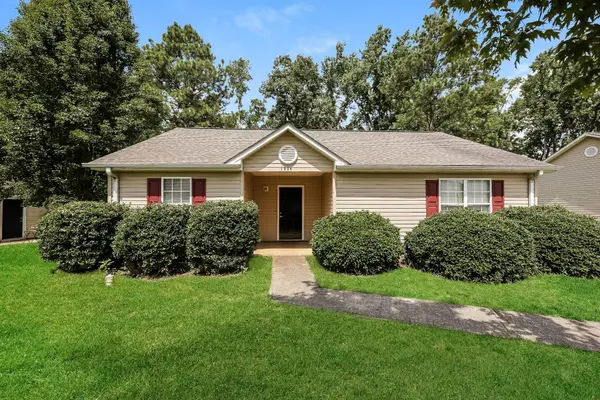 $164,900Active3 beds 2 baths1,248 sq. ft.
1864 Tamara Way, Spartanburg, SC 29301
MLS# 342249Listed by: TRELORA REALTY, INC - New
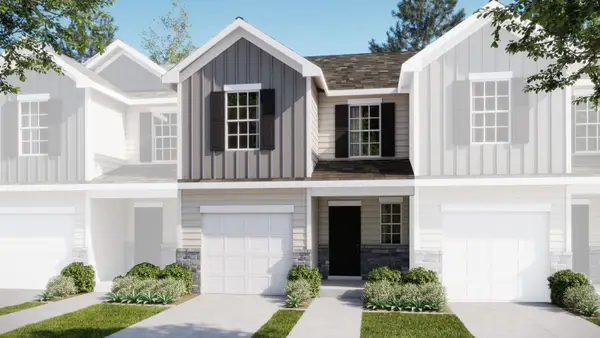 $174,499Active3 beds 3 baths1,423 sq. ft.
908 Mahaffey Court, Spartanburg, SC 29301
MLS# 342250Listed by: LENNAR CAROLINAS, LLC - New
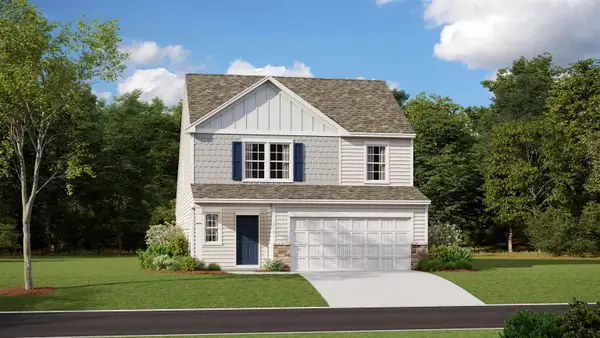 $269,739Active5 beds 3 baths2,306 sq. ft.
1420 Hugh Mack Court, Spartanburg, SC 29303
MLS# 342251Listed by: LENNAR CAROLINAS, LLC - New
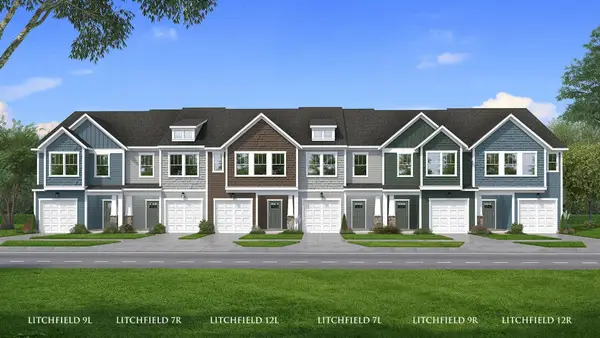 $206,990Active3 beds 3 baths1,587 sq. ft.
625 E Norvell Court, Spartanburg, SC 29307
MLS# 342257Listed by: DRB GROUP SOUTH CAROLINA, LLC - New
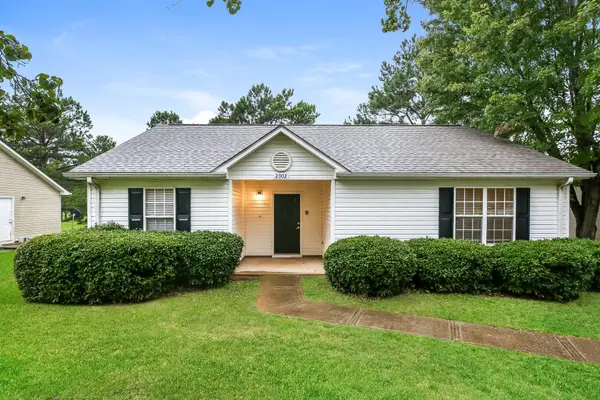 $164,900Active3 beds 2 baths1,248 sq. ft.
2002 Shalann Drive, Spartanburg, SC 29301
MLS# 342263Listed by: TRELORA REALTY, INC - New
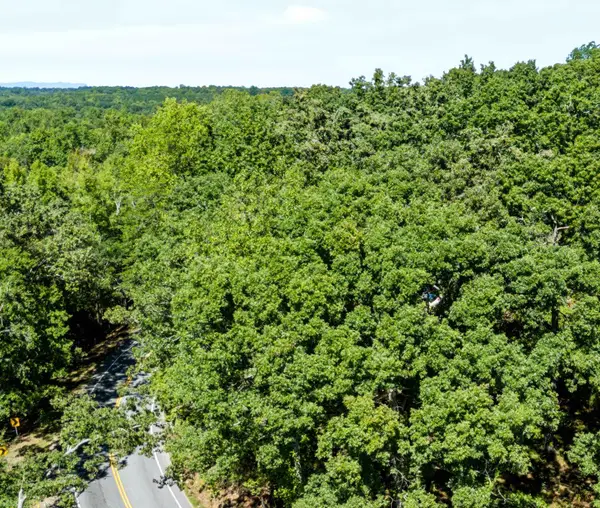 $35,000Active1.39 Acres
2861 Whitestone Glendale Lot E Road, Spartanburg, SC 29302
MLS# 342268Listed by: LISTWITHFREEDOM.COM - New
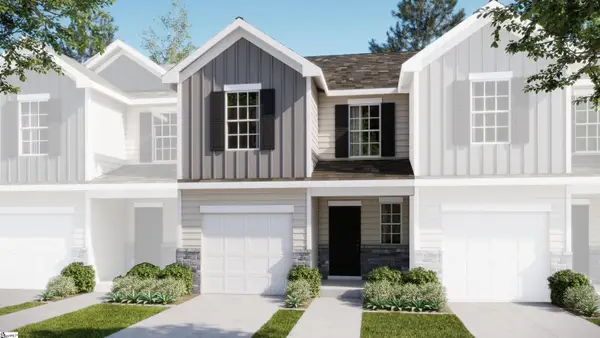 $174,999Active3 beds 3 baths
908 Mahaffey Court, Spartanburg, SC 29301
MLS# 1605072Listed by: LENNAR CAROLINAS LLC - New
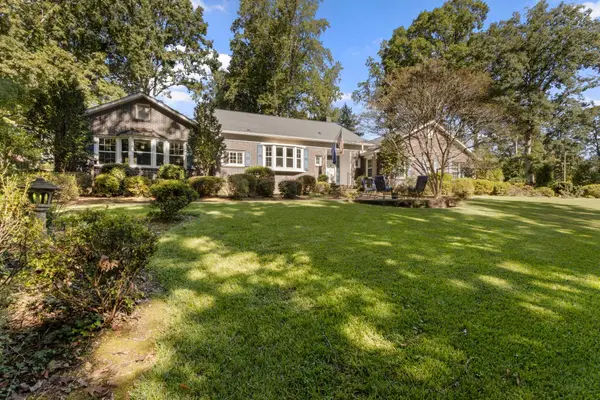 $495,000Active3 beds 3 baths3,404 sq. ft.
330 E Park Drive, Spartanburg, SC 29302
MLS# 342247Listed by: CENTURY 21 BLACKWELL & CO - New
 $189,900Active3 beds 2 baths972 sq. ft.
130 Everett Street, Spartanburg, SC 29306
MLS# 20306678Listed by: VPR UNITED REAL ESTATE


Protect your home and budget from life's surprises with an Assurant Home Warranty, backed by a partner that supports you through every step of homeownership. Explore Plans.
© 2026 Better Homes and Gardens Real Estate LLC. An Anywhere Real Estate company. All rights reserved. Better Homes and Gardens® Real Estate is a registered trademark owned by Meredith Operations Corporation, licensed to Better Homes and Gardens Real Estate LLC and used with permission. Better Homes and Gardens Real Estate LLC fully supports the principles of the Fair Housing Act and the Equal Opportunity Act. Listing information is deemed reliable but is not guaranteed accurate.
Each office is independently owned and operated.
Any services or products provided by third parties are not provided by, affiliated with or related to Better Homes and Gardens Real Estate LLC, or its affiliated companies.