
780 Wofford Street, Spartanburg, SC 29301
Local realty services provided by:Better Homes and Gardens Real Estate Young & Company
780 Wofford Street,Spartanburg, SC 29301
$79,900
- 3 Beds
- 1 Baths
- 840 sq. ft.
- Single family
- Active
Listed by: constance bennett
Office: trelora realty, inc
MLS#:337465
Source:SC_SMLS
Price summary
- Price:$79,900
- Price per sq. ft.:$95.12
About this home
All-brick ranch home located just 1 mile from downtown Spartanburg. The interior features refinished original hardwood floors throughout the main living areas, hallway, and all three bedrooms. The spacious eat-in kitchen and full bathroom are outfitted with updated low-maintenance flooring, modern cabinetry, and neutral countertops. This single-level residence includes energy-efficient vinyl replacement windows and a central HVAC heat pump system. Situated on a level lot with a paved driveway for off-street parking. Located in the unincorporated Saxon area within Spartanburg County School District 6 boundaries, providing quick access to local parks, public transit, and city amenities.
Contact an agent
Home facts
- Year built:1966
- Subdivision & Development:Wofford College
- Listing ID #:337465
- Added:116 day(s) ago
- Updated:September 16, 2026 at 03:45 AM
Rooms and interior
- Bedrooms:3
- Total bathrooms:1
- Full bathrooms:1
- Flooring:Vinyl, Wood
- Kitchen Description:Refrigerator
- Living area:840 sq. ft.
Heating and cooling
- Central air:Yes
Structure and exterior
- Year built:1966
- Building area:840 sq. ft.
- Lot area:0.19 Acres
- Lot Features:Level
- Architectural Style:Ranch
- Construction Materials:Brick Veneer, Vinyl Siding
- Foundation Description:Slab
Schools
- High school:6-Dorman High
- Middle school:6-Fair Forest
- Elementary school:6-Jesse Bobo
Utilities
- Sewer:Public Sewer
Finances and disclosures
- Price:$79,900
- Price per sq. ft.:$95.12
- Tax amount:$1,327 (2025)
New listings near 780 Wofford Street
- New
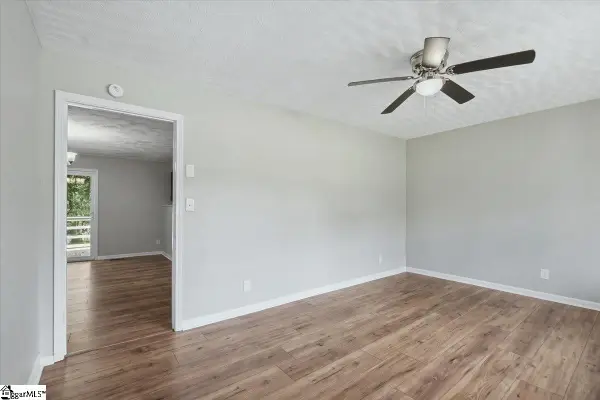 $231,000Active3 beds 2 baths
505 Arkwright Drive, Spartanburg, SC 29306
MLS# 1603873Listed by: COLDWELL BANKER REALTY - New
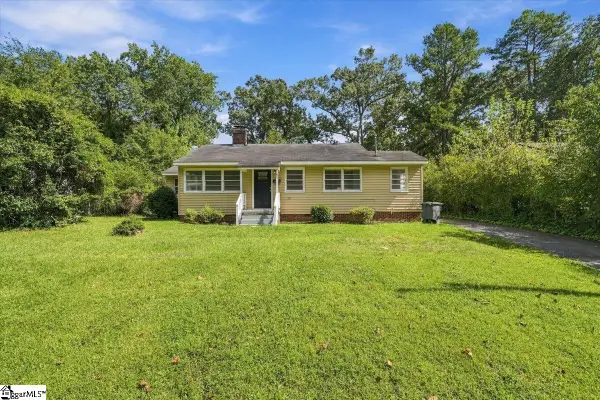 $145,000Active3 beds 2 baths
101 Arlo Court, Spartanburg, SC 29306
MLS# 1603874Listed by: COLDWELL BANKER REALTY - New
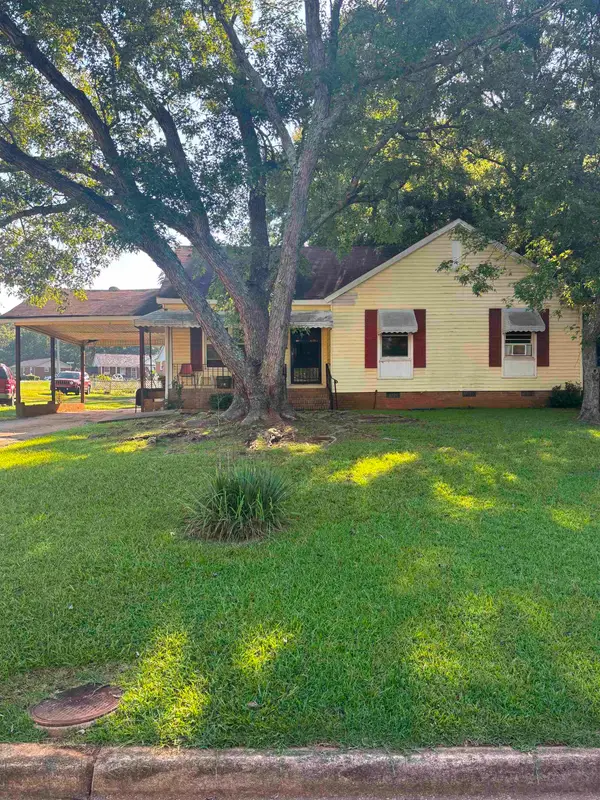 $155,000Active4 beds 2 baths1,100 sq. ft.
149 Raintree Drive, Spartanburg, SC 29307
MLS# 341809Listed by: KELLER WILLIAMS REALTY - New
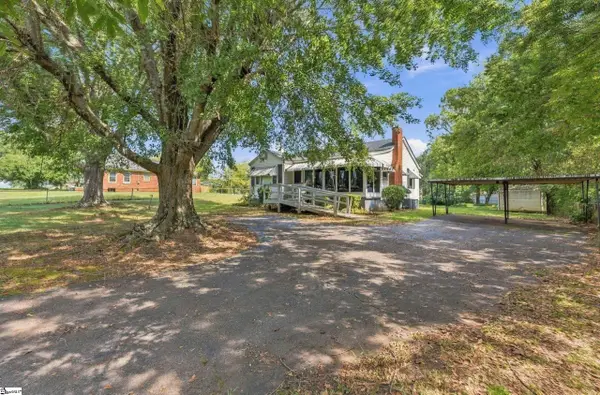 $165,000Active2 beds 1 baths
311 Robinson Drive, Spartanburg, SC 29301
MLS# 1603829Listed by: KELLER WILLIAMS GRV UPST - New
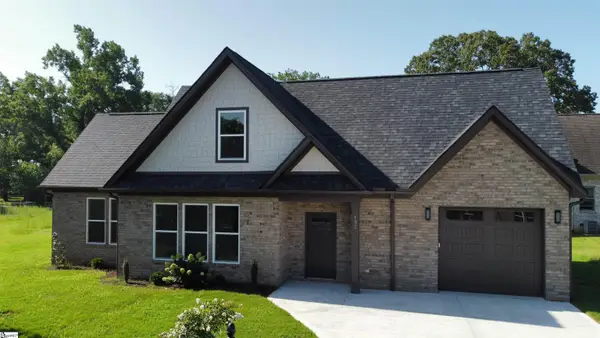 $334,900Active3 beds 4 baths
432 Ambiance Court, Spartanburg, SC 29301
MLS# 1603838Listed by: AFFINITY GROUP REALTY - New
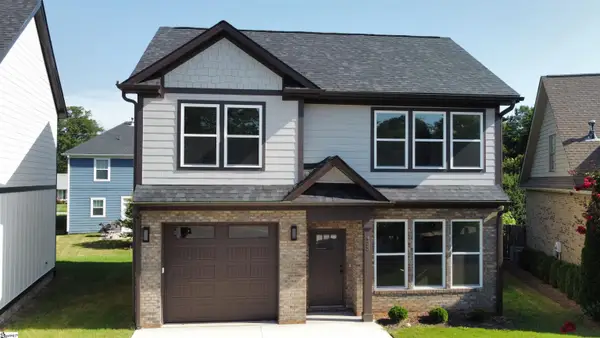 $289,900Active3 beds 3 baths
433 Ambiance Court, Spartanburg, SC 29301
MLS# 1603840Listed by: AFFINITY GROUP REALTY - New
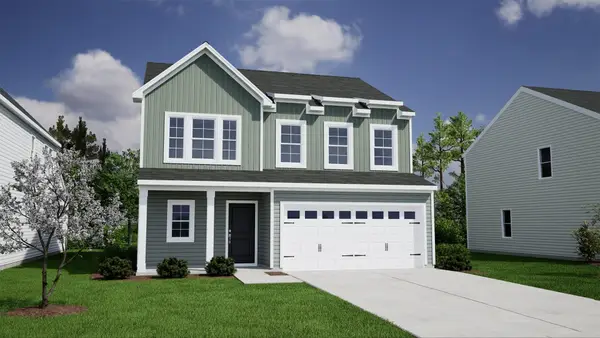 $314,000Active4 beds 3 baths2,405 sq. ft.
2274 Mill Loop, Spartanburg, SC 29301
MLS# 341786Listed by: MUNGO HOMES PROPERTIES LLC GREENVILLE - New
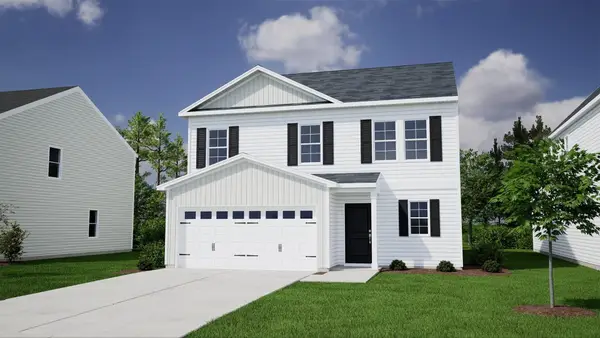 $310,000Active4 beds 3 baths2,392 sq. ft.
2244 Mill Loop, Spartanburg, SC 29301
MLS# 341790Listed by: MUNGO HOMES PROPERTIES LLC GREENVILLE - New
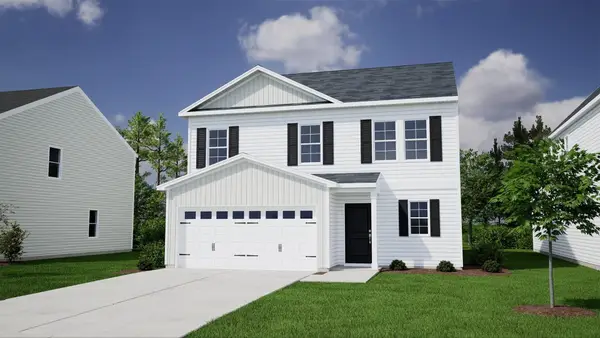 $305,000Active4 beds 3 baths2,392 sq. ft.
2221 Mill Loop, Spartanburg, SC 29301
MLS# 341794Listed by: MUNGO HOMES PROPERTIES LLC GREENVILLE - New
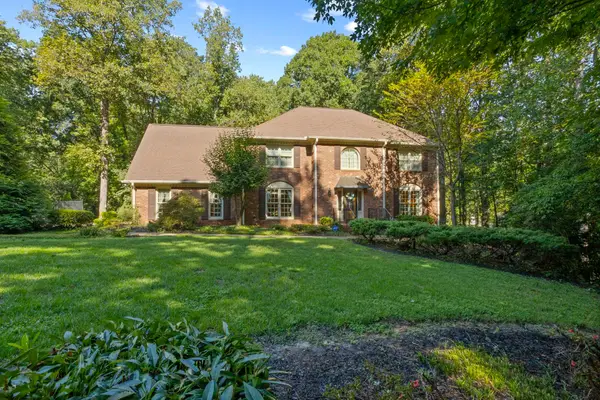 $699,000Active5 beds 4 baths4,566 sq. ft.
1228 Shadowood Drive, Spartanburg, SC 29301
MLS# 341799Listed by: CENTURY 21 BLACKWELL & CO


Protect your home and budget from life's surprises with an Assurant Home Warranty, backed by a partner that supports you through every step of homeownership. Explore Plans.
© 2026 Better Homes and Gardens Real Estate LLC. An Anywhere Real Estate company. All rights reserved. Better Homes and Gardens® Real Estate is a registered trademark owned by Meredith Operations Corporation, licensed to Better Homes and Gardens Real Estate LLC and used with permission. Better Homes and Gardens Real Estate LLC fully supports the principles of the Fair Housing Act and the Equal Opportunity Act. Listing information is deemed reliable but is not guaranteed accurate.
Each office is independently owned and operated.
Any services or products provided by third parties are not provided by, affiliated with or related to Better Homes and Gardens Real Estate LLC, or its affiliated companies.