
801 Magness Drive, Spartanburg, SC 29303
Local realty services provided by:Better Homes and Gardens Real Estate Palmetto
801 Magness Drive,Spartanburg, SC 29303
$179,000
- 3 Beds
- 3 Baths
- - sq. ft.
- Single family
- Pending
Listed by: john slaughter
Office: bid y'all auction & realty
MLS#:1601823
Source:SC_GGAR
Price summary
- Price:$179,000
About this home
801 Magness Drive — a distinctive 3-level brick and board-and-batten home built in 1958 and nestled beneath a canopy of mature hardwoods on a generous 0.55-acre lot in one of Spartanburg's most established neighborhoods. With approximately 2,398 sq ft of living space across three finished levels, this home offers an exceptional combination of mid-century character, thoughtful updates, and outstanding flexibility — ideal for multi-generational living, rental income, or a buyer ready to add their own personal touch. The main living level (2nd floor) greets you with original ornate dentil crown molding that flows throughout the living and dining areas — a hallmark of quality craftsmanship rarely found today. The spacious living room (19.58' x 13') features a brick fireplace flanked by arched built-in bookshelves and lower cabinet storage, French doors, and an open connection to the dining area through a signature half-wall with decorative wrought iron spindles. The formal dining room (13.08' x 13') boasts bold character with a classic chandelier, built-in corner hutch, and abundant natural light. The kitchen (22.75' x 9.42') offers hardwood-look flooring, Tiffany-style lighting, beadboard wainscoting, and a side entry with arched window — a wonderful foundation ready for your modern vision. Step out to the large screened porch (12.42' x 17.67') overlooking a private, tree-lined yard with a beautiful brick-walled patio garden — a peaceful retreat in the heart of the city. The upper level (3rd floor) houses the primary bedroom suite (15.83' x 12.75') with two walk-in closets and a private en suite bath with shower stall. Two additional bedrooms (17.08' x 13' and 10.25' x 13') share an updated hall bath featuring a tub/shower combo behind a stylish sliding barn door with new gray shaker vanity, round mirror, brushed nickel fixtures, and new LVP flooring — a fresh, move-in ready finish. The ground level (1st floor) is where this home truly shines for multi-generational or investment potential. This fully finished lower level features a stunning completely renovated kitchen (16.5' x 10.58') with white shaker cabinets, quartz countertops, stainless steel appliances, matte black hardware, LVP flooring, and drop-ceiling lighting — move-in ready and beautifully done. The adjacent family room (30.42' x 13') is an impressive space anchored by a full brick accent wall, a second fireplace with brass surround, built-in shelving, large windows overlooking the private patio, and a separate exterior entrance. A brand-new full bath with walk-in shower, matte black fixtures, and new vanity completes the lower level. A hall barn door, staircase connecting all three levels, and interior garage access round out this versatile space. Additional highlights include a two-car attached garage (32.92' x 22.75'), a detached garage/workshop with carport in the rear, an oversized paved driveway, and stunning mature landscaping with brick-bordered garden beds. A small creek runs along the back of the property, adding a serene natural boundary to this private 0.55-acre lot. The home's tri-level layout with multiple entry points, two full kitchens, and two fireplaces makes it an exceptional candidate for in-law suite use or owner-occupied rental. Conveniently located just off HWY 176 (N. Pine St.) with easy access to I-585, Spartanburg Regional Medical Center, downtown Spartanburg, USC Upstate, and Wofford College. Bring your vision — the bones, the character, and the location are all here. This home sells AS-IS with NO CONTINGENCIES....
Contact an agent
Home facts
- Subdivision & Development:Hilltop Estates
- Listing ID #:1601823
- Added:49 day(s) ago
- Updated:October 14, 2026 at 07:43 AM
Rooms and interior
- Bedrooms:3
- Total bathrooms:3
- Full bathrooms:3
- Flooring:Carpet, Hardwood/Pine Floor Under Carpet, Laminate
- Kitchen Description:Dishwasher, Disposal, Microwave
- Basement Description:Finished, Interior Entry, Walk-Out Access
Heating and cooling
- Cooling:Electric
- Heating:Forced Air, Natural Gas
Structure and exterior
- Roof:Composition
- Lot Features:1/2 - Acre, Few Trees
- Construction Materials:Brick Veneer, Wood Siding
- Exterior Features:Patio, Screened
- Foundation Description:Basement
- Levels:Tri/Split Level
Schools
- High school:Dorman
- Middle school:Fairforest
- Elementary school:Lone Oak
Utilities
- Water:Public
- Sewer:Public Sewer
Finances and disclosures
- Price:$179,000
- Tax amount:$2,449
Features and amenities
- Appliances:Dishwasher, Electric Cooktop, Electric Oven, Gas Water Heater, Microwave, Range Hood
- Amenities:int_feat_Bookcases
Parking
- Total parking spaces:2
- Parking description:Asphalt, Attached, Basement, Detached, Workshop in Garage
- Garage:Yes
- Garage spaces:2
New listings near 801 Magness Drive
- New
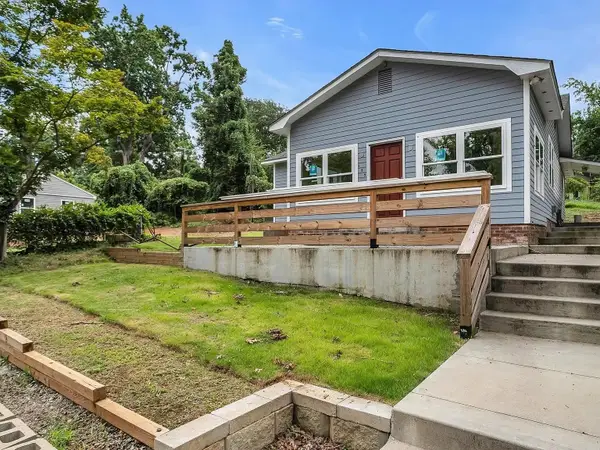 $210,000Active3 beds 2 baths1,424 sq. ft.
189 Converse Circle, Spartanburg, SC 29302
MLS# 342763Listed by: EXP REALTY LLC - New
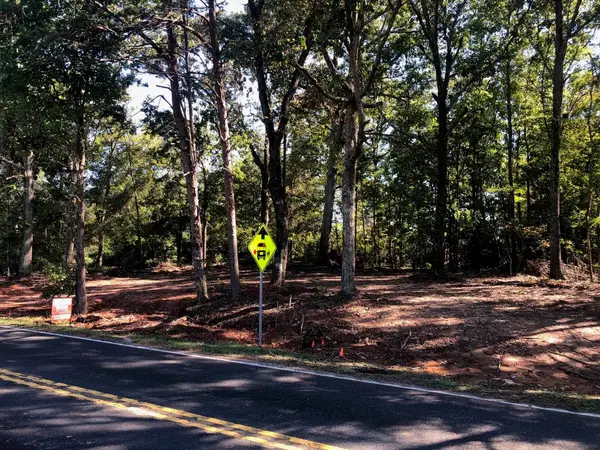 $15,000Active0.21 Acres
0 Bethesda Rd, Spartanburg, SC 29302
MLS# 342766Listed by: PACK AND COMPANY REAL ESTATE  $244,990Pending3 beds 3 baths
527 E Parima Court, Spartanburg, SC 29301
MLS# 1606501Listed by: DRB GROUP SOUTH CAROLINA, LLC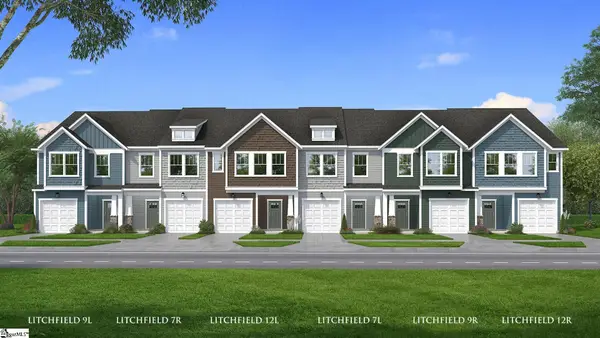 $222,990Pending3 beds 3 baths
521 E Parima Court, Spartanburg, SC 29301
MLS# 1606502Listed by: DRB GROUP SOUTH CAROLINA, LLC- New
 $264,900Active3 beds 2 baths
955 Rising Oak Court, Spartanburg, SC 29301
MLS# 20306525Listed by: MERITAGE HOMES OF SOUTH CAROLINA, INC - New
 $315,880Active4 beds 3 baths
898 Winding Springs Rd Road, Spartanburg, SC 29303
MLS# 20307178Listed by: DELTA REAL ESTATE, LLC - New
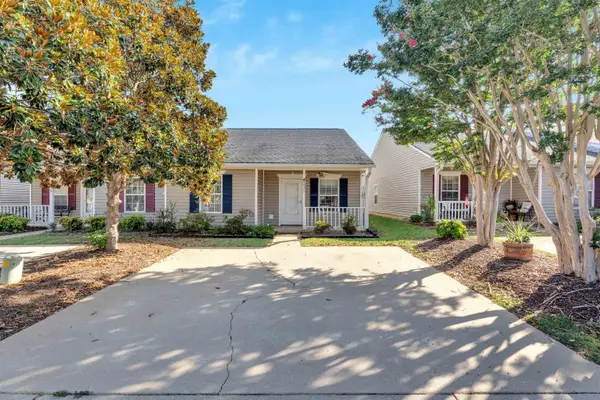 $152,000Active2 beds 2 baths1,152 sq. ft.
411 E Calhoun Crossing Court, Spartanburg, SC 29307
MLS# 342751Listed by: COLDWELL BANKER CAINE REAL EST - Open Sun, 2 to 4pmNew
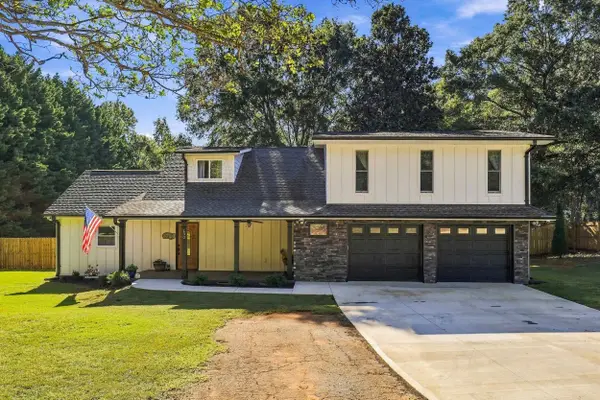 $379,000Active3 beds 2 baths2,058 sq. ft.
100 Brandon Drive, Spartanburg, SC 29303
MLS# 342752Listed by: GATEWAY REALTY - New
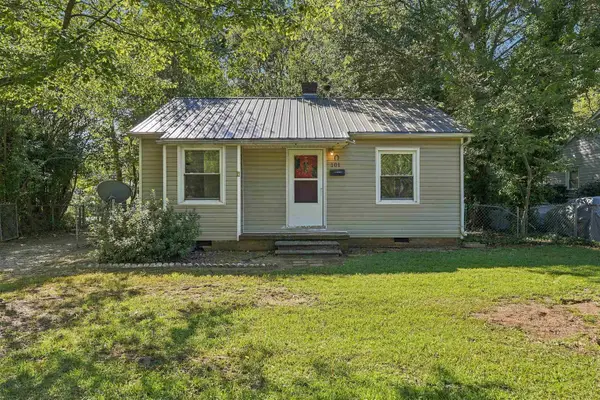 $99,000Active2 beds 1 baths684 sq. ft.
101 Tyler Court, Spartanburg, SC 29301
MLS# 342757Listed by: REEDY PROPERTY GROUP, LLC - New
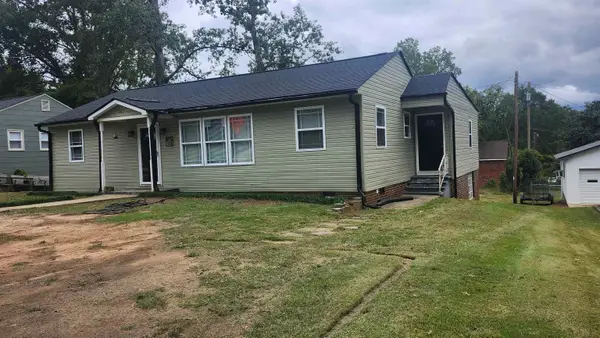 $189,900Active3 beds 2 baths1,536 sq. ft.
105 Ponce De Leon Avenue, Spartanburg, SC 29302
MLS# 342739Listed by: BRAND NAME REAL ESTATE UPSTATE


Protect your home and budget from life's surprises with an Assurant Home Warranty, backed by a partner that supports you through every step of homeownership. Explore Plans.
© 2026 Better Homes and Gardens Real Estate LLC. An Anywhere Real Estate company. All rights reserved. Better Homes and Gardens® Real Estate is a registered trademark owned by Meredith Operations Corporation, licensed to Better Homes and Gardens Real Estate LLC and used with permission. Better Homes and Gardens Real Estate LLC fully supports the principles of the Fair Housing Act and the Equal Opportunity Act. Listing information is deemed reliable but is not guaranteed accurate.
Each office is independently owned and operated.
Any services or products provided by third parties are not provided by, affiliated with or related to Better Homes and Gardens Real Estate LLC, or its affiliated companies.