
9604 Neeses Highway, Springfield, SC 29146
Local realty services provided by:Better Homes and Gardens Real Estate Palmetto
Listed by: lynnette duby, dave friedman
Office: keller williams realty charleston
MLS#:26015013
Source:SC_CTAR
9604 Neeses Highway,Springfield, SC 29146
$275,000
- 3 Beds
- 3 Baths
- 3,120 sq. ft.
- Single family
- Active
Price summary
- Price:$275,000
- Price per sq. ft.:$88.14
About this home
Nestled on 2.74 peaceful acres in the heart of Springfield, this beautifully updated 3-bedroom, 3-bath home offers the perfect blend of modern comfort and country charm. With spacious living areas, thoughtful upgrades throughout, and room to roam, this property is ideal for those seeking style, functionality, and a quiet rural lifestyle.A large wraparound front porch welcomes you home and provides the perfect spot for rocking chairs, morning coffee, or relaxing evenings outdoors. Inside, the spacious living room features exposed wooden beams and a stunning brick fireplace that creates a warm and inviting atmosphere.The updated kitchen serves as the heart of the home and showcases abundant cabinet and counter space, a large center island, open shelving, stylish backsplash,modern lighting, and stainless steel appliances. Just off the kitchen, the oversized laundry room offers exceptional storage and workspace, complete with additional room for folding and organization.
The expansive family room and dining area feature a second beautiful fireplace, creating the perfect setting for entertaining or cozy nights at home. The spacious primary suite includes a walk-in closet and an updated ensuite bath with dual vanities, tile surround, and a large tub/shower combination. Two additional bedrooms offer comfortable accommodations with access to well-appointed additional bathrooms, providing added convenience for family and guests.
Step outside to enjoy the oversized covered back porch with plenty of space for entertaining, grilling, or simply taking in the peaceful surroundings. The flat, open acreage provides endless possibilities for gardening, recreation, animals, or creating your own private homestead.
Conveniently located in Springfield, this property offers the serenity of country living while remaining within easy driving distance of Columbia, Orangeburg, Aiken, and Savannah River Site (SRS), making it an excellent option for commuters seeking space and privacy without sacrificing convenience.
Don't miss your chance to own this beautifully updated country retreat -- schedule your private showing today!
Use preferred lender to buy this home and receive an incentive towards your closing costs!...
Contact an agent
Home facts
- Year built:1978
- Listing ID #:26015013
- Added:2 day(s) ago
- Updated:May 26, 2026 at 05:25 PM
Rooms and interior
- Bedrooms:3
- Total bathrooms:3
- Full bathrooms:3
- Flooring:Ceramic Tile, Vinyl
- Kitchen Description:Kitchen Island
- Living area:3,120 sq. ft.
Heating and cooling
- Cooling:Central Air
- Heating:Electric, Forced Air
- Central air:Yes
Structure and exterior
- Year built:1978
- Building area:3,120 sq. ft.
- Lot area:2.74 Acres
- Lot Features:2 - 5 Acres, High
- Foundation Description:Crawl Space
- Levels:1 Story
Schools
- High school:Hunter-Kinard-Tyler High School
- Middle school:Hunter-Kinard Tyler
- Elementary school:Hunter-Kinard-Tyler Elementary School
Utilities
- Water:Public
- Sewer:Public Sewer
Finances and disclosures
- Price:$275,000
- Price per sq. ft.:$88.14
Features and amenities
- Amenities:Ceiling Fan(s)
Parking
- Total parking spaces:2
- Parking description:2 Car Carport, Attached, Off Street
- Carport spaces:2
New listings near 9604 Neeses Highway
- New
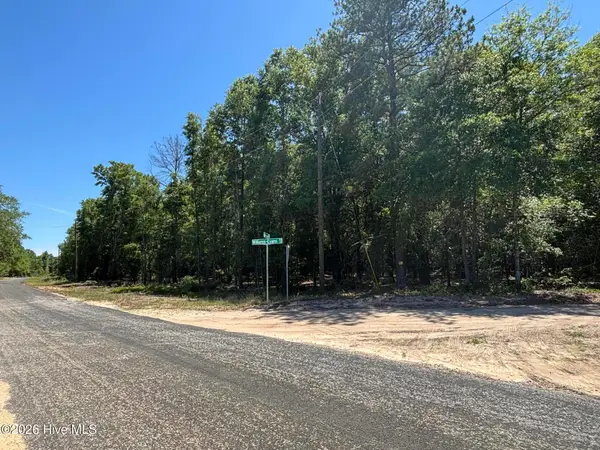 $395,000Active39.98 Acres
0 Warbonnet Road, Springfield, SC 29146
MLS# 100576453Listed by: BLANCHARD & CALHOUN - EVANS - New
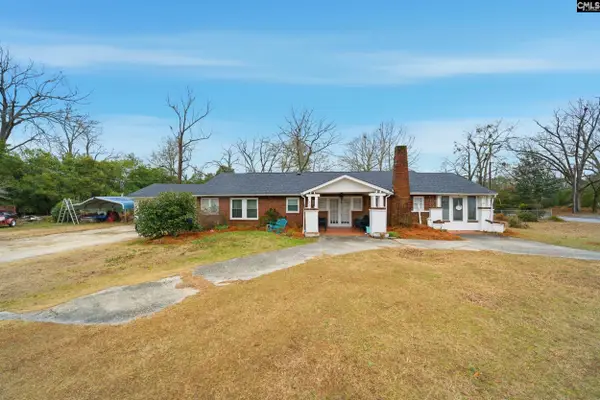 $185,000Active3 beds 2 baths1,875 sq. ft.
495 Barnwell Street, Springfield, SC 29146
MLS# 634775Listed by: CENTURY 21 803 REALTY 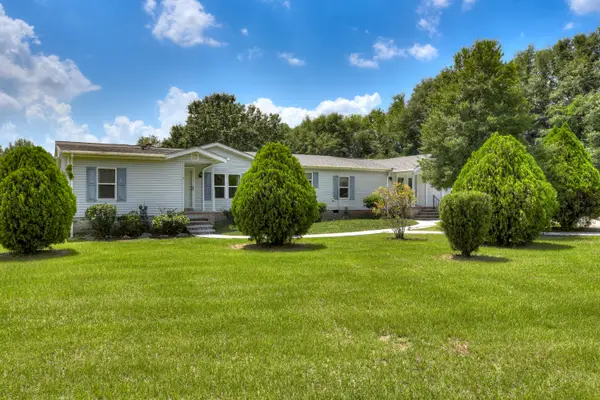 $329,000Active3 beds 2 baths2,128 sq. ft.
2482 Windsor Road, Springfield, SC 29146
MLS# 223310Listed by: REAL BROKER LLC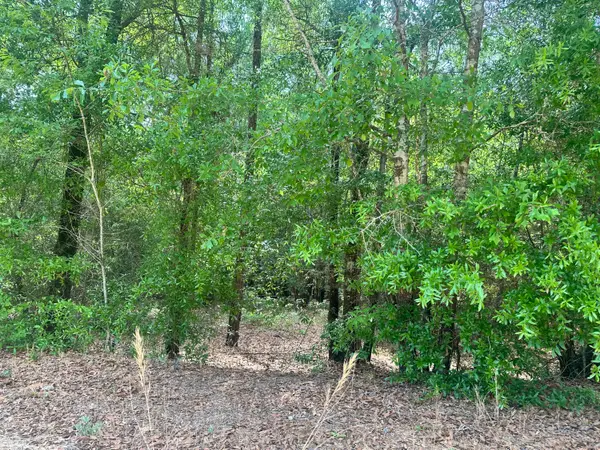 $49,900Active5 Acres
Lot 11 Warbonnet Road, Springfield, SC 29146
MLS# 223105Listed by: WISTERIA PROPERTIES SC, LLC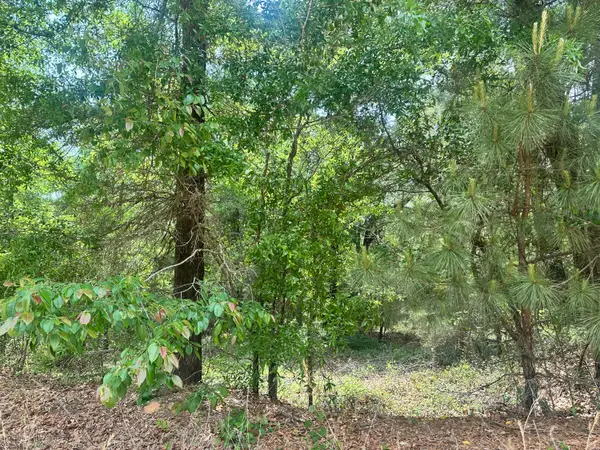 $49,900Active5 Acres
Lot 10 Warbonnet Road, Springfield, SC 29146
MLS# 223103Listed by: WISTERIA PROPERTIES SC, LLC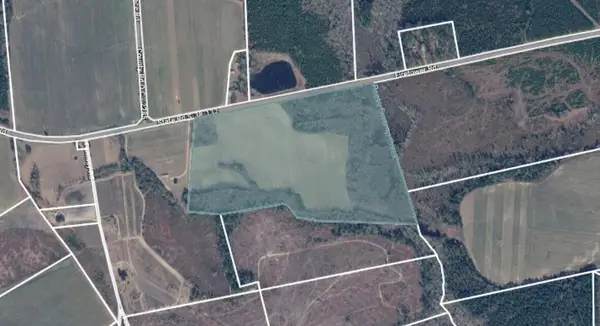 $607,240Active71.44 Acres
Tbd Fire Tower Road, Springfield, SC 29146
MLS# 223050Listed by: EXP REALTY - COLUMBIA $289,000Active4 beds 3 baths4,932 sq. ft.
310 Florida Street, Springfield, SC 29146
MLS# 222910Listed by: COLDWELL BANKER BEST LIFE REALTY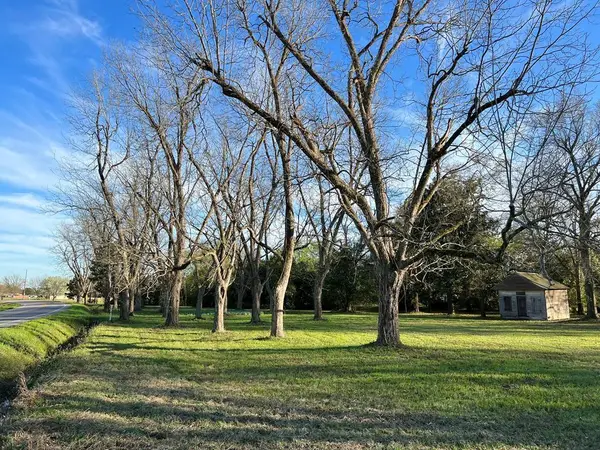 $19,000Active1 Acres
00 Brodie Street, Springfield, SC 29146
MLS# 26010695Listed by: ERA WILDER REALTY INC.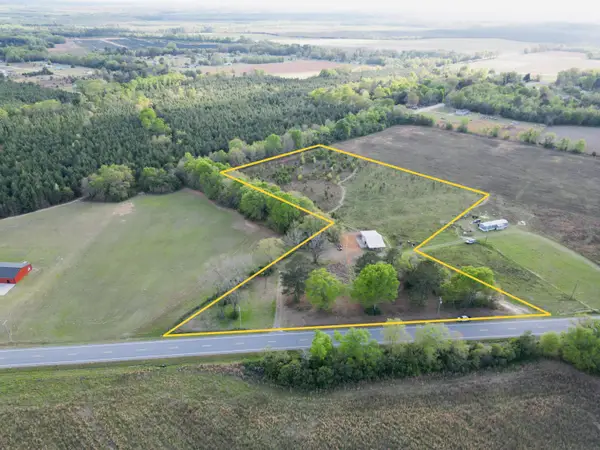 $125,000Active8.11 Acres
3058 Surrey Race Road, Springfield, SC 29146
MLS# 26010163Listed by: WHITETAIL PROPERTIES REAL ESTATE, LLC


Protect your home and budget from life's surprises with an Assurant Home Warranty, backed by a partner that supports you through every step of homeownership. Explore Plans.
© 2026 Better Homes and Gardens Real Estate LLC. An Anywhere Real Estate company. All rights reserved. Better Homes and Gardens® Real Estate is a registered trademark owned by Meredith Operations Corporation, licensed to Better Homes and Gardens Real Estate LLC and used with permission. Better Homes and Gardens Real Estate LLC fully supports the principles of the Fair Housing Act and the Equal Opportunity Act. Listing information is deemed reliable but is not guaranteed accurate.
Each office is independently owned and operated.
Any services or products provided by third parties are not provided by, affiliated with or related to Better Homes and Gardens Real Estate LLC, or its affiliated companies.