
174 Fairfield Road, Saint George, SC 29477
Local realty services provided by:Better Homes and Gardens Real Estate Medley
Listed by: dave friedman
Office: keller williams realty charleston
MLS#:26022712
Source:SC_CTAR
Price summary
- Price:$269,900
- Price per sq. ft.:$124.03
About this home
Welcome to this spacious 4-bedroom, 2-bath home situated on a large, flat lot in St. George. From the moment you step inside, you'll appreciate the bright, open feel of the home, with abundant natural light and a layout designed for both comfortable everyday living and entertaining.The inviting living room flows seamlessly into the dining area and kitchen, creating an open-concept gathering space. The kitchen features ample cabinet and counter space, stainless steel appliances, and a large center island with room for bar seating. Just off the kitchen, the spacious dining area is filled with natural light and offers sliding glass doors leading to the back deck, making it easy to enjoy indoor-outdoor living and entertaining.The generously sized primary suite provides a comfortable retreat and includes a walk-in closet and private ensuite bathroom. The ensuite features a double-sink vanity, standalone shower, and relaxing soaking tub. Three additional bedrooms are located on the opposite side of the home, offering plenty of space for family, guests, a home office, or other needs. They share a conveniently located full bathroom.
Outside, the expansive flat backyard offers plenty of room to create your ideal outdoor space, whether you envision a garden, play area, entertaining space, or simply a place to relax and enjoy the peaceful surroundings. Tax Map Number 058-00-00-186 will also convey with the sale. Each parcel is .81 of an acre, bringing the total property to 1.62 acres.
Conveniently located just outside the heart of St. George, this home offers the best of both worlds--peaceful surroundings with easy access to local shops, dining, and everyday conveniences. With its spacious floor plan, large acreage, and peaceful setting, this property offers plenty of room to make it your own. Schedule your showing today.
Use preferred lender to buy this home and receive an incentive towards your closing costs!...
Contact an agent
Home facts
- Year built:2026
- Subdivision & Development:None
- Listing ID #:26022712
- Added:40 day(s) ago
- Updated:September 20, 2026 at 03:41 PM
Rooms and interior
- Bedrooms:4
- Total bathrooms:2
- Full bathrooms:2
- Kitchen Description:Eat-in Kitchen, Kitchen Island
- Living area:2,176 sq. ft.
Heating and cooling
- Cooling:Central Air
- Central air:Yes
Structure and exterior
- Year built:2026
- Building area:2,176 sq. ft.
- Lot area:1.88 Acres
- Lot Features:1 - 2 Acres
- Foundation Description:Crawl Space
- Levels:1 Story
Schools
- High school:Woodland
- Middle school:Harleyville/Ridgeville
- Elementary school:Williams
Utilities
- Water:Well
- Sewer:Septic Tank
Finances and disclosures
- Price:$269,900
- Price per sq. ft.:$124.03
Features and amenities
- Laundry features:Laundry Room
Parking
- Parking description:Off Street
New listings near 174 Fairfield Road
- New
 $275,000Active3 beds 1 baths1,409 sq. ft.
105 Dukes St & Dukes St Lot Tract 5, Saint George, SC 29477
MLS# 26025914Listed by: DUNES PROPERTIES OF CHAS INC - New
 $200,000Active13.25 Acres
0 Dennis Britt Road, St. George, SC 29477
MLS# 203897Listed by: CAROLINA ONE REAL ESTATE- STATE RD.  $565,000Active3 beds 3 baths1,550 sq. ft.
151 Grannys Lane, Saint George, SC 29477
MLS# 26025231Listed by: DORCHESTER REAL ESTATE SERVICES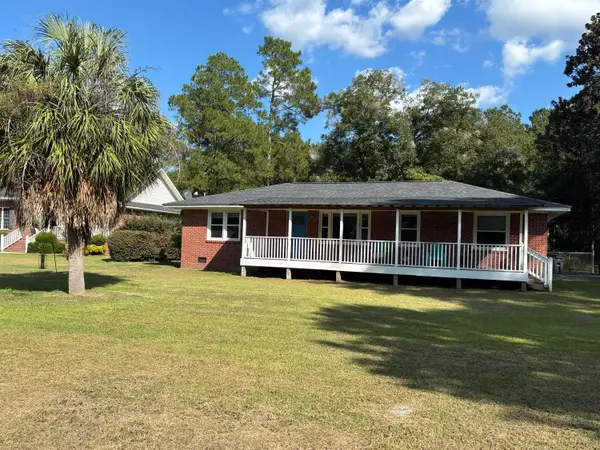 $238,000Active2 beds 1 baths1,287 sq. ft.
708 County Road S-18-61, Saint George, SC 29477
MLS# 26025119Listed by: AGENTOWNED REALTY Listed by BHGRE$85,000Active0.99 Acres
219 Russell Circle, Saint George, SC 29477
MLS# 26025075Listed by: BETTER HOMES AND GARDENS REAL ESTATE PALMETTO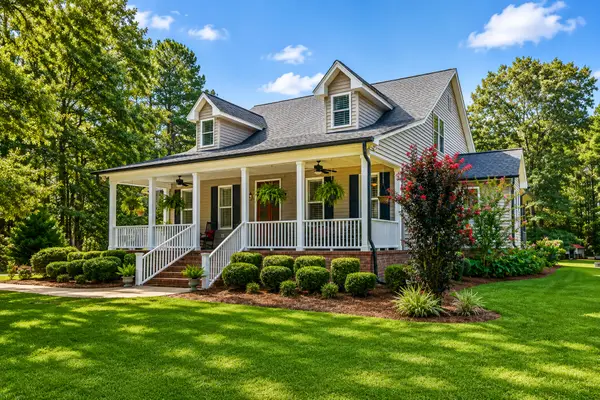 $825,000Active6 beds 4 baths3,510 sq. ft.
1355 Highway 15, Saint George, SC 29477
MLS# 26025033Listed by: NEXTHOME THE AGENCY GROUP $300,000Active3 beds 2 baths1,568 sq. ft.
654 Second Texas Road, Saint George, SC 29477
MLS# 26024944Listed by: BRAND NAME REAL ESTATE $175,000Active2 beds 3 baths1,470 sq. ft.
202 Johnston Street, Saint George, SC 29477
MLS# 26024635Listed by: DORCHESTER REAL ESTATE SERVICES $85,000Active0.12 Acres
103 E George Street, Saint George, SC 29477
MLS# 26024623Listed by: RE/MAX SOUTHERN SHORES $219,000Active3 beds 2 baths1,352 sq. ft.
2849 Wire Road, Saint George, SC 29477
MLS# 26024429Listed by: RE/MAX CORNERSTONE REALTY


Protect your home and budget from life's surprises with an Assurant Home Warranty, backed by a partner that supports you through every step of homeownership. Explore Plans.
© 2026 Better Homes and Gardens Real Estate LLC. An Anywhere Real Estate company. All rights reserved. Better Homes and Gardens® Real Estate is a registered trademark owned by Meredith Operations Corporation, licensed to Better Homes and Gardens Real Estate LLC and used with permission. Better Homes and Gardens Real Estate LLC fully supports the principles of the Fair Housing Act and the Equal Opportunity Act. Listing information is deemed reliable but is not guaranteed accurate.
Each office is independently owned and operated.
Any services or products provided by third parties are not provided by, affiliated with or related to Better Homes and Gardens Real Estate LLC, or its affiliated companies.