
2899 Wire Road, Saint George, SC 29477
Local realty services provided by:Better Homes and Gardens Real Estate Palmetto
Listed by: loren bethea843-779-8660
Office: carolina one real estate
MLS#:26021369
Source:SC_CTAR
Price summary
- Price:$640,000
- Price per sq. ft.:$199.75
About this home
Custom designed and constructed by its current owners in 1986, this exceptional brick estate is a rare offering where superior craftsmanship, meticulous maintenance, and thoughtful modern upgrades come together on a picturesque 2.6-acre homesite PLUS another 1 acre across the street to ensure long lasting privacy. For those seeking even more room to roam, an additional 26 adjoining acres are available for purchase, including approximately 20 acres already cleared and ready for horses, recreation, farming, hunting or future possibilities. Spanning approximately 3,200 square feet, this distinguished one-and-a-half-story residence offers four spacious bedrooms, two full baths, and two half baths,all thoughtfully designed with enduring quality in mind. Rich solid oak hardwood floors, elegant crown molding throughout, and an impressive 11-foot vaulted ceiling create warm, sophisticated living spaces that are equally suited for intimate evenings or grand entertaining.
At the heart of the home, the expansive kitchen is both beautiful and functional, featuring premium Bosch appliances and generous workspace for preparing everything from casual family meals to holiday gatherings. The primary suite serves as a private retreat, highlighted by a beautifully renovated spa-inspired bath completed in 2020, with over $15,000 invested in timeless finishes and thoughtful design.
Behind the scenes, this home truly shines. Every major system reflects an unwavering commitment to quality and efficiency, including two Bosch geothermal HVAC systems installed in 2022, a new Amana PTAC unit upstairs (2024), Pella windows and storm doors, an A.O. Smith whole-house water filtration system, and exceptional insulation that delivers remarkably low energy costs--even during the hottest summer months.
The home's structural integrity and preventative maintenance are equally impressive, featuring a full transferable termite bond, commercial-grade 15-mil crawlspace vapor barrier, professionally wrapped support piers, a French drain system, crawlspace dehumidifier, and a pre-wired central vacuum system awaiting installation of the main unit. Every improvement has been made with longevity, performance, and peace of mind as the priority.
Approaching the property is an experience in itself. A magnificent mature oak tree welcomes guests, while elegant 40-foot brick walls frame each side of the driveway entrance, creating an unforgettable sense of arrival and setting the tone for the quality found throughout the estate.
Properties of this caliber are increasingly rare--homes where craftsmanship was never sacrificed, maintenance has been uncompromising, and every investment has been made with future generations in mind. Whether enjoyed as a private country retreat, an equestrian estate, or a family homestead with room to expand, this is an extraordinary opportunity to own a residence that offers enduring beauty, exceptional efficiency, and lasting value....
Contact an agent
Home facts
- Year built:1986
- Subdivision & Development:None
- Listing ID #:26021369
- Added:54 day(s) ago
- Updated:September 20, 2026 at 02:26 PM
Rooms and interior
- Bedrooms:4
- Total bathrooms:4
- Full bathrooms:2
- Half bathrooms:2
- Flooring:Ceramic Tile, Wood
- Bathrooms Description:Garden Tub/Shower
- Kitchen Description:Eat-in Kitchen, Pantry
- Living area:3,204 sq. ft.
Heating and cooling
- Heating:Electric
Structure and exterior
- Year built:1986
- Building area:3,204 sq. ft.
- Lot area:4 Acres
- Lot Features:2 - 5 Acres, Level
- Architectural Style:Ranch, Traditional
- Foundation Description:Crawl Space
- Levels:1 Story
Schools
- High school:Woodland
- Middle school:Harleyville/Ridgeville
- Elementary school:Williams
Utilities
- Water:Well
- Sewer:Septic Tank
Finances and disclosures
- Price:$640,000
- Price per sq. ft.:$199.75
Features and amenities
- Laundry features:Laundry Room
- Amenities:Ceiling Cathedral/Vaulted, Ceiling Fan(s), Ceiling Smooth, Central Vacuum, High Ceilings
Parking
- Total parking spaces:4
- Parking description:2 Car Carport, 2 Car Garage, Attached, Garage Door Opener
- Garage:Yes
- Garage spaces:2
- Carport spaces:2
New listings near 2899 Wire Road
- New
 $275,000Active3 beds 1 baths1,409 sq. ft.
105 Dukes St & Dukes St Lot Tract 5, Saint George, SC 29477
MLS# 26025914Listed by: DUNES PROPERTIES OF CHAS INC - New
 $200,000Active13.25 Acres
0 Dennis Britt Road, St. George, SC 29477
MLS# 203897Listed by: CAROLINA ONE REAL ESTATE- STATE RD.  $565,000Active3 beds 3 baths1,550 sq. ft.
151 Grannys Lane, Saint George, SC 29477
MLS# 26025231Listed by: DORCHESTER REAL ESTATE SERVICES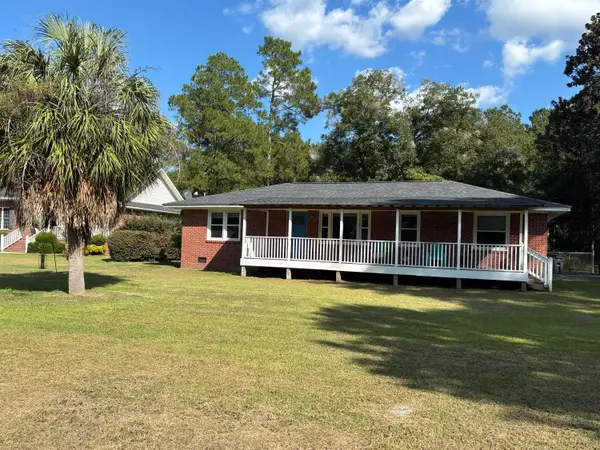 $238,000Active2 beds 1 baths1,287 sq. ft.
708 County Road S-18-61, Saint George, SC 29477
MLS# 26025119Listed by: AGENTOWNED REALTY Listed by BHGRE$85,000Active0.99 Acres
219 Russell Circle, Saint George, SC 29477
MLS# 26025075Listed by: BETTER HOMES AND GARDENS REAL ESTATE PALMETTO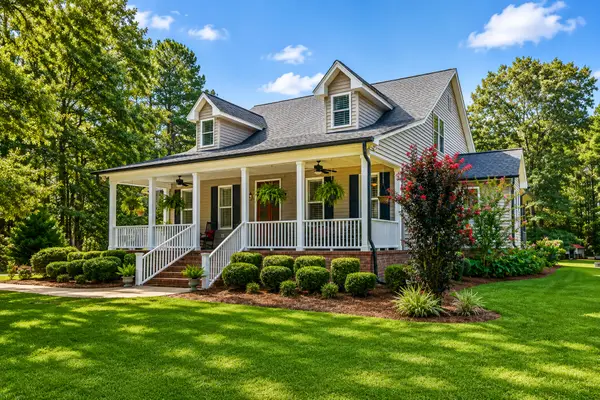 $825,000Active6 beds 4 baths3,510 sq. ft.
1355 Highway 15, Saint George, SC 29477
MLS# 26025033Listed by: NEXTHOME THE AGENCY GROUP $300,000Active3 beds 2 baths1,568 sq. ft.
654 Second Texas Road, Saint George, SC 29477
MLS# 26024944Listed by: BRAND NAME REAL ESTATE $175,000Active2 beds 3 baths1,470 sq. ft.
202 Johnston Street, Saint George, SC 29477
MLS# 26024635Listed by: DORCHESTER REAL ESTATE SERVICES $85,000Active0.12 Acres
103 E George Street, Saint George, SC 29477
MLS# 26024623Listed by: RE/MAX SOUTHERN SHORES $219,000Active3 beds 2 baths1,352 sq. ft.
2849 Wire Road, Saint George, SC 29477
MLS# 26024429Listed by: RE/MAX CORNERSTONE REALTY


Protect your home and budget from life's surprises with an Assurant Home Warranty, backed by a partner that supports you through every step of homeownership. Explore Plans.
© 2026 Better Homes and Gardens Real Estate LLC. An Anywhere Real Estate company. All rights reserved. Better Homes and Gardens® Real Estate is a registered trademark owned by Meredith Operations Corporation, licensed to Better Homes and Gardens Real Estate LLC and used with permission. Better Homes and Gardens Real Estate LLC fully supports the principles of the Fair Housing Act and the Equal Opportunity Act. Listing information is deemed reliable but is not guaranteed accurate.
Each office is independently owned and operated.
Any services or products provided by third parties are not provided by, affiliated with or related to Better Homes and Gardens Real Estate LLC, or its affiliated companies.