
419 Old Bell Road, Saint George, SC 29477
Local realty services provided by:Better Homes and Gardens Real Estate Medley
Listed by: jacqui swain843-779-8660
Office: carolina one real estate
MLS#:26022597
Source:SC_CTAR
Price summary
- Price:$268,000
- Price per sq. ft.:$159.52
About this home
Welcome home to this Brand New 3 bedroom 2 bath home to be situated on a spacious 1.01 acre lot. Under construction, to be placed on the property is a 2026- Cavco Phoenix 32563A Model. Pictures are of a of the Cavco Phoenix 16763A , if a smaller model is desired.Buyer has opportunity to request some upgrades prior to home being completed. (Some upgrades may adjust purchase price) It has an Open-Floor Plan featuring a great flow for entertaining and everyday living. The kitchen boasts plentiful counter space and cabinetry for storage, all brand new appliances and more. To the left, you will find a large laundry room. The Primary Bedroom is large enough for a king bed and additional furniture. It has a good size walk in closet. The En-suite Bathroom boasts a sunken tub. It isseparated from other bedrooms for added privacy. Each of the 2 secondary bedrooms are a nice size with plentiful closet spaces. Guest bath is nestled between the two rooms.
With no HOA, you can park your boat, RV, etc...
Enjoy country living at its best while being just minutes from St. George, Grover, Walterboro, and an easy drive to Summerville and Ridgeville.
A Must See Schedule your appointment today!...
Contact an agent
Home facts
- Year built:2026
- Subdivision & Development:None
- Listing ID #:26022597
- Added:43 day(s) ago
- Updated:September 20, 2026 at 02:26 PM
Rooms and interior
- Bedrooms:3
- Total bathrooms:2
- Full bathrooms:2
- Flooring:Vinyl
- Bathrooms Description:Garden Tub/Shower
- Kitchen Description:Eat-in Kitchen, Kitchen Island
- Living area:1,680 sq. ft.
Heating and cooling
- Cooling:Central Air
- Central air:Yes
Structure and exterior
- Year built:2026
- Building area:1,680 sq. ft.
- Lot area:1.01 Acres
- Lot Features:.5 - 1 Acre, 1 - 2 Acres, Interior Lot, Level
- Foundation Description:Crawl Space
- Levels:1 Story
Schools
- High school:Woodland
- Middle school:Harleyville/Ridgeville
- Elementary school:Williams
Utilities
- Water:Well
- Sewer:Septic Tank
Finances and disclosures
- Price:$268,000
- Price per sq. ft.:$159.52
Features and amenities
- Laundry features:Laundry Room
- Amenities:Ceiling Blown
Parking
- Parking description:Off Street
New listings near 419 Old Bell Road
- New
 $275,000Active3 beds 1 baths1,409 sq. ft.
105 Dukes St & Dukes St Lot Tract 5, Saint George, SC 29477
MLS# 26025914Listed by: DUNES PROPERTIES OF CHAS INC - New
 $200,000Active13.25 Acres
0 Dennis Britt Road, Saint George, SC 29477
MLS# 26025839Listed by: CAROLINA ONE REAL ESTATE  $565,000Active3 beds 3 baths1,550 sq. ft.
151 Grannys Lane, Saint George, SC 29477
MLS# 26025231Listed by: DORCHESTER REAL ESTATE SERVICES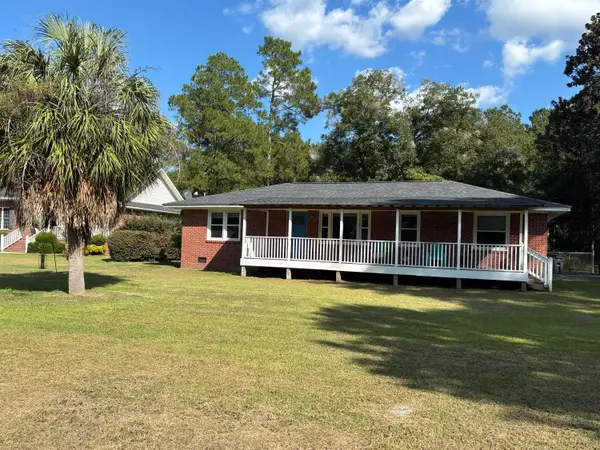 $238,000Active2 beds 1 baths1,287 sq. ft.
708 County Road S-18-61, Saint George, SC 29477
MLS# 26025119Listed by: AGENTOWNED REALTY Listed by BHGRE$85,000Active0.99 Acres
219 Russell Circle, Saint George, SC 29477
MLS# 26025075Listed by: BETTER HOMES AND GARDENS REAL ESTATE PALMETTO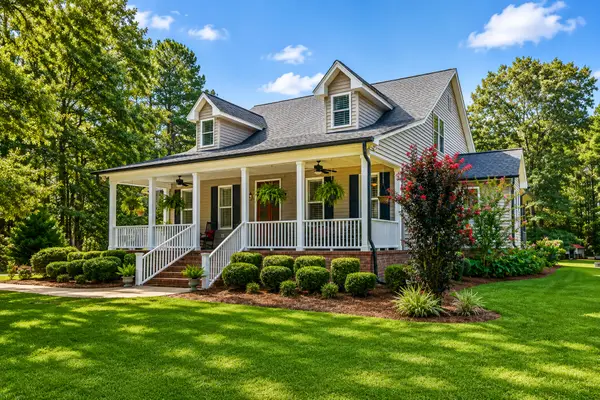 $825,000Active6 beds 4 baths3,510 sq. ft.
1355 Highway 15, Saint George, SC 29477
MLS# 26025033Listed by: NEXTHOME THE AGENCY GROUP $300,000Active3 beds 2 baths1,568 sq. ft.
654 Second Texas Road, Saint George, SC 29477
MLS# 26024944Listed by: BRAND NAME REAL ESTATE $175,000Active2 beds 3 baths1,470 sq. ft.
202 Johnston Street, Saint George, SC 29477
MLS# 26024635Listed by: DORCHESTER REAL ESTATE SERVICES $85,000Active0.12 Acres
103 E George Street, Saint George, SC 29477
MLS# 26024623Listed by: RE/MAX SOUTHERN SHORES $219,000Active3 beds 2 baths1,352 sq. ft.
2849 Wire Road, Saint George, SC 29477
MLS# 26024429Listed by: RE/MAX CORNERSTONE REALTY


Protect your home and budget from life's surprises with an Assurant Home Warranty, backed by a partner that supports you through every step of homeownership. Explore Plans.
© 2026 Better Homes and Gardens Real Estate LLC. An Anywhere Real Estate company. All rights reserved. Better Homes and Gardens® Real Estate is a registered trademark owned by Meredith Operations Corporation, licensed to Better Homes and Gardens Real Estate LLC and used with permission. Better Homes and Gardens Real Estate LLC fully supports the principles of the Fair Housing Act and the Equal Opportunity Act. Listing information is deemed reliable but is not guaranteed accurate.
Each office is independently owned and operated.
Any services or products provided by third parties are not provided by, affiliated with or related to Better Homes and Gardens Real Estate LLC, or its affiliated companies.