
110 Tomahawk Trail, Saint Helena Island, SC 29920
Local realty services provided by:Better Homes and Gardens Real Estate Medley
Listed by: kristian bell
Office: nation realty, llc.
MLS#:26026749
Source:SC_CTAR
110 Tomahawk Trail,Saint Helena Island, SC 29920
$350,000
- 2 Beds
- 2 Baths
- 640 sq. ft.
- Single family
- Active
Price summary
- Price:$350,000
- Price per sq. ft.:$546.88
About this home
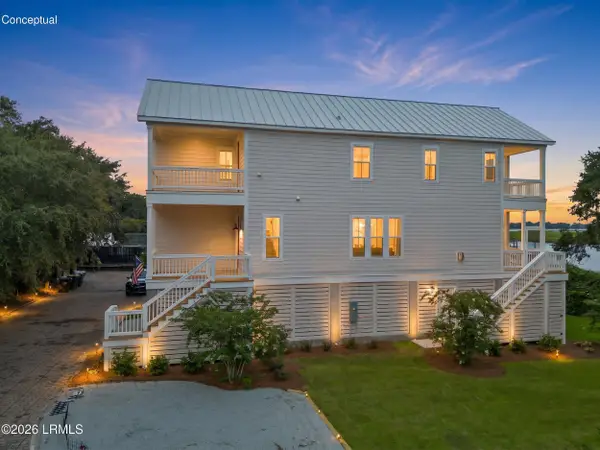
Welcome to 110 Tomahawk Trail in Tansi Village. This elevated 2-bedroom home offers 640 square feet of heated living space, 280 square feet of unfinished space, and sweeping marsh views. The open living area features hardwood floors and two sliding glass doors that lead to a back porch overlooking the marsh. The main level also includes a recently renovated bathroom.Fish or crab from your private dock, rebuilt approximately 18 months ago. Beneath the home, a two-car carport provides covered parking. The unfinished lower-level space has two access doors, electricity, water, a bathroom, and washer and dryer hookups. Tansi Village amenities include a community pool, clubhouse, boat landing, and community dock. Enjoy Lowcountry living with the marsh just outside your door.
Contact an agent
Home facts
- Year built:1989
- Subdivision & Development:None
- Listing ID #:26026749
- Added:1 day(s) ago
- Updated:September 25, 2026 at 08:30 PM
Rooms and interior
- Bedrooms:2
- Total bathrooms:2
- Full bathrooms:1
- Half bathrooms:1
- Flooring:Laminate, Wood
- Living area:640 sq. ft.
Heating and cooling
- Heating:Heat Pump
Structure and exterior
- Year built:1989
- Building area:640 sq. ft.
- Lot area:0.07 Acres
- Lot Features:Marshview
- Architectural Style:Traditional
- Foundation Description:Slab
- Levels:2 Story
Schools
- High school:Out of Area
- Middle school:Out of Area
- Elementary school:Out of Area
Utilities
- Water:Public
- Sewer:Public Sewer
Finances and disclosures
- Price:$350,000
- Price per sq. ft.:$546.88
Features and amenities
- Laundry features:Laundry Room
- Amenities:Ceiling Blown, Ceiling Fan(s)
Parking
- Total parking spaces:2
- Parking description:2 Car Carport
- Carport spaces:2
New listings near 110 Tomahawk Trail
- New
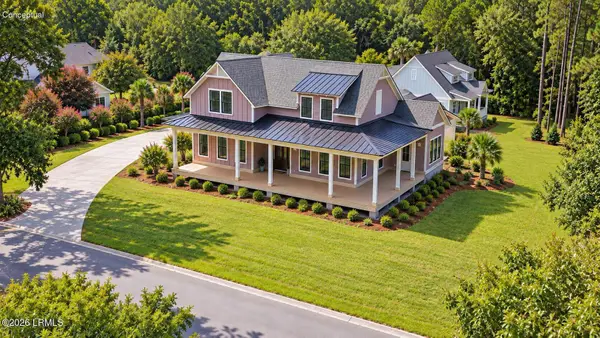 $1,150,000Active4 beds 3 baths2,484 sq. ft.
40 Carter Oaks Drive, Beaufort, SC 29907
MLS# 198364Listed by: BHHS BAY STREET REALTY
- New
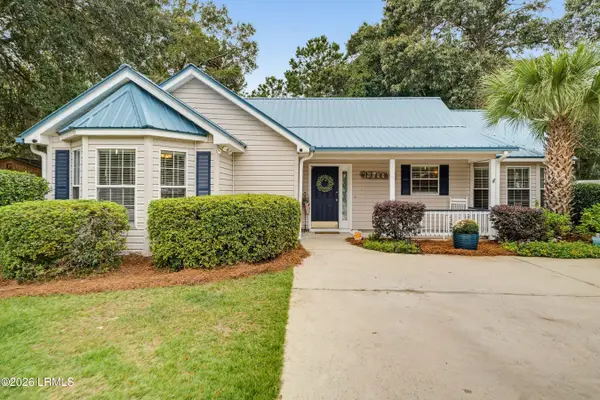 $399,000Active4 beds 3 baths1,548 sq. ft.
11 Lucerne Avenue, Beaufort, SC 29907
MLS# 198293Listed by: CHARTER ONE REALTY - New
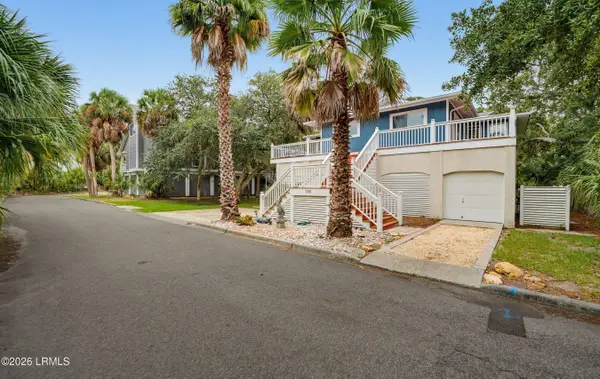 $1,395,000Active5 beds 3 baths2,194 sq. ft.
703 Silverside Road, Fripp Island, SC 29920
MLS# 198309Listed by: LOWCOUNTRY REAL ESTATE - New
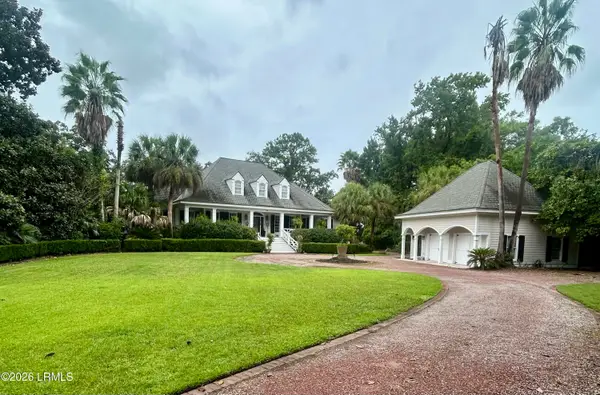 $2,200,000Active5 beds 4 baths3,620 sq. ft.
20 Audubon Road, Beaufort, SC 29907
MLS# 198014Listed by: LOWCOUNTRY REAL ESTATE - New
 $425,000Active4 beds 3 baths2,136 sq. ft.
4871 Tidal Walk Drive, Beaufort, SC 29907
MLS# 198345Listed by: THE HOMESFINDER REALTY GROUP - New
 $780,000Active0.47 Acres
101 Whitehall Drive, Beaufort, SC 29007
MLS# 513118Listed by: CHARTER ONE REALTY - New
 $739,900Active5 beds 4 baths2,968 sq. ft.
21 Basin Trail Street, Beaufort, SC 29907
MLS# 198281Listed by: GRECO GROUP BROKERED BY EXP - New
 $315,000Active4 beds 3 baths2,243 sq. ft.
23 Orange Grove Road, St. Helena Island, SC 29920
MLS# 198326Listed by: EXP REALTY LLC - BLUFFTON - New
 $1,595,000Active4 beds 4 baths2,375 sq. ft.
108 Factory Creek Court, Beaufort, SC 29907
MLS# 198325Listed by: THE HOMESFINDER REALTY GROUP


Protect your home and budget from life's surprises with an Assurant Home Warranty, backed by a partner that supports you through every step of homeownership. Explore Plans.
© 2026 Better Homes and Gardens Real Estate LLC. An Anywhere Real Estate company. All rights reserved. Better Homes and Gardens® Real Estate is a registered trademark owned by Meredith Operations Corporation, licensed to Better Homes and Gardens Real Estate LLC and used with permission. Better Homes and Gardens Real Estate LLC fully supports the principles of the Fair Housing Act and the Equal Opportunity Act. Listing information is deemed reliable but is not guaranteed accurate.
Each office is independently owned and operated.
Any services or products provided by third parties are not provided by, affiliated with or related to Better Homes and Gardens Real Estate LLC, or its affiliated companies.