
100 Shea Street, Summerville, SC 29485
Local realty services provided by:Better Homes and Gardens Real Estate Medley
Listed by: laurie loparo843-779-8660
Office: carolina one real estate
MLS#:26028940
Source:SC_CTAR
Price summary
- Price:$419,000
- Price per sq. ft.:$176.35
About this home
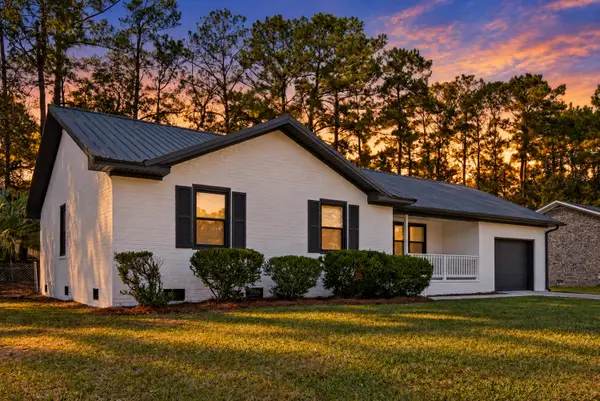
Ideal Location!!! Charming Lowcountry Living in the highly desirable Fieldview community near Downtown Summerville.Welcome home! Nestled in a prime location just moments from the heart of historic downtown Summerville, this delightful property blends classic Southern charm with modern comfort and style. As you arrive, classic double porches welcome you, offering the quintessential spot to enjoy morning coffee or sweet tea in the evenings. Step inside to discover a bright, airy interior designed for both everyday living and effortless entertaining.The heart of the home is the stunning two-story family room, featuring an abundance of extra windows that flood the space with natural light. The open-concept kitchen comes equipped with elegant granite countertops, flowing seamlessly into the main living areas. For hosting special gatherings, a dedicated separate dining room provides an intimate and elegant setting.
Designed for convenience, the primary suite is located on the first floor, offering a private retreat. Throughout the home, you'll find tasteful, stylishly curated wallpaper accents that add a unique, designer touch to the decor. Upstairs, a spacious loft area provides flexible living space with direct access to the upper porch. This level also features two oversized bedrooms and a full bathroom, giving family or guests plenty of room to spread out.
Combining an unbeatable location near local shops, dining, Gahagan Park and Ball fields, with exceptional architectural details and outdoor living spaces, this Summerville gem is truly a must-see!...
Contact an agent
Home facts
- Year built:2011
- Subdivision & Development:Fieldview
- Listing ID #:26028940
- Added:1 day(s) ago
- Updated:October 23, 2026 at 02:34 PM
Rooms and interior
- Bedrooms:3
- Total bathrooms:3
- Full bathrooms:2
- Half bathrooms:1
- Flooring:Ceramic Tile
- Kitchen Description:Pantry
- Living area:2,376 sq. ft.
Heating and cooling
- Cooling:Central Air
- Central air:Yes
Structure and exterior
- Year built:2011
- Building area:2,376 sq. ft.
- Lot area:0.14 Acres
- Architectural Style:Charleston Single
- Foundation Description:Slab
- Levels:2 Story
Schools
- High school:Ashley Ridge
- Middle school:Alston
- Elementary school:Summerville
Utilities
- Water:Public
- Sewer:Public Sewer
Finances and disclosures
- Price:$419,000
- Price per sq. ft.:$176.35
Features and amenities
- Amenities:Ceiling Fan(s), Ceiling Smooth, High Ceilings
Parking
- Total parking spaces:1
- Parking description:1 Car Garage, Attached
- Garage:Yes
- Garage spaces:1
New listings near 100 Shea Street
- New
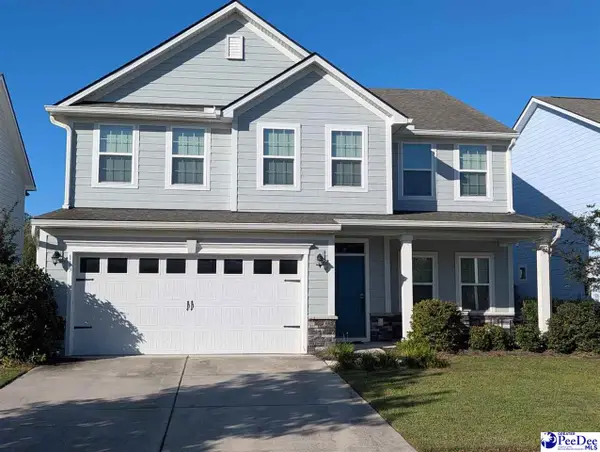 $517,777Active5 beds 3 baths2,733 sq. ft.
113 Corvus St, Summerville, SC 29483
MLS# 2604356Listed by: RE/MAX PROFESSIONALS - New
 $364,000Active3 beds 2 baths1,716 sq. ft.
1088 Razor Clam Way, Summerville, SC 29485
MLS# 26029027Listed by: LENNAR SALES CORP. - New
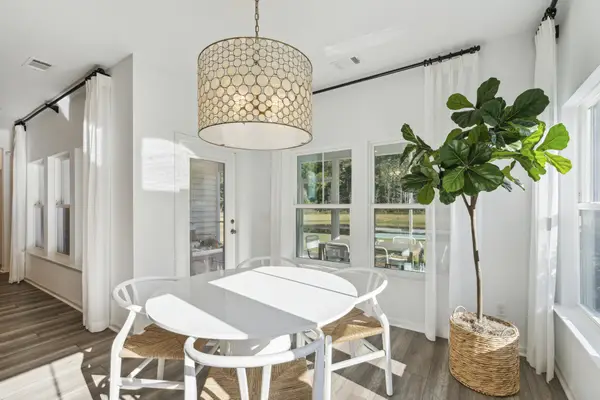 $383,000Active3 beds 2 baths1,919 sq. ft.
1076 Razor Clam Way, Summerville, SC 29485
MLS# 26029031Listed by: LENNAR SALES CORP. - New
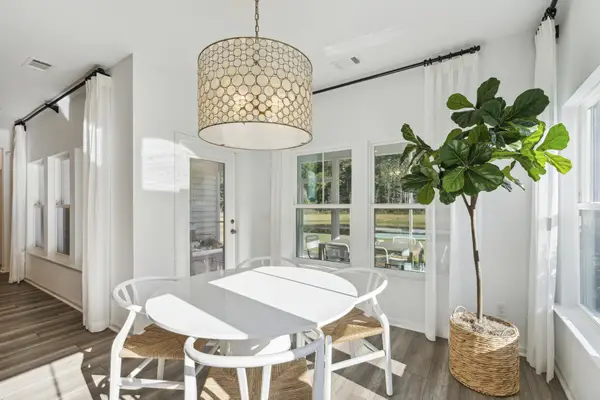 $383,000Active3 beds 2 baths1,919 sq. ft.
1072 Razor Clam Way, Summerville, SC 29485
MLS# 26029032Listed by: LENNAR SALES CORP. - New
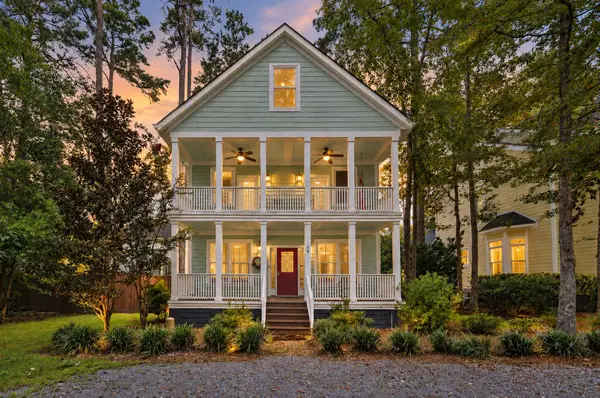 $799,000Active5 beds 4 baths3,534 sq. ft.
108 Lowndes Lane, Summerville, SC 29483
MLS# 26029002Listed by: REALTY ONE GROUP COASTAL - New
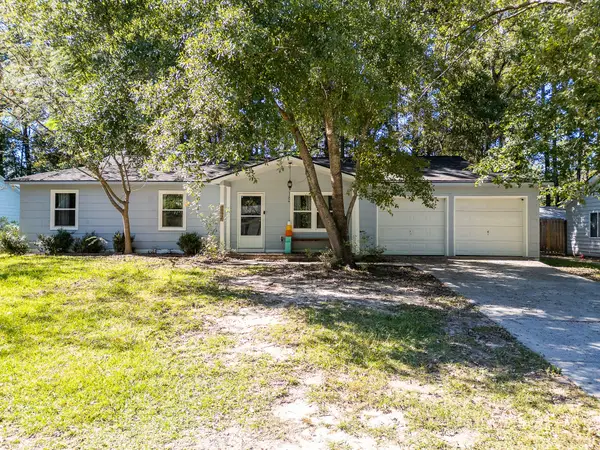 $270,000Active3 beds 2 baths1,008 sq. ft.
170 Braly Drive, Summerville, SC 29485
MLS# 26028995Listed by: COLDWELL BANKER REALTY - New
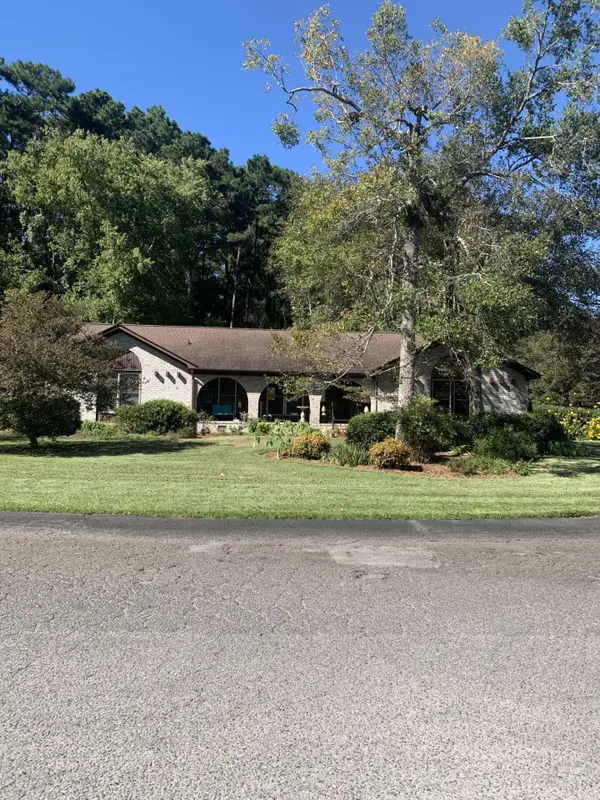 $450,000Active4 beds 3 baths2,014 sq. ft.
201 Red Fox Run, Summerville, SC 29485
MLS# 26028996Listed by: AGENTOWNED REALTY - New
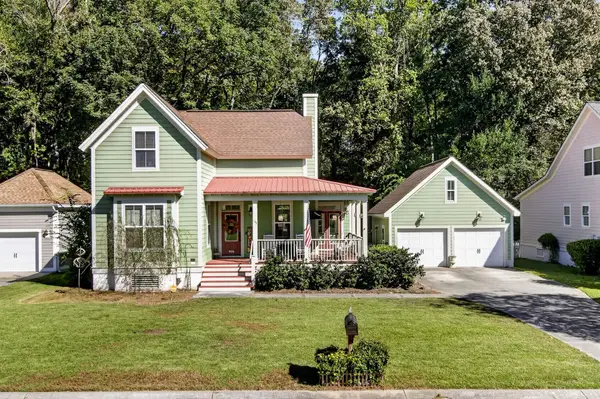 $420,000Active4 beds 3 baths1,916 sq. ft.
105 Danielle Lane, Summerville, SC 29483
MLS# 26028976Listed by: KELLER WILLIAMS REALTY CHARLESTON WEST ASHLEY - New
 $340,000Active4 beds 2 baths1,610 sq. ft.
118 Loblolly Lane, Summerville, SC 29483
MLS# 26028956Listed by: AGENTOWNED REALTY


Protect your home and budget from life's surprises with an Assurant Home Warranty, backed by a partner that supports you through every step of homeownership. Explore Plans.
© 2026 Better Homes and Gardens Real Estate LLC. An Anywhere Real Estate company. All rights reserved. Better Homes and Gardens® Real Estate is a registered trademark owned by Meredith Operations Corporation, licensed to Better Homes and Gardens Real Estate LLC and used with permission. Better Homes and Gardens Real Estate LLC fully supports the principles of the Fair Housing Act and the Equal Opportunity Act. Listing information is deemed reliable but is not guaranteed accurate.
Each office is independently owned and operated.
Any services or products provided by third parties are not provided by, affiliated with or related to Better Homes and Gardens Real Estate LLC, or its affiliated companies.