
103 E Gustave Court, Summerville, SC 29486
Local realty services provided by:Better Homes and Gardens Real Estate Palmetto
Listed by: holli reese, macayla luetje
Office: keller williams realty charleston west ashley
MLS#:26026487
Source:SC_CTAR
103 E Gustave Court,Summerville, SC 29486
$360,000
- 3 Beds
- 2 Baths
- 1,109 sq. ft.
- Single family
- Active
Price summary
- Price:$360,000
- Price per sq. ft.:$324.62
About this home
NO HOA! This beautifully renovated 3-bedroom, 1.5-bath home has been thoughtfully updated from top to bottom, giving you the feel of a fresh, modern home without the hassle of taking on a renovation yourself. The kitchen features quartz countertops, a farmhouse sink, updated cabinetry, Samsung appliances, and a beautiful tile backsplash. Both bathrooms have been updated, and new flooring runs throughout the home.You'll also find new plumbing, insulation, solid-core doors, keyless entry, and Cat6 wiring in every room. Outside, enjoy two decks, permanent outdoor lighting, extra storage, and a partially finished garage.The shed with a covered attached porch and appliances convey, too! With so many updates already taken care of, all that's left to do is move in, settle in, and make it your own.
Contact an agent
Home facts
- Year built:1975
- Subdivision & Development:Sangaree
- Listing ID #:26026487
- Added:1 day(s) ago
- Updated:September 23, 2026 at 08:31 PM
Rooms and interior
- Bedrooms:3
- Total bathrooms:2
- Full bathrooms:1
- Half bathrooms:1
- Kitchen Description:Eat-in Kitchen, Kitchen Island
- Living area:1,109 sq. ft.
Heating and cooling
- Cooling:Central Air
- Heating:Electric
- Central air:Yes
Structure and exterior
- Year built:1975
- Building area:1,109 sq. ft.
- Lot area:0.34 Acres
- Lot Features:0 - .5 Acre, Cul-De-Sac, Level
- Architectural Style:Ranch
- Foundation Description:Slab
- Levels:1 Story
Schools
- High school:Stratford
- Middle school:Sangaree
- Elementary school:Sangaree
Utilities
- Water:Public
- Sewer:Public Sewer
Finances and disclosures
- Price:$360,000
- Price per sq. ft.:$324.62
Features and amenities
- Laundry features:Laundry Room
- Amenities:Ceiling Blown, Ceiling Smooth
Parking
- Total parking spaces:1
- Parking description:1 Car Garage, Garage Door Opener
- Garage:Yes
- Garage spaces:1
New listings near 103 E Gustave Court
- Coming Soon
 $485,000Coming Soon4 beds 3 baths2,394 sq. ft.
110 Sweet Olive, Summerville, SC 29485
MLS# 26026339Listed by: BHHS CAROLINA SUN REAL ESTATE - New
 $459,990Active5 beds 5 baths3,195 sq. ft.
1106 Spotflower Street, Summerville, SC 29485
MLS# 26026516Listed by: THE BOULEVARD COMPANY - New
 $349,500Active3 beds 3 baths2,013 sq. ft.
1684 Eider Down Drive, Summerville, SC 29483
MLS# 26026503Listed by: MATT O'NEILL REAL ESTATE - New
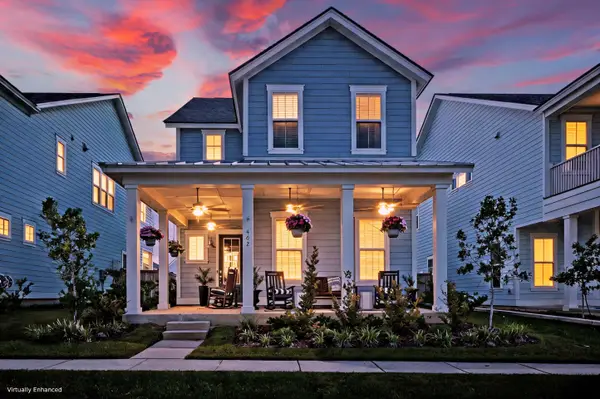 $442,000Active4 beds 3 baths2,277 sq. ft.
462 Woodgate Way, Summerville, SC 29485
MLS# 26026508Listed by: MATT O'NEILL REAL ESTATE - New
 $229,000Active2 beds 3 baths1,400 sq. ft.
907 Hemingway Circle, Summerville, SC 29483
MLS# 26026489Listed by: NEXTHOME THE AGENCY GROUP - New
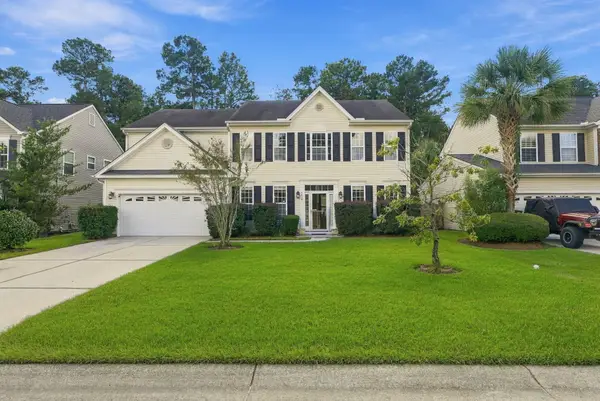 $349,990Active5 beds 3 baths2,657 sq. ft.
3419 Kirkwall Drive, Summerville, SC 29485
MLS# 26026476Listed by: THE BOULEVARD COMPANY - New
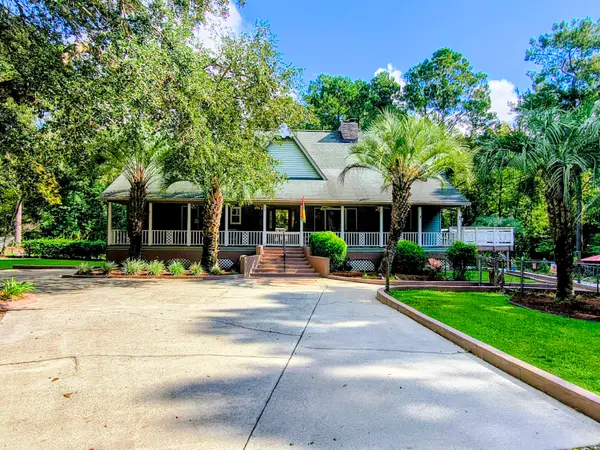 $725,000Active3 beds 5 baths3,700 sq. ft.
219 Ridge Lake Drive, Summerville, SC 29483
MLS# 26026452Listed by: NEXTHOME THE AGENCY GROUP - New
 $468,430Active5 beds 4 baths2,619 sq. ft.
194 Grouper Lane, Summerville, SC 29483
MLS# 26026439Listed by: D R HORTON INC - Open Sat, 11am to 1pmNew
 $560,000Active5 beds 4 baths3,285 sq. ft.
125 Hanging Moss Road, Summerville, SC 29485
MLS# 26026441Listed by: KELLER WILLIAMS KEY - New
 $295,900Active3 beds 2 baths1,107 sq. ft.
8981 Planters Row Lane, Summerville, SC 29485
MLS# 26026447Listed by: EXP REALTY LLC


Protect your home and budget from life's surprises with an Assurant Home Warranty, backed by a partner that supports you through every step of homeownership. Explore Plans.
© 2026 Better Homes and Gardens Real Estate LLC. An Anywhere Real Estate company. All rights reserved. Better Homes and Gardens® Real Estate is a registered trademark owned by Meredith Operations Corporation, licensed to Better Homes and Gardens Real Estate LLC and used with permission. Better Homes and Gardens Real Estate LLC fully supports the principles of the Fair Housing Act and the Equal Opportunity Act. Listing information is deemed reliable but is not guaranteed accurate.
Each office is independently owned and operated.
Any services or products provided by third parties are not provided by, affiliated with or related to Better Homes and Gardens Real Estate LLC, or its affiliated companies.