
103 Wappoo Trace Lane, Summerville, SC 29486
Local realty services provided by:Better Homes and Gardens Real Estate Palmetto
Listed by: kendra calore
Office: akers ellis real estate llc.
MLS#:26027661
Source:SC_CTAR
103 Wappoo Trace Lane,Summerville, SC 29486
$549,900
- 5 Beds
- 4 Baths
- 3,300 sq. ft.
- Single family
- Coming Soon
Price summary
- Price:$549,900
- Price per sq. ft.:$166.64
About this home
Welcome to 103 Wappoo Trace Lane, where spacious living, thoughtful design, and the convenience of the Cane Bay lifestyle come together in Jasmine Point.Situated on a corner lot, this 5-bedroom, 4-bath home offers a floor plan designed to give everyone their own space while still creating plenty of places to come together. Just off the entry, a dedicated office makes working from home easy, while the separate dining room and adjoining butler's pantry set the stage for everything from weeknight dinners to holiday gatherings.At the heart of the home is a spacious kitchen made for gathering, featuring quartz countertops, stainless steel appliances, double ovens, and an oversized island with plenty of room for cooking, conversation, and casual meals. The kitchen flows naturally into ..the main living space, where a fireplace creates a warm and inviting focal point for relaxing and gathering.
A first-floor guest bedroom with a full bathroom offers added privacy and flexibility for overnight guests or multi-generational living. Upstairs, a large loft creates a second living space perfect for movie nights, a playroom, or simply a place to unwind.
The spacious primary suite feels like a retreat of its own, complete with tray ceilings, two walk-in closets, and an en-suite bathroom featuring dual vanities, a garden tub, and separate walk-in shower. Another upstairs bedroom includes its own private en-suite bathroom, while two additional bedrooms share a hall bath.
Outside, the screened porch overlooks the fenced backyard, creating an easy extension of the living space for morning coffee, grilling, or relaxing at the end of the day.
Life in Jasmine Point extends well beyond your front door. Residents enjoy a neighborhood pool and park, while the greater Cane Bay community offers miles of walking, biking, and golf-cart trails, a lake system for outdoor recreation, the Cane Bay Family YMCA and library, and convenient access to grocery shopping, restaurants, and everyday necessities at The Market at Cane Bay. Zoned for the all new Bee Tree Elementary, this home puts so much of daily life right within the community.
With room to gather, space to spread out, and a neighborhood designed around an active Lowcountry lifestyle, 103 Wappoo Trace Lane offers more than a beautiful home--it offers a place to truly settle in and enjoy where you live....
Contact an agent
Home facts
- Year built:2021
- Subdivision & Development:Cane Bay Plantation
- Listing ID #:26027661
- Updated:October 07, 2026 at 04:47 PM
Rooms and interior
- Bedrooms:5
- Total bathrooms:4
- Full bathrooms:4
- Flooring:Ceramic Tile
- Bathrooms Description:Garden Tub/Shower
- Kitchen Description:Eat-in Kitchen, Kitchen Island, Pantry
- Living area:3,300 sq. ft.
Heating and cooling
- Cooling:Central Air
- Central air:Yes
Structure and exterior
- Year built:2021
- Building area:3,300 sq. ft.
- Lot area:0.17 Acres
- Lot Features:0 - .5 Acre, Wooded
- Architectural Style:Traditional
- Foundation Description:Slab
- Levels:2 Story
Schools
- High school:Cane Bay High School
- Middle school:Cane Bay
- Elementary school:Bee Tree Elementary
Utilities
- Water:Public
- Sewer:Public Sewer
Finances and disclosures
- Price:$549,900
- Price per sq. ft.:$166.64
Features and amenities
- Laundry features:Laundry Room
- Amenities:Ceiling Fan(s), Ceiling Smooth, High Ceilings, Tray Ceiling(s)
Parking
- Total parking spaces:5
- Parking description:2 Car Garage, 3 Car Garage, Attached, Garage Door Opener, Off Street
- Garage:Yes
- Garage spaces:5
New listings near 103 Wappoo Trace Lane
- Coming Soon
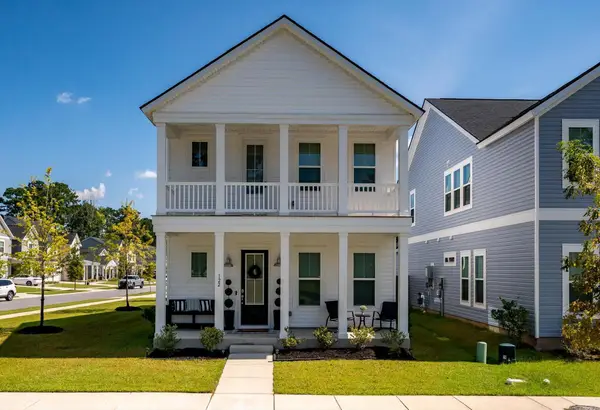 $419,900Coming Soon4 beds 3 baths2,210 sq. ft.
122 Split Leaf Lane, Summerville, SC 29483
MLS# 26027461Listed by: COLDWELL BANKER REALTY - New
 $365,000Active4 beds 2 baths1,760 sq. ft.
100 Carrington Lane, Summerville, SC 29485
MLS# 26027724Listed by: RONI AND CO, KELLER WILLIAMS REALTY - New
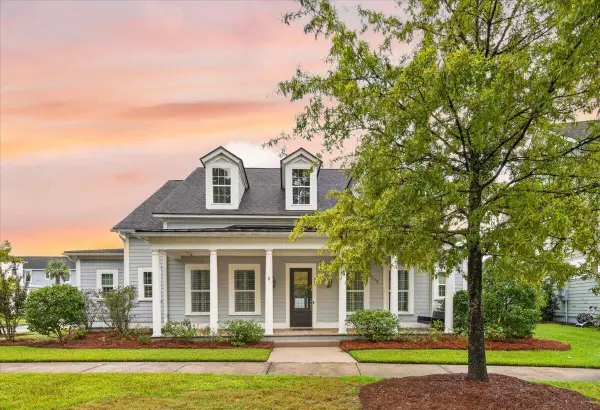 $625,000Active4 beds 4 baths3,192 sq. ft.
318 Woodgate Way, Summerville, SC 29485
MLS# 26027706Listed by: CAROLINA ONE REAL ESTATE - New
 $369,000Active4 beds 3 baths2,700 sq. ft.
1260 Wild Goose Trail, Summerville, SC 29483
MLS# 26027703Listed by: ANCHOR ONE REALTY LLC - New
 $175,000Active3 beds 2 baths1,140 sq. ft.
33 Craig Court, Summerville, SC 29483
MLS# 26027696Listed by: CENTURY 21 PROPERTIES PLUS - New
 $355,000Active3 beds 3 baths1,860 sq. ft.
228 Withers Lane, Ladson, SC 29456
MLS# 26027689Listed by: REALTY ONE GROUP COASTAL - New
 $367,195Active4 beds 3 baths1,670 sq. ft.
5053 Buggs Lane, Summerville, SC 29485
MLS# 26027686Listed by: HQ REAL ESTATE LLC - Open Sat, 1 to 3pmNew
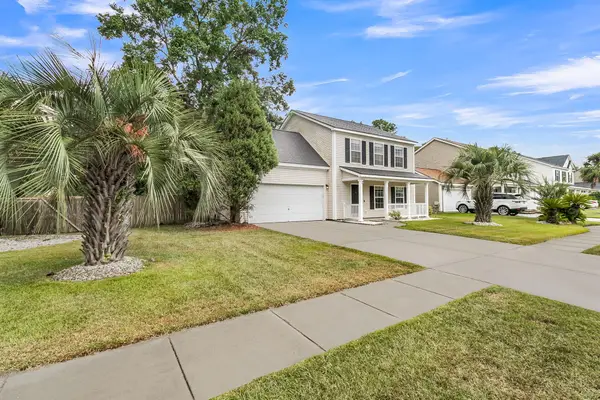 $334,900Active3 beds 3 baths1,675 sq. ft.
401 Beverly Drive, Summerville, SC 29485
MLS# 26027654Listed by: CENTURY 21 PROPERTIES PLUS - New
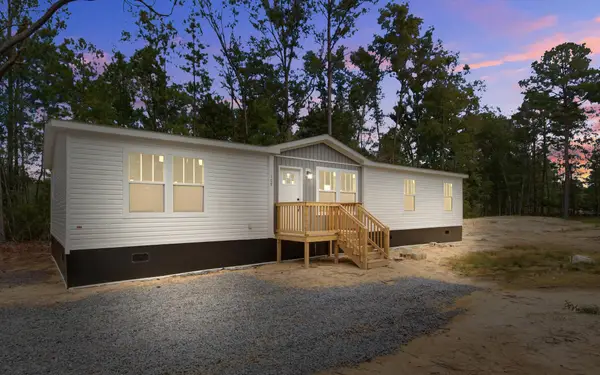 $310,000Active4 beds 2 baths1,680 sq. ft.
111 Amber Road, Summerville, SC 29483
MLS# 26027647Listed by: JPAR MAGNOLIA GROUP - New
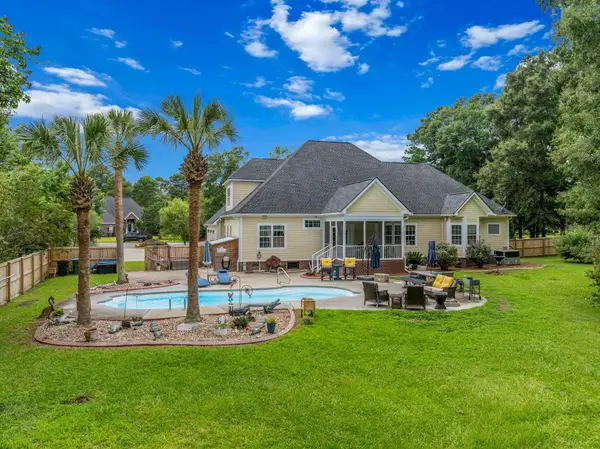 $849,000Active5 beds 4 baths3,642 sq. ft.
1019 Englewood Court, Summerville, SC 29483
MLS# 26027625Listed by: THE HUSTED TEAM POWERED BY KELLER WILLIAMS


Protect your home and budget from life's surprises with an Assurant Home Warranty, backed by a partner that supports you through every step of homeownership. Explore Plans.
© 2026 Better Homes and Gardens Real Estate LLC. An Anywhere Real Estate company. All rights reserved. Better Homes and Gardens® Real Estate is a registered trademark owned by Meredith Operations Corporation, licensed to Better Homes and Gardens Real Estate LLC and used with permission. Better Homes and Gardens Real Estate LLC fully supports the principles of the Fair Housing Act and the Equal Opportunity Act. Listing information is deemed reliable but is not guaranteed accurate.
Each office is independently owned and operated.
Any services or products provided by third parties are not provided by, affiliated with or related to Better Homes and Gardens Real Estate LLC, or its affiliated companies.