
104 Dean Drive, Summerville, SC 29483
Local realty services provided by:Better Homes and Gardens Real Estate Palmetto
Listed by: bela amato, kandice johnson
Office: re/max cornerstone realty
MLS#:26015145
Source:SC_CTAR
104 Dean Drive,Summerville, SC 29483
$269,900
- 3 Beds
- 2 Baths
- 1,994 sq. ft.
- Mobile / Manufactured
- Active
Upcoming open houses
- Sat, May 3001:00 pm - 03:00 pm
Price summary
- Price:$269,900
- Price per sq. ft.:$135.36
About this home
Welcome to 104 Dean Drive, a fully reimagined home offering modern comfort, stylish finishes, and valuable system upgrades in one of Summerville's most desirable locations. Situated in the highly sought-after Dorchester District 2 school district with the added benefit of no HOA, this property blends thoughtful design, everyday convenience, and timeless appeal.From the moment you arrive, the home makes a beautiful first impression with its wide front lawn, mature trees, and inviting curb appeal. Inside, you are welcomed by a bright, open layout that feels both comfortable and functional. The spacious living area is anchored by a charming fireplace, creating a warm focal point while still allowing an easy flow into the dining area and kitchen.The kitchen has been beautifully redesigned with crisp white cabinetry, quartz countertops, stainless steel appliances, recessed lighting, updated fixtures, and a modern subway tile backsplash that adds texture and style. A large butcher-block center island brings warmth to the space and provides plenty of room for meal prep, casual seating, and entertaining. Open wood shelving adds character and completes the clean, modern look. The primary suite offers a private retreat with its own updated en-suite bathroom, while the additional bedrooms are nicely sized and share a remodeled full bath with fresh finishes and a polished design. Every space has been thoughtfully refreshed to create a home that feels bright, welcoming, and easy to enjoy. Set on a spacious nearly half-acre lot, the backyard is one of the standout features of the property. The open grassy area, mature trees, and peaceful surroundings create a wonderful outdoor setting with plenty of room for gatherings, gardening, play space, pets, or simply relaxing outside. The covered patio adds even more versatility, making it a great spot for grilling, entertaining, or enjoying quiet mornings overlooking the yard. Recent improvements provide added peace of mind, including a brand-new HVAC system, a new hot water heater, and all-new ductwork.
With its desirable Summerville location, updated interior, generous lot, covered outdoor space, and important system upgrades, 104 Dean Drive is a wonderful opportunity you do not want to miss.
Schedule your private showing today....
Contact an agent
Home facts
- Year built:1998
- Listing ID #:26015145
- Added:1 day(s) ago
- Updated:May 27, 2026 at 02:24 PM
Rooms and interior
- Bedrooms:3
- Total bathrooms:2
- Full bathrooms:2
- Bathrooms Description:Garden Tub/Shower
- Kitchen Description:Eat-in Kitchen, Kitchen Island
- Living area:1,994 sq. ft.
Heating and cooling
- Cooling:Central Air
- Central air:Yes
Structure and exterior
- Year built:1998
- Building area:1,994 sq. ft.
- Lot area:0.47 Acres
- Lot Features:0 - .5 Acre, Level
- Foundation Description:Crawl Space
- Levels:1 Story
Schools
- High school:Summerville
- Middle school:Dubose
- Elementary school:William Reeves Jr
Utilities
- Water:Public
- Sewer:Public Sewer
Finances and disclosures
- Price:$269,900
- Price per sq. ft.:$135.36
Features and amenities
- Laundry features:Laundry Room
- Amenities:Ceiling Blown, Ceiling Fan(s)
Parking
- Parking description:Off Street
New listings near 104 Dean Drive
- Open Sat, 10am to 2pmNew
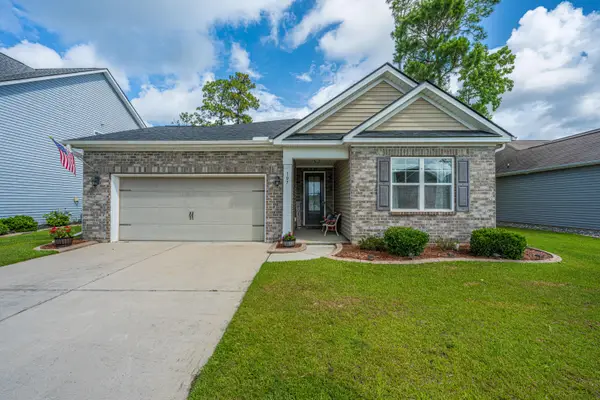 $420,000Active4 beds 2 baths2,071 sq. ft.
107 Yeamans Way, Summerville, SC 29483
MLS# 26015244Listed by: CAROLINA ONE REAL ESTATE - New
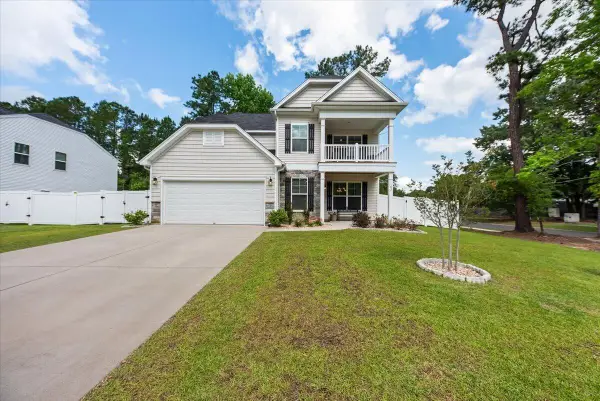 $474,999Active4 beds 3 baths3,064 sq. ft.
102 Ashley Cove Way, Summerville, SC 29483
MLS# 26015237Listed by: REALTY ONE GROUP COASTAL - New
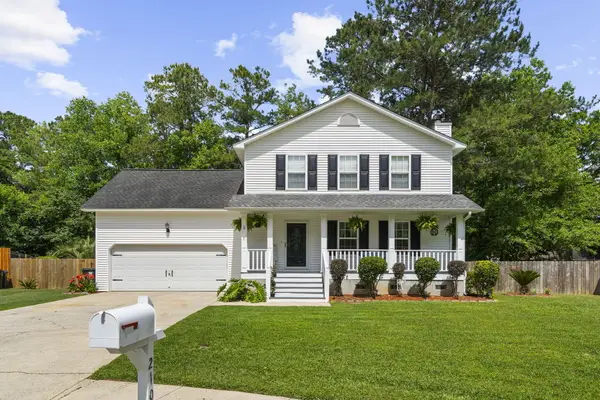 $390,000Active4 beds 3 baths1,744 sq. ft.
210 Bamert Street, Summerville, SC 29483
MLS# 26015238Listed by: ERA WILDER REALTY, INC - Open Sat, 11am to 1pmNew
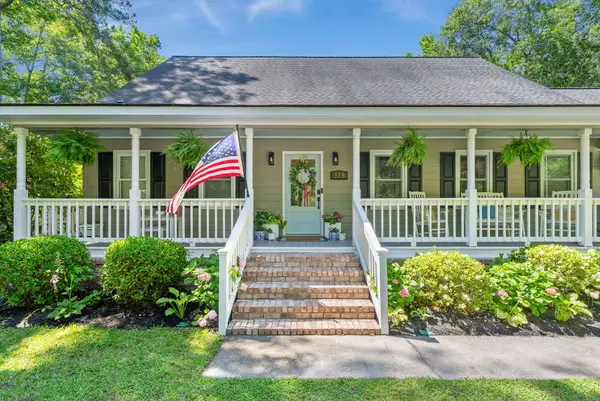 $645,000Active4 beds 3 baths2,507 sq. ft.
319 Middleton Boulevard, Summerville, SC 29485
MLS# 26015022Listed by: REAL BROKER, LLC - New
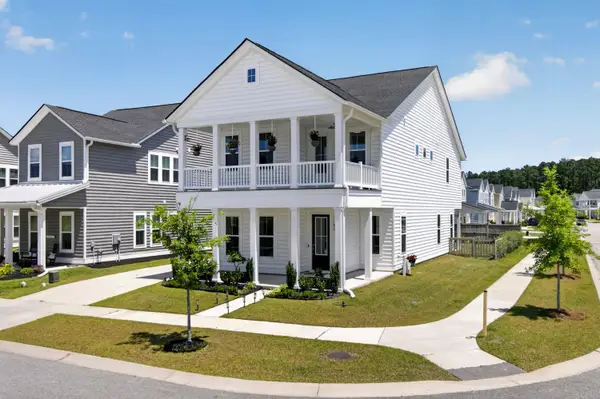 $493,140Active4 beds 3 baths2,594 sq. ft.
202 Narrowleaf Avenue, Summerville, SC 29485
MLS# 26015219Listed by: COLDWELL BANKER REALTY - New
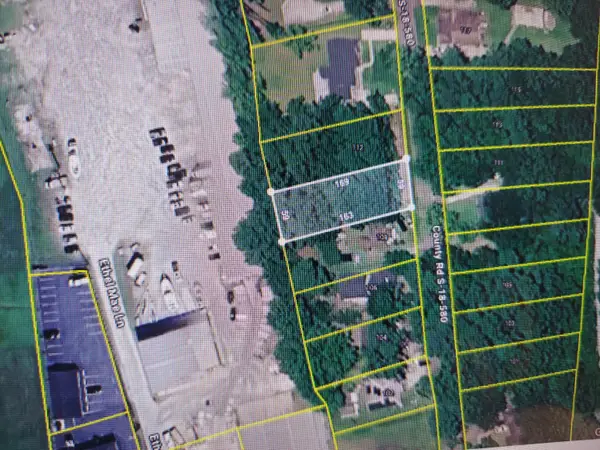 $145,000Active0.22 Acres
110 Atlantic Street, Summerville, SC 29483
MLS# 26015195Listed by: AGENTOWNED REALTY PREFERRED GROUP - New
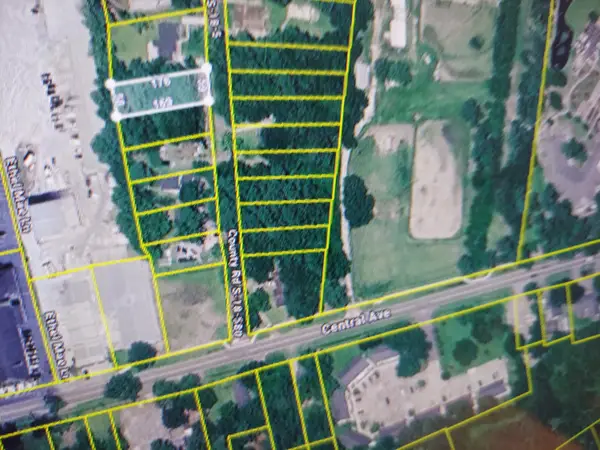 $145,000Active0.23 Acres
112 Atlantic Street, Summerville, SC 29483
MLS# 26015200Listed by: AGENTOWNED REALTY PREFERRED GROUP - New
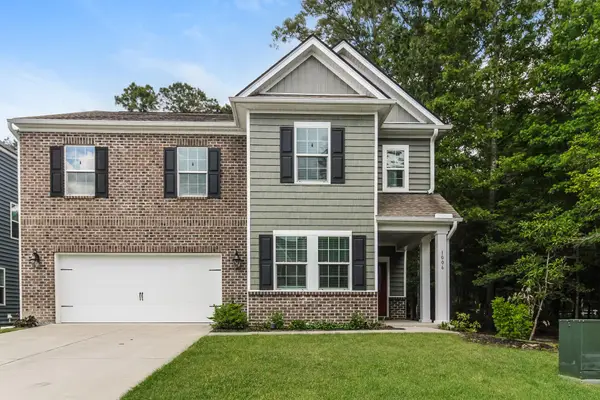 $408,000Active4 beds 3 baths2,568 sq. ft.
1006 Mossy Rock Drive, Summerville, SC 29485
MLS# 26015213Listed by: OPENDOOR BROKERAGE, LLC - New
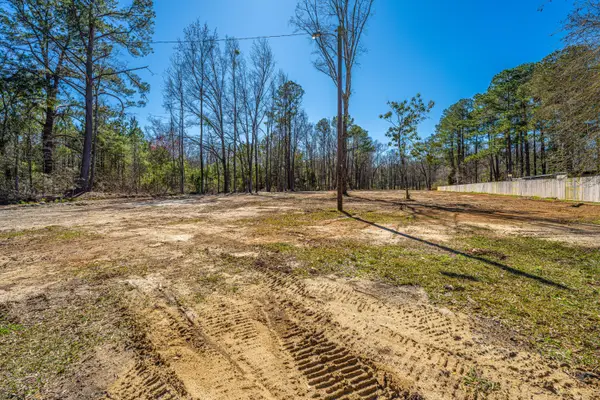 $275,000Active2.4 Acres
117 Roberts Road, Summerville, SC 29483
MLS# 26015214Listed by: CAROLINA ONE REAL ESTATE - New
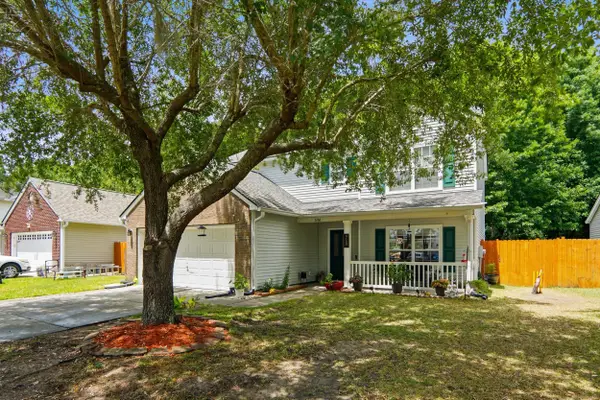 $375,000Active4 beds 3 baths2,206 sq. ft.
5150 Torrey Lane, Summerville, SC 29485
MLS# 26015191Listed by: CHUCKTOWN HOMES POWERED BY LPT REALTY


Protect your home and budget from life's surprises with an Assurant Home Warranty, backed by a partner that supports you through every step of homeownership. Explore Plans.
© 2026 Better Homes and Gardens Real Estate LLC. An Anywhere Real Estate company. All rights reserved. Better Homes and Gardens® Real Estate is a registered trademark owned by Meredith Operations Corporation, licensed to Better Homes and Gardens Real Estate LLC and used with permission. Better Homes and Gardens Real Estate LLC fully supports the principles of the Fair Housing Act and the Equal Opportunity Act. Listing information is deemed reliable but is not guaranteed accurate.
Each office is independently owned and operated.
Any services or products provided by third parties are not provided by, affiliated with or related to Better Homes and Gardens Real Estate LLC, or its affiliated companies.