
104 Plank Court, Summerville, SC 29485
Local realty services provided by:Better Homes and Gardens Real Estate Medley
Listed by: michelle barnes
Office: realty one group coastal
MLS#:26015316
Source:SC_CTAR
Price summary
- Price:$589,000
- Price per sq. ft.:$218.39
About this home
Hard-to-find privacy and a highly functional floor plan come together in the established golf course community of Legend Oaks Plantation. Tucked away on a quiet cul-de-sac, this 4-bedroom, 3.5-bath home sits on a premium lot overlooking a tranquil pond and protected natural space, creating a peaceful and private backyard setting.Inside, the home features hardwood throughout with absolutely no carpet anywhere. The open-concept main living area centers around a spacious kitchen with a large island, making it ideal for entertaining, gathering, and everyday living.One of the home's most sought-after features is the downstairs bedroom with a full bath, offering the perfect setup for guests, multi-generational living, a private home office, or an in-law suite.Upstairs, the oversized primary suite overlooks the pond and features a beautifully updated luxury bathroom designed to feel like a private retreat. Two additional spacious secondary bedrooms share a full bath, while the large loft provides flexible space for a media room, playroom, home gym, or secondary living area.
Outdoor living shines with a screened porch, expansive patio, and built-in firepit area--all positioned to take advantage of the serene backyard views and added privacy.
Additional updates and features include:
" Brand new hot water heater
" Fully serviced lawn irrigation system
" Located in the highly rated Dorchester District 2 school district, including Beech Hill Elementary, Gregg Middle, and Ashley Ridge High School
Residents of Legend Oaks Plantation enjoy access to optional golf memberships, a neighborhood pool, and tennis amenities.
Schedule your private tour today!...
Contact an agent
Home facts
- Year built:2006
- Subdivision & Development:Legend Oaks Plantation
- Listing ID #:26015316
- Added:64 day(s) ago
- Updated:August 01, 2026 at 02:36 PM
Rooms and interior
- Bedrooms:4
- Total bathrooms:4
- Full bathrooms:3
- Half bathrooms:1
- Flooring:Ceramic Tile, Wood
- Bathrooms Description:Garden Tub/Shower
- Kitchen Description:Eat-in Kitchen, Kitchen Island, Pantry
- Living area:2,697 sq. ft.
Heating and cooling
- Heating:Heat Pump
Structure and exterior
- Year built:2006
- Building area:2,697 sq. ft.
- Lot area:0.26 Acres
- Lot Features:0 - .5 Acre, Cul-De-Sac, Level, Wooded
- Architectural Style:Traditional
- Foundation Description:Raised Slab
- Levels:2 Story
Schools
- High school:Ashley Ridge
- Middle school:East Edisto
- Elementary school:Beech Hill
Utilities
- Water:Public
- Sewer:Public Sewer
Finances and disclosures
- Price:$589,000
- Price per sq. ft.:$218.39
Features and amenities
- Amenities:Ceiling Cathedral/Vaulted, Ceiling Fan(s), Ceiling Smooth, High Ceilings
Parking
- Total parking spaces:2
- Parking description:2 Car Garage, Garage Door Opener
- Garage:Yes
- Garage spaces:2
New listings near 104 Plank Court
- New
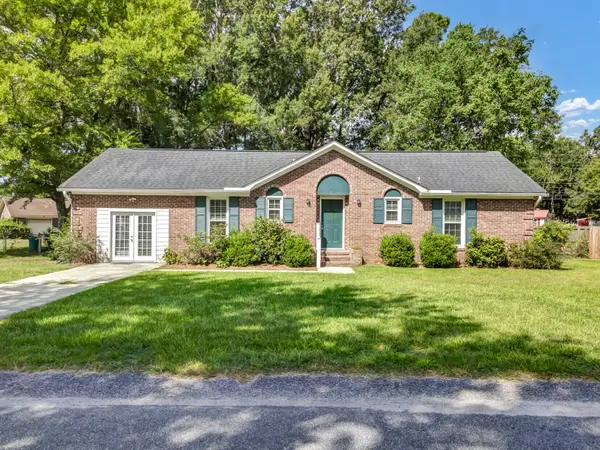 $285,000Active4 beds 2 baths1,596 sq. ft.
102 Mary Ann Drive, Summerville, SC 29483
MLS# 26021942Listed by: KELLER WILLIAMS REALTY CHARLESTON - New
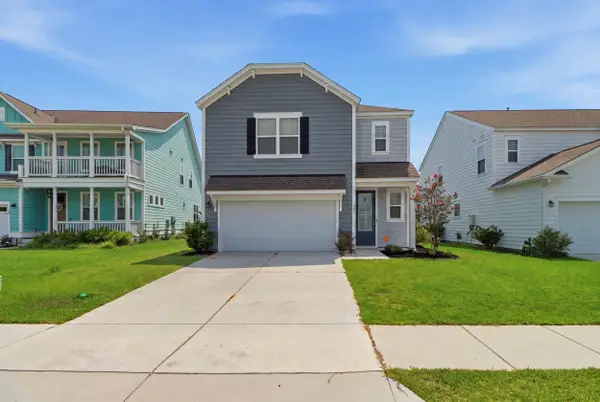 $395,000Active3 beds 3 baths1,806 sq. ft.
425 Ribbon Road, Summerville, SC 29483
MLS# 26021940Listed by: CHUCKTOWN HOMES POWERED BY LPT REALTY - Open Sun, 12 to 2pmNew
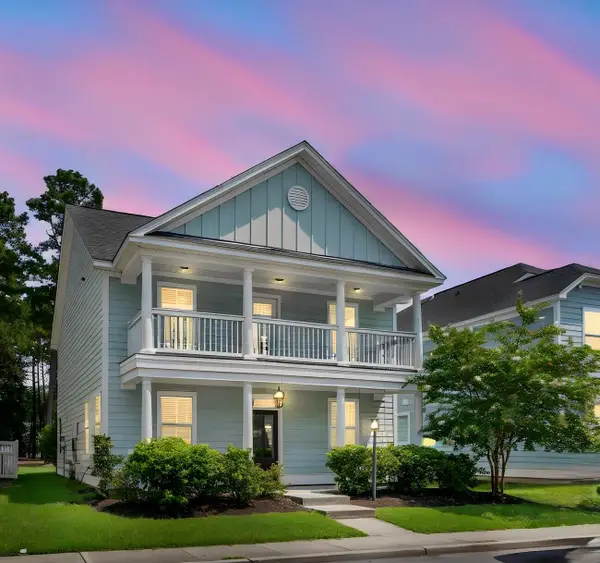 $417,000Active3 beds 3 baths2,122 sq. ft.
76 Crossandra Avenue, Summerville, SC 29483
MLS# 26021939Listed by: CAROLINA ONE REAL ESTATE - New
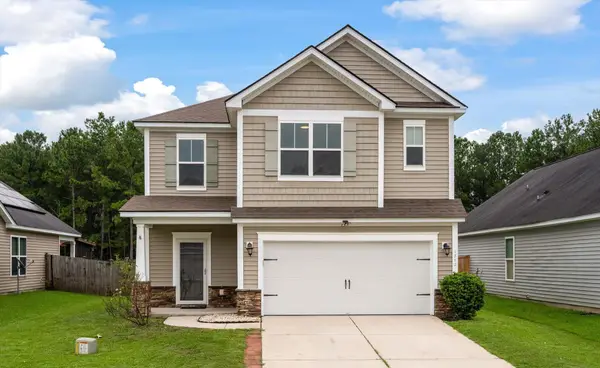 $379,900Active3 beds 3 baths2,482 sq. ft.
1712 Diving Duck Lane, Summerville, SC 29483
MLS# 26021911Listed by: RE/MAX SOUTHERN SHORES - New
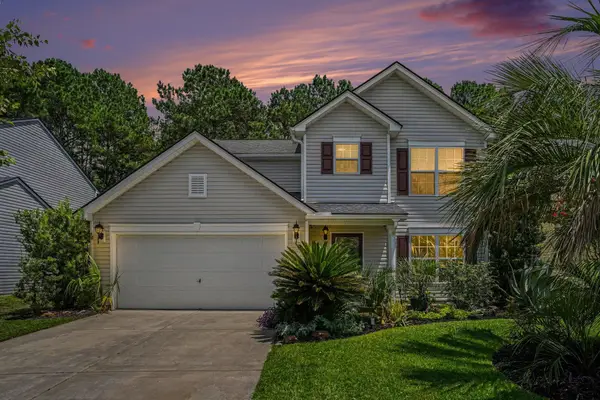 $330,000Active3 beds 3 baths1,717 sq. ft.
141 Towering Pine Drive, Ladson, SC 29456
MLS# 26021914Listed by: NORTHGROUP REAL ESTATE LLC - New
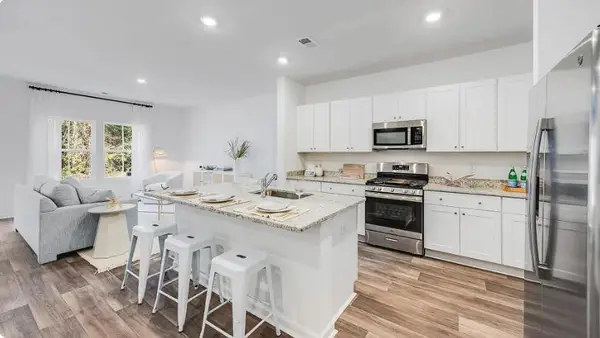 $297,600Active3 beds 3 baths1,906 sq. ft.
264 Harvest Grove Lane, Summerville, SC 29485
MLS# 26021872Listed by: LENNAR SALES CORP. - New
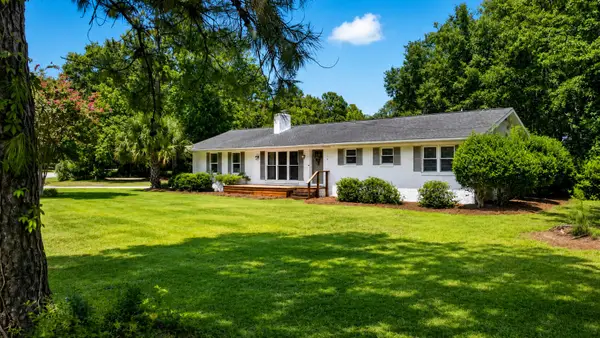 $575,000Active4 beds 3 baths2,294 sq. ft.
114 Reynolds Road, Summerville, SC 29483
MLS# 26021878Listed by: THE BOULEVARD COMPANY - New
 $315,000Active4 beds 2 baths1,508 sq. ft.
105 Beatrice Lane, Summerville, SC 29485
MLS# 26021879Listed by: THE BOULEVARD COMPANY - New
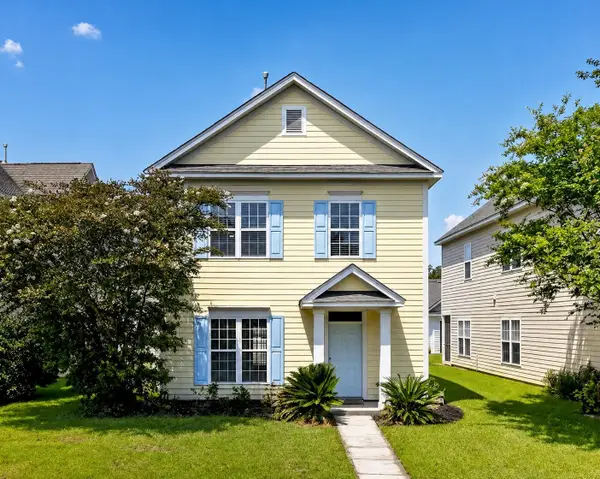 $309,900Active3 beds 3 baths1,344 sq. ft.
208 Dandelion Street, Summerville, SC 29483
MLS# 26021894Listed by: CENTURY 21 EXPERT ADVISORS - Open Sat, 11am to 2pmNew
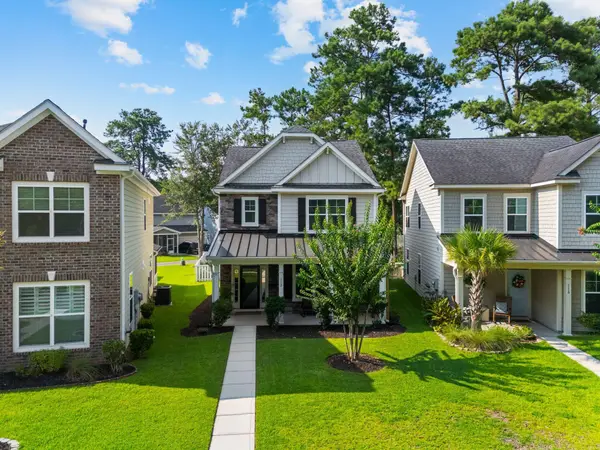 $425,000Active3 beds 3 baths2,010 sq. ft.
112 Turner Field Way, Summerville, SC 29485
MLS# 26021898Listed by: REAL BROKER, LLC


Protect your home and budget from life's surprises with an Assurant Home Warranty, backed by a partner that supports you through every step of homeownership. Explore Plans.
© 2026 Better Homes and Gardens Real Estate LLC. An Anywhere Real Estate company. All rights reserved. Better Homes and Gardens® Real Estate is a registered trademark owned by Meredith Operations Corporation, licensed to Better Homes and Gardens Real Estate LLC and used with permission. Better Homes and Gardens Real Estate LLC fully supports the principles of the Fair Housing Act and the Equal Opportunity Act. Listing information is deemed reliable but is not guaranteed accurate.
Each office is independently owned and operated.
Any services or products provided by third parties are not provided by, affiliated with or related to Better Homes and Gardens Real Estate LLC, or its affiliated companies.