
1046 Annes Revenge Run, Summerville, SC 29485
Local realty services provided by:Better Homes and Gardens Real Estate Palmetto
Listed by: lisa costas843-779-8660
Office: carolina one real estate
MLS#:26024127
Source:SC_CTAR
Price summary
- Price:$465,000
- Price per sq. ft.:$242.06
About this home
Welcome to this beautifully maintained 3- bedroom 2-bath home, thoughtfully enhanced with numerous upgrades. The spacious kitchen(GE Profile appliances), living room and dining room are perfect for entertaining. The Owners added extra cabinets and counter to extend the bar! The laundry room comes with the washer and dryer, wall drying rack, upgraded utility sink and extra cabinets for storage and don't forget about the large pantry! The Primary suite is spacious and the walk in shower is an upgrade that is not found in most homes. The garage floors have been upgraded with durable epoxy flooring, while the outdoor living space truly shines. The spacious stamped-concrete patio, a charming pergola and a dedicated screened in lanai create the perfect setting for relaxing or entertaining.Additional electrical outlets have been added for convenient outdoor grilling and lighting. The beautifully enhanced landscaping includes additional Palm trees, adding to the homes curb appeal and outdoor ambiance. With its modern construction, thoughtful upgrades, enhanced outdoor living spaces , and move in ready condition, this home offers the perfect combination of style, comfort and functionality.
Don't miss the opportunity to make this exceptional property your new home!...
Contact an agent
Home facts
- Year built:2024
- Subdivision & Development:Summers Corner
- Listing ID #:26024127
- Added:1 day(s) ago
- Updated:August 26, 2026 at 12:48 AM
Rooms and interior
- Bedrooms:3
- Total bathrooms:2
- Full bathrooms:2
- Flooring:Ceramic Tile
- Kitchen Description:Kitchen Island, Pantry
- Living area:1,921 sq. ft.
Heating and cooling
- Cooling:Central Air
- Central air:Yes
Structure and exterior
- Year built:2024
- Building area:1,921 sq. ft.
- Lot area:0.17 Acres
- Lot Features:0 - .5 Acre
- Architectural Style:Cottage
- Foundation Description:Slab
- Levels:1 Story
Schools
- High school:Ashley Ridge
- Middle school:East Edisto
- Elementary school:Sand Hill
Utilities
- Sewer:Public Sewer
Finances and disclosures
- Price:$465,000
- Price per sq. ft.:$242.06
Features and amenities
- Laundry features:Laundry Room
- Amenities:Ceiling Fan(s), Ceiling Smooth, High Ceilings, Tray Ceiling(s)
Parking
- Total parking spaces:2
- Parking description:2 Car Garage, Garage Door Opener
- Garage:Yes
- Garage spaces:2
New listings near 1046 Annes Revenge Run
- Coming SoonOpen Sat, 11am to 3pm
 $575,000Coming Soon5 beds 5 baths3,185 sq. ft.
4371 Cotton Flat Road, Summerville, SC 29485
MLS# 26024024Listed by: TABBY REALTY LLC - New
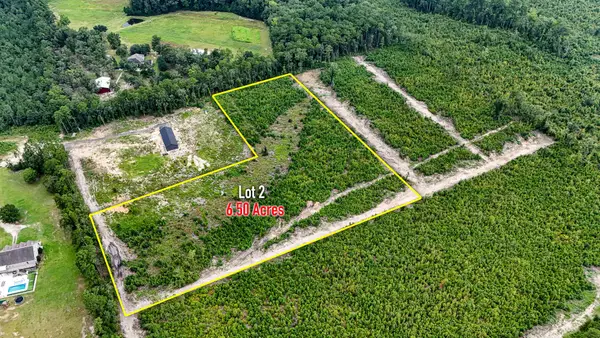 $800,000Active6.5 Acres
000 County Road S-18-57, Summerville, SC 29483
MLS# 26024139Listed by: NEXTHOME THE AGENCY GROUP - New
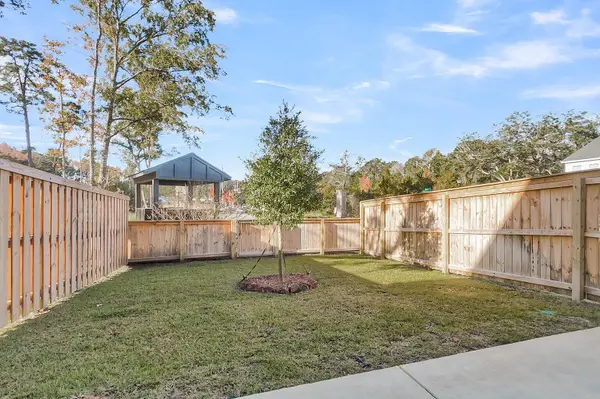 $360,000Active3 beds 3 baths1,947 sq. ft.
2 Dahlberg Street, Summerville, SC 29483
MLS# 26024116Listed by: CAROLINA ONE REAL ESTATE - New
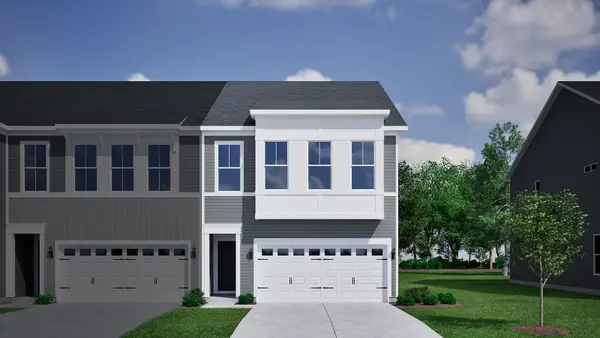 $380,000Active3 beds 3 baths1,974 sq. ft.
4 Dahlberg Street, Summerville, SC 29483
MLS# 26024120Listed by: CAROLINA ONE REAL ESTATE - New
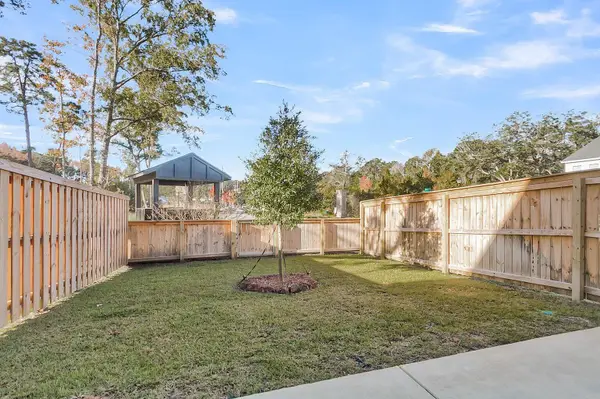 $356,000Active3 beds 3 baths1,933 sq. ft.
112 Dahlberg Street, Summerville, SC 29483
MLS# 26024122Listed by: CAROLINA ONE REAL ESTATE - New
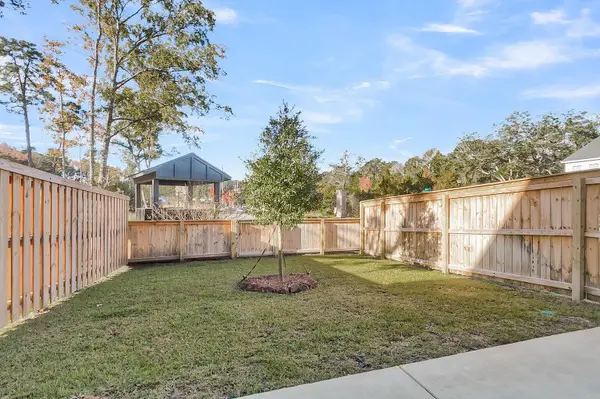 $358,000Active3 beds 3 baths1,933 sq. ft.
108 Dahlberg Street, Summerville, SC 29483
MLS# 26024123Listed by: CAROLINA ONE REAL ESTATE - New
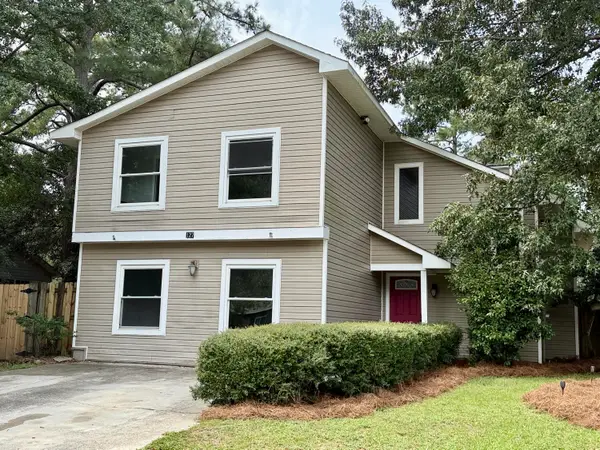 $365,000Active4 beds 3 baths2,346 sq. ft.
127 Cottonwood Drive, Summerville, SC 29483
MLS# 26024125Listed by: COASTAL POINT REAL ESTATE - New
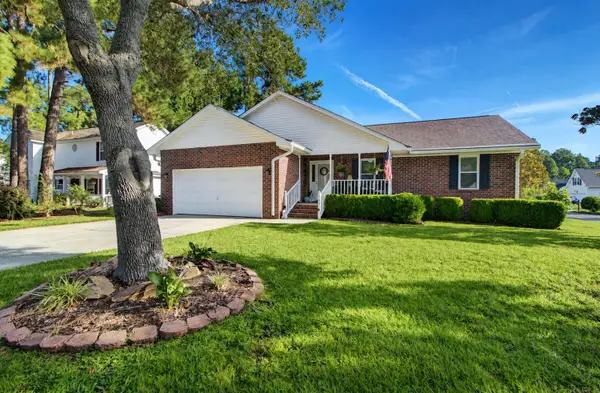 $318,000Active3 beds 2 baths1,458 sq. ft.
197 Lancaster Road, Summerville, SC 29485
MLS# 26024081Listed by: CAROLINA ONE REAL ESTATE - New
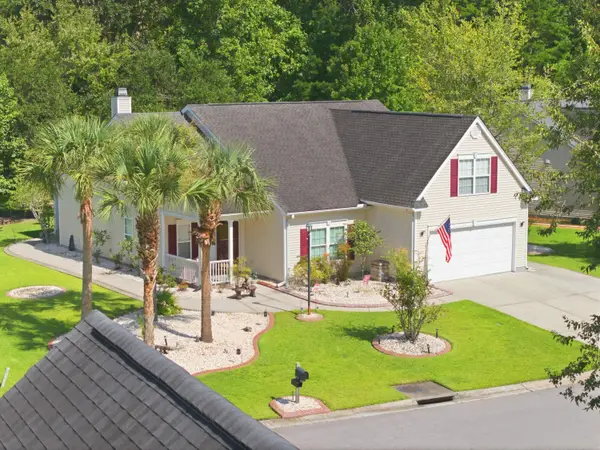 $439,000Active4 beds 2 baths1,966 sq. ft.
107 Oak Bluff Road, Summerville, SC 29485
MLS# 26024078Listed by: ISAVE REALTY


Protect your home and budget from life's surprises with an Assurant Home Warranty, backed by a partner that supports you through every step of homeownership. Explore Plans.
© 2026 Better Homes and Gardens Real Estate LLC. An Anywhere Real Estate company. All rights reserved. Better Homes and Gardens® Real Estate is a registered trademark owned by Meredith Operations Corporation, licensed to Better Homes and Gardens Real Estate LLC and used with permission. Better Homes and Gardens Real Estate LLC fully supports the principles of the Fair Housing Act and the Equal Opportunity Act. Listing information is deemed reliable but is not guaranteed accurate.
Each office is independently owned and operated.
Any services or products provided by third parties are not provided by, affiliated with or related to Better Homes and Gardens Real Estate LLC, or its affiliated companies.