
104 Summer Ridge Drive, Summerville, SC 29485
Local realty services provided by:Better Homes and Gardens Real Estate Medley
Listed by: sandy pomeroy
Office: southern shores real estate group
MLS#:26029623
Source:SC_CTAR
104 Summer Ridge Drive,Summerville, SC 29485
$423,900
- 4 Beds
- 3 Baths
- 2,230 sq. ft.
- Single family
- Active
Price summary
- Price:$423,900
- Price per sq. ft.:$190.09
About this home
Sun, fun and a huge back yard.Welcome to 104 Summer Ridge Drive in Summerville. With 4 bedrooms, 2.5 baths, and approximately 2,230 square feet, this home sits on a spacious 0.40-acre lot with one of the neighborhood's largest yards. There's room to spread out inside--and outside, too.Picture a slow morning on the freshly rescreened back patio, an afternoon by the in-ground pool, or a weekend with friends gathered in the fenced backyard. The huge storage shed has room for everything, so you can keep what you need without giving up space in the house.Inside, the entire home has been freshly painted, and the kitchen has been recently updated. The downstairs primary suite has a walk-in closet, garden tub, and brand-new shower. Three additional bedrooms offer plenty of opGather around the gas fireplace in the family room, enjoy casual meals in the eat-in kitchen, or host dinner in the separate dining room. A newly updated screen system on the screened porch adds another inviting space to unwind, while vaulted ceilings and a two-car garage round out the package.
And the location? Right where you want to be. Just off Old Trolley Road, you're minutes from Summerville shopping, restaurants, everyday conveniences, and major commuter routes.
A pool. A backyard with room to breathe. Fresh updates. And a location that puts you close to it all. This is the kind of home that makes you want to cancel your other showings. Don't just scroll past it--schedule your private tour today and come see what makes 104 Summer Ridge Drive worth making yours!...
Contact an agent
Home facts
- Year built:2003
- Subdivision & Development:Summer Ridge
- Listing ID #:26029623
- Added:3 day(s) ago
- Updated:November 04, 2026 at 05:27 AM
Rooms and interior
- Bedrooms:4
- Total bathrooms:3
- Full bathrooms:2
- Half bathrooms:1
- Flooring:Ceramic Tile, Wood
- Bathrooms Description:Garden Tub/Shower
- Kitchen Description:Eat-in Kitchen
- Living area:2,230 sq. ft.
Heating and cooling
- Cooling:Central Air
- Central air:Yes
Structure and exterior
- Year built:2003
- Building area:2,230 sq. ft.
- Lot area:0.4 Acres
- Lot Features:0 - .5 Acre, Level
- Architectural Style:Traditional
- Foundation Description:Slab
- Levels:2 Story
Schools
- High school:Ashley Ridge
- Middle school:Gregg
- Elementary school:Flowertown
Utilities
- Water:Public
- Sewer:Public Sewer
Finances and disclosures
- Price:$423,900
- Price per sq. ft.:$190.09
Features and amenities
- Amenities:Ceiling Cathedral/Vaulted, Ceiling Fan(s), Ceiling Smooth, High Ceilings
Parking
- Total parking spaces:2
- Parking description:2 Car Garage, Attached, Off Street
- Garage:Yes
- Garage spaces:2
New listings near 104 Summer Ridge Drive
- Coming Soon
 $275,000Coming Soon4 beds 3 baths1,704 sq. ft.
9012 Greenbriar Drive, Summerville, SC 29485
MLS# 26029692Listed by: EXP REALTY LLC - New
 $345,000Active3 beds 2 baths1,275 sq. ft.
5015 Holdsworth Drive, Summerville, SC 29485
MLS# 26029855Listed by: CAROLINA ONE REAL ESTATE - New
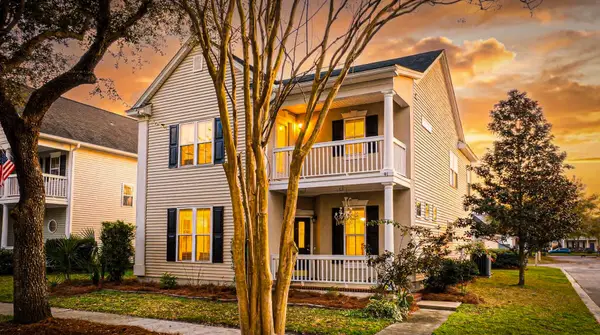 $360,000Active4 beds 3 baths2,025 sq. ft.
91 Cross Timbers Drive, Summerville, SC 29485
MLS# 26029832Listed by: AGENTOWNED REALTY  $489,570Pending4 beds 3 baths2,650 sq. ft.
1000 Lettered Olive Lane, Summerville, SC 29485
MLS# 26029808Listed by: LENNAR SALES CORP.- New
 $490,000Active4 beds 3 baths2,214 sq. ft.
103 Magazine Court, Summerville, SC 29485
MLS# 26029789Listed by: EPIQUE REALTY - New
 $320,000Active3 beds 2 baths1,698 sq. ft.
128 Lancer Drive, Summerville, SC 29485
MLS# 26029791Listed by: OPENDOOR BROKERAGE, LLC - New
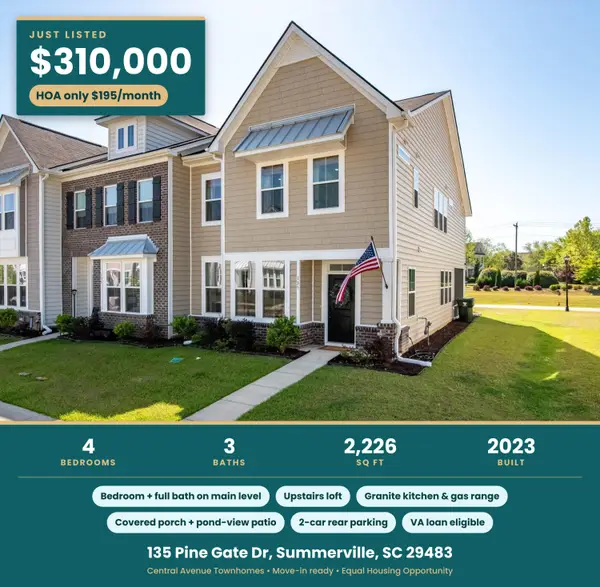 $310,000Active4 beds 3 baths2,226 sq. ft.
135 Pine Gate Drive, Summerville, SC 29483
MLS# 26029797Listed by: COLDWELL BANKER REALTY - New
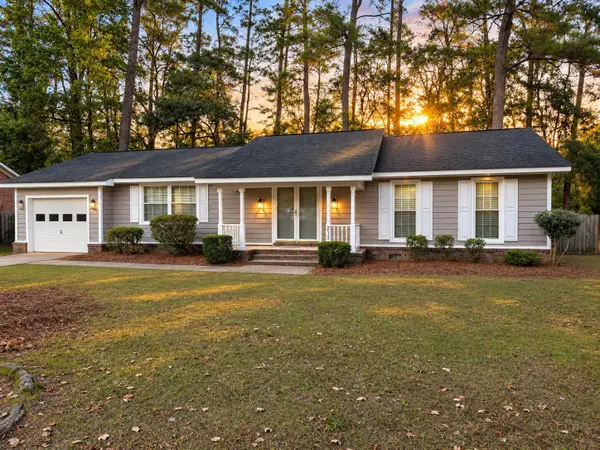 $325,000Active3 beds 2 baths1,668 sq. ft.
213 Stratford Drive, Summerville, SC 29485
MLS# 26029799Listed by: AGENTOWNED REALTY - New
 $310,000Active3 beds 3 baths1,698 sq. ft.
147 Omalley Drive, Summerville, SC 29483
MLS# 26029815Listed by: MAVEN REALTY - Open Sat, 11am to 1pmNew
 $459,990Active5 beds 5 baths3,195 sq. ft.
1106 Spotflower Street, Summerville, SC 29485
MLS# 26029763Listed by: THE BOULEVARD COMPANY


Protect your home and budget from life's surprises with an Assurant Home Warranty, backed by a partner that supports you through every step of homeownership. Explore Plans.
© 2026 Better Homes and Gardens Real Estate LLC. An Anywhere Real Estate company. All rights reserved. Better Homes and Gardens® Real Estate is a registered trademark owned by Meredith Operations Corporation, licensed to Better Homes and Gardens Real Estate LLC and used with permission. Better Homes and Gardens Real Estate LLC fully supports the principles of the Fair Housing Act and the Equal Opportunity Act. Listing information is deemed reliable but is not guaranteed accurate.
Each office is independently owned and operated.
Any services or products provided by third parties are not provided by, affiliated with or related to Better Homes and Gardens Real Estate LLC, or its affiliated companies.