
105 W Walnut Circle, Summerville, SC 29485
Local realty services provided by:Better Homes and Gardens Real Estate Medley
Listed by: jack zehring, jason husted
Office: the husted team powered by keller williams
MLS#:26029312
Source:SC_CTAR
Upcoming open houses
- Sun, Nov 0111:00 am - 01:00 pm
Price summary
- Price:$289,900
- Price per sq. ft.:$203.44
About this home
105 W Walnut Circle packs a lot into one address: four true bedrooms, a separate flex space, a roof installed in 2024, HVAC installed in 2023, a large fenced backyard and no HOA. Tucked into a quiet cul-de-sac in the established Sprucewood neighborhood, this single-story brick ranch gives you the space of a larger home without giving up the yard or location.Inside, the living room flows into an eat-in kitchen with white cabinetry, butcher-block countertops, stainless appliances and updated lighting. All four bedrooms remain true bedrooms, while the converted garage gives you a completely separate bonus space for a home office, second living room, playroom, gym or media room.French doors open to a large fenced backyard with a patio, garden area and storage shed, giving you plenty of room for pets, entertaining, gardening or simply enjoying the outdoors.
Sprucewood is located in Dorchester District 2 and is currently zoned for Beech Hill Elementary, Gregg Middle and Ashley Ridge High. You're also within easy reach of Historic Downtown Summerville, shopping, dining and everyday conveniences while coming home to an established neighborhood with no HOA.
With four bedrooms, bonus living space, recent big-ticket improvements and a backyard you can actually use, 105 W Walnut Circle offers a combination that is hard to find at this price point....
Contact an agent
Home facts
- Year built:1976
- Subdivision & Development:Sprucewood
- Listing ID #:26029312
- Added:3 day(s) ago
- Updated:October 31, 2026 at 09:53 PM
Rooms and interior
- Bedrooms:4
- Total bathrooms:2
- Full bathrooms:1
- Half bathrooms:1
- Flooring:Laminate, Vinyl
- Kitchen Description:Eat-in Kitchen
- Living area:1,425 sq. ft.
Heating and cooling
- Cooling:Central Air
- Heating:Electric, Heat Pump
- Central air:Yes
Structure and exterior
- Year built:1976
- Building area:1,425 sq. ft.
- Lot area:0.24 Acres
- Lot Features:Cul-De-Sac, Level
- Architectural Style:Ranch
- Foundation Description:Slab
- Levels:1 Story
Schools
- High school:Ashley Ridge
- Middle school:Gregg
- Elementary school:Beech Hill
Utilities
- Water:Public
- Sewer:Public Sewer
Finances and disclosures
- Price:$289,900
- Price per sq. ft.:$203.44
Features and amenities
- Laundry features:Laundry Room
- Amenities:Ceiling Blown, Ceiling Fan(s)
Parking
- Parking description:Converted Garage, Off Street
New listings near 105 W Walnut Circle
- Coming Soon
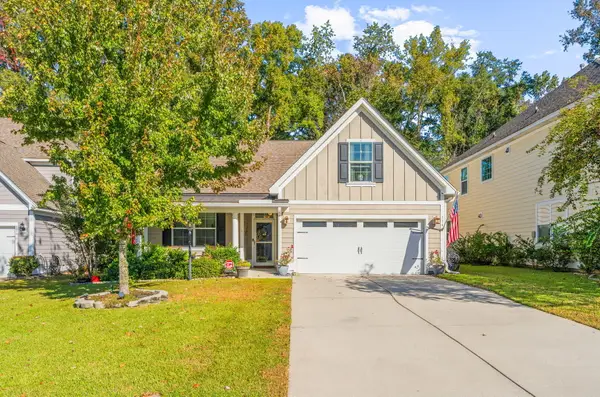 $445,000Coming Soon4 beds 2 baths1,933 sq. ft.
114 Longdale Drive, Summerville, SC 29483
MLS# 26029255Listed by: REALTY ONE GROUP COASTAL - New
 $399,999Active4 beds 3 baths1,964 sq. ft.
5020 Larken Court, Summerville, SC 29485
MLS# 26029636Listed by: RE/MAX SOUTHERN SHORES - New
 $423,900Active4 beds 3 baths2,230 sq. ft.
104 Summer Ridge Drive, Summerville, SC 29485
MLS# 26029623Listed by: SOUTHERN SHORES REAL ESTATE GROUP - New
 $315,000Active3 beds 2 baths1,688 sq. ft.
315 Woodward Boulevard, Summerville, SC 29483
MLS# 26029625Listed by: COLDWELL BANKER REALTY - New
 $500,000Active4 beds 2 baths2,004 sq. ft.
569 Pointe Of Oaks Road, Summerville, SC 29485
MLS# 26029618Listed by: AGENTOWNED REALTY CHARLESTON GROUP - New
 $299,900Active3 beds 2 baths1,496 sq. ft.
403 Stratford Drive, Summerville, SC 29485
MLS# 26029614Listed by: CAROLINA ONE REAL ESTATE - New
 $360,000Active3 beds 3 baths1,636 sq. ft.
422 Forsythia Avenue, Summerville, SC 29483
MLS# 26029583Listed by: CAROLINA ONE REAL ESTATE - New
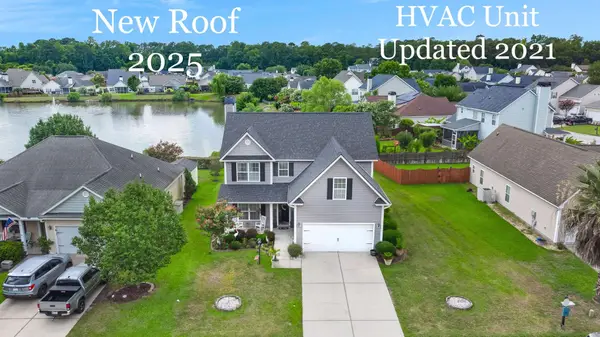 $365,000Active4 beds 3 baths2,196 sq. ft.
182 Highwoods Plantation Avenue, Summerville, SC 29485
MLS# 26029588Listed by: CAROLINA ONE REAL ESTATE - New
 $325,000Active3 beds 3 baths1,988 sq. ft.
1670 Eider Down Drive, Summerville, SC 29483
MLS# 26029609Listed by: BLU VON AND ASSOCIATES REAL ESTATE GROUP - New
 $339,000Active4 beds 3 baths1,835 sq. ft.
108 Rosario Drive, Summerville, SC 29483
MLS# 26029610Listed by: DEAN PROPERTY COMPANY


Protect your home and budget from life's surprises with an Assurant Home Warranty, backed by a partner that supports you through every step of homeownership. Explore Plans.
© 2026 Better Homes and Gardens Real Estate LLC. An Anywhere Real Estate company. All rights reserved. Better Homes and Gardens® Real Estate is a registered trademark owned by Meredith Operations Corporation, licensed to Better Homes and Gardens Real Estate LLC and used with permission. Better Homes and Gardens Real Estate LLC fully supports the principles of the Fair Housing Act and the Equal Opportunity Act. Listing information is deemed reliable but is not guaranteed accurate.
Each office is independently owned and operated.
Any services or products provided by third parties are not provided by, affiliated with or related to Better Homes and Gardens Real Estate LLC, or its affiliated companies.