
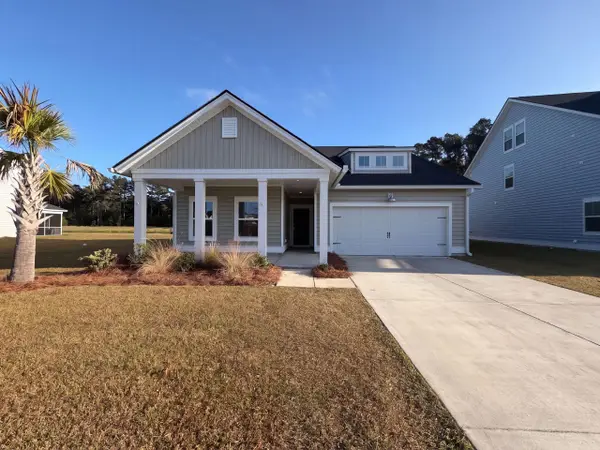
106 Sandy Bend Lane, Summerville, SC 29486
Local realty services provided by:Better Homes and Gardens Real Estate Palmetto
Listed by: elissa campbell843-884-7300
Office: agentowned realty preferred group
MLS#:26029967
Source:SC_CTAR
Price summary
- Price:$739,000
- Price per sq. ft.:$210.18
About this home
There's No Place Like Home for the Holidays...Especially This One! Welcome to 106 Sandy Bend Lane in Midtown Nexton, where timeless elegance, thoughtful customization, and exceptional living spaces come together in this stunning 5-bedroom, 4-bathroom Overton plan by Ashton Woods. With 2,900 square feet in the main home, plus a beautifully appointed 616-square-foot apartment above the detached two-car garage, this property offers over 3,500 square feet of incredible living space and endless possibilities. From the moment you arrive, you'll fall in love with the iconic Nexton double front porches and charming porch swing. Inside, take in a light-filled, open floor plan with soaring ceilings and luxury vinyl plank flooring, showcasing why the Overton is the sought-after floor plan. Just off the foyer, a formal dining room sets the stage for memorable holiday gatherings and elegant dinner parties. You'll also find a spacious guest bedroom with a walk-in closet and a full bathroom featuring a walk-in shower, making it ideal for overnight guests or multigenerational living.
The showstopper is undoubtedly the ultra-gourmet kitchen, a true chef's dream and an entertainer's paradise! Every detail has been thoughtfully designed, from the stunning tile backsplash extending to the ceiling and custom furniture-style vent hood to the gas cooktop, pot filler, double ovens, and stainless steel appliances. An impressive quartz island, accented by custom lighting and an oversized farmhouse sink, provides the perfect gathering spot for family and friends. The incredible Butler's Pantry connects the kitchen to the formal dining room and features beautiful glass-front cabinetry and a custom walk-in pantry. The kitchen flows seamlessly into the spacious living room, creating the perfect setting for entertaining or simply enjoying a cozy evening at home. A custom triple-slider door opens to the large screened-in porch, bringing the outdoors in and offering the perfect place to unwind. Inside, a gas fireplace with a custom mantel creates a warm and inviting focal point for those chilly winter evenings. Rounding out the first floor is a thoughtfully designed mudroom featuring a shiplap drop zone, built-in benches, and creative storage solutions. And speaking of storage, you'll be amazed by just how much this home has to offer!
Outside, you'll fall in love with the picturesque pond-view corner lot. Enjoy dinner al fresco or simply relax on the screened porch while taking in the peaceful water views. The fully fenced backyard offers added privacy while thoughtfully preserving the beautiful pond views, making this outdoor space just as special as the home itself.
And there's even more! Above the detached two-car garage is a 616-square-foot private studio apartment, complete with its own bedroom, full bathroom, kitchen, laundry room, and walk-in closet. Whether you're hosting holiday visitors, creating a private guest retreat, or looking for an opportunity to generate Incredible Rental Income!!!
And the location? It doesn't get much better than this! Living in Midtown Nexton means enjoying a lifestyle where convenience, recreation, and community go hand in hand. Residents enjoy access to an incredible collection of amenities at BOTH The Midtown Club and Brighton Park Village! Spend sunny afternoons at the resort-style pool, enjoy a workout in the fitness center, take a yoga class, or challenge your friends to a match on the lighted pickleball or tennis courts. The Midtown Club also features a beautiful event lawn, covered pavilion, playground, basketball court, and The Living Room, a unique gathering space perfect for working remotely or catching up with neighbors. And that's not all! Enjoy additional amenities at Brighton Park Village, including its 25-meter swimming pool, interactive splash pad, covered pavilion, and dog parks for your four-legged family members. With miles of walking and biking trails, parks, and green spaces throughout Nexton, there is always something to enjoy!
When it's time to venture out, take advantage of Nexton's golf-cart-friendly connections and easy access to Nexton Square, Downtown Nexton, and an ever-growing collection of shops, restaurants, grocery stores, fitness studios, and everyday conveniences. Whether you're grabbing dinner at Halls Chophouse, enjoying a meal at Taco Boy, meeting friends for coffee, or running errands at Harris Teeter or Publix, so much is right around the corner! Schools couldn't be more convenient, with access to Nexton Elementary and the new Midtown Middle School located at the entrance to Midtown. With exceptional amenities, convenient access to schools, shopping, dining, and entertainment, you'll quickly discover why everyone wants to call Nexton home!
With its stately design, exceptional custom finishes, beautiful pond views, and the added versatility of a private apartment, this home truly checks every box. More than just a beautiful home, it's a place to gather, entertain, make memories, and enjoy everything the Nexton lifestyle has to offer. Come home to 106 Sandy Bend Lane for the Holidays!
All appliances in both the Main Home and ADU convey, including both refrigerators, washers & dryers, and 4 televisions. $5,000 Lender Credit available with use of Preferred Lender....
Contact an agent
Home facts
- Year built:2023
- Subdivision & Development:Nexton
- Listing ID #:26029967
- Added:3 day(s) ago
- Updated:November 08, 2026 at 10:25 PM
Rooms and interior
- Bedrooms:5
- Total bathrooms:4
- Full bathrooms:4
- Flooring:Ceramic Tile
- Bathrooms Description:Garden Tub/Shower
- Kitchen Description:Eat-in Kitchen, Kitchen Island, Pantry
- Living area:3,516 sq. ft.
Heating and cooling
- Cooling:Central Air
- Central air:Yes
Structure and exterior
- Year built:2023
- Building area:3,516 sq. ft.
- Lot area:0.19 Acres
- Lot Features:0 - .5 Acre
- Architectural Style:Traditional
- Foundation Description:Slab
- Levels:2 Story
Schools
- High school:Cane Bay High School
- Middle school:Midtown Middle
- Elementary school:Nexton Elementary
Utilities
- Water:Public
- Sewer:Public Sewer
Finances and disclosures
- Price:$739,000
- Price per sq. ft.:$210.18
Features and amenities
- Laundry features:Laundry Room
- Amenities:Ceiling Fan(s), Ceiling Smooth, High Ceilings
Parking
- Total parking spaces:2
- Parking description:2 Car Garage, Detached, Off Street
- Garage:Yes
- Garage spaces:2
New listings near 106 Sandy Bend Lane
- Coming SoonOpen Sat, 11am to 1pm
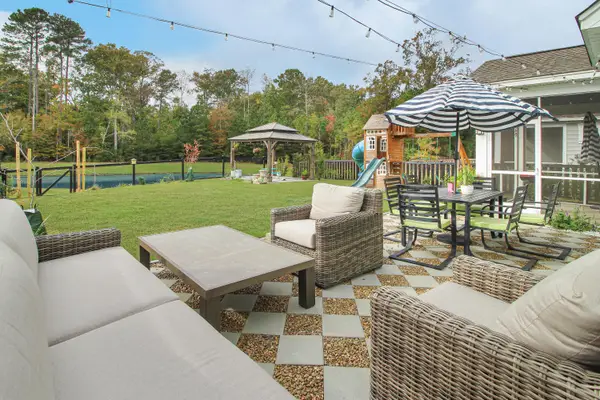 $538,990Coming Soon5 beds 3 baths3,469 sq. ft.
187 Cherry Grove Drive, Summerville, SC 29483
MLS# 26030230Listed by: CAROLINA ONE REAL ESTATE - Coming Soon
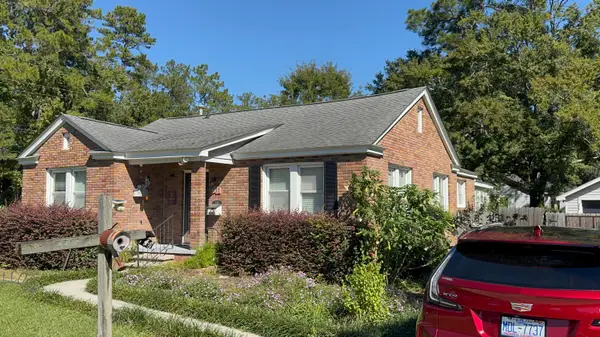 $499,000Coming Soon3 beds 2 baths1,800 sq. ft.
713 W 4th North Street, Summerville, SC 29483
MLS# 26030129Listed by: CAROLINA ONE REAL ESTATE - New
 $459,000Active4 beds 4 baths2,465 sq. ft.
601 Crosswick, Summerville, SC 29483
MLS# 26030215Listed by: CAROLINA ONE REAL ESTATE - New
 $309,900Active3 beds 5 baths1,286 sq. ft.
4861 Oak Leaf Road, Summerville, SC 29485
MLS# 26030213Listed by: MILER PROPERTIES, INC. - New
 $224,900Active3 beds 2 baths1,568 sq. ft.
107 Dunmeyer Loop Road, Summerville, SC 29485
MLS# 26030196Listed by: CAROLINA ONE REAL ESTATE - New
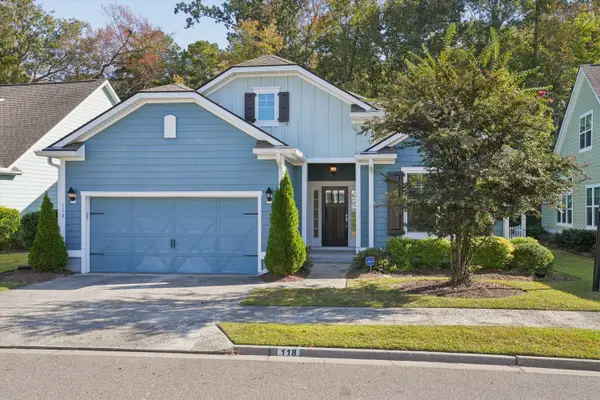 $399,000Active3 beds 2 baths1,669 sq. ft.
118 Phoebe Road, Summerville, SC 29483
MLS# 26030168Listed by: NAVIGATE REALTY - New
 $429,561Active2 beds 2 baths1,650 sq. ft.
825 Bright Day Way, Summerville, SC 29483
MLS# 26030136Listed by: DRB GROUP SOUTH CAROLINA, LLC - New
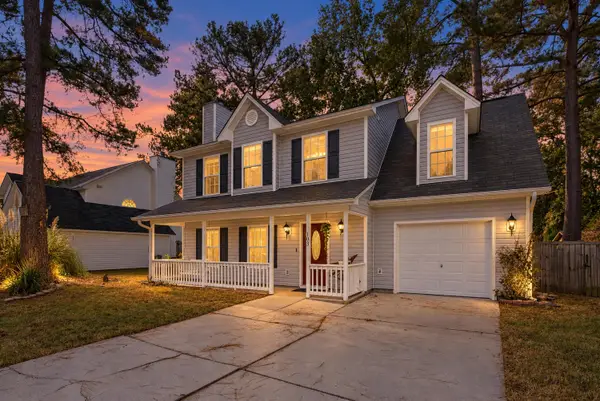 $360,000Active4 beds 3 baths2,051 sq. ft.
103 Queen Mary Court, Summerville, SC 29485
MLS# 26030139Listed by: KELLER WILLIAMS KEY - New
 $410,000Active5 beds 4 baths3,079 sq. ft.
209 Goldfinch Lane, Summerville, SC 29485
MLS# 26030142Listed by: COLDWELL BANKER REALTY - New
 $435,000Active4 beds 3 baths2,660 sq. ft.
1013 Arrowwood Way, Summerville, SC 29485
MLS# 26030155Listed by: OPENDOOR BROKERAGE, LLC


Protect your home and budget from life's surprises with an Assurant Home Warranty, backed by a partner that supports you through every step of homeownership. Explore Plans.
© 2026 Better Homes and Gardens Real Estate LLC. An Anywhere Real Estate company. All rights reserved. Better Homes and Gardens® Real Estate is a registered trademark owned by Meredith Operations Corporation, licensed to Better Homes and Gardens Real Estate LLC and used with permission. Better Homes and Gardens Real Estate LLC fully supports the principles of the Fair Housing Act and the Equal Opportunity Act. Listing information is deemed reliable but is not guaranteed accurate.
Each office is independently owned and operated.
Any services or products provided by third parties are not provided by, affiliated with or related to Better Homes and Gardens Real Estate LLC, or its affiliated companies.