
107 Roadster Row, Summerville, SC 29483
Local realty services provided by:Better Homes and Gardens Real Estate Palmetto
Listed by: terri hartig843-779-8660
Office: carolina one real estate
MLS#:26027832
Source:SC_CTAR
Price summary
- Price:$370,000
- Price per sq. ft.:$216.5
About this home
Make yourself right at home in this unique & incredibly spacious house nestled within an established & highly desirable community! Once you make your way through the front door, you'll see this home is not only extremely impressive in size with the tall ceilings but also that it is a well thought out floorplan layout & great use of space! Featuring 3 Bedrooms, a separate Bonus Room/FROG & a Sunroom, there is certainly not an ounce of wasted space anywhere in this home! The Kitchen has an abundance of cabinet & countertop space as well with easy access roll-out drawers in the base cabinets, a custom built-in pantry also equipped with roll-out drawers, all appliances including the French-door refrigerator to convey along with a special Kitchen faucet water filtration system! The PrimarySuite is equally impressive in size with tall ceilings, walk-in closet, dual sink vanity, garden tub & separate shower! This home truly has it all & is absolutely perfect for your quiet nights at home or having cookouts & entertaining family & friends on your private rear patio surrounded by tranquil landscaping! You are also just a hop, skip & a jump away from the community pool....seriously, you can walk to it! Other special features of this home include the security system, termite bond, rain gutters, a well-established maintained yard & what could be any more welcoming than your very own native-to-the-Lowcountry Palmetto trees right in your front yard!!! The Washer & Dryer also convey making this home even more move-in ready just for you! Welcome to your new home!!!...
Contact an agent
Home facts
- Year built:2010
- Subdivision & Development:Reminisce
- Listing ID #:26027832
- Added:1 day(s) ago
- Updated:October 08, 2026 at 08:33 PM
Rooms and interior
- Bedrooms:3
- Total bathrooms:2
- Full bathrooms:2
- Flooring:Vinyl, Wood
- Bathrooms Description:Garden Tub/Shower
- Kitchen Description:Eat-in Kitchen
- Living area:1,709 sq. ft.
Heating and cooling
- Heating:Electric, Heat Pump
Structure and exterior
- Year built:2010
- Building area:1,709 sq. ft.
- Lot area:0.15 Acres
- Lot Features:0 - .5 Acre
- Architectural Style:Ranch, Traditional
- Foundation Description:Slab
- Levels:1 Story
Schools
- High school:Summerville
- Middle school:Dubose
- Elementary school:Knightsville
Utilities
- Water:Public
- Sewer:Public Sewer
Finances and disclosures
- Price:$370,000
- Price per sq. ft.:$216.5
Features and amenities
- Amenities:Ceiling Cathedral/Vaulted, Ceiling Fan(s), Ceiling Smooth, High Ceilings
Parking
- Total parking spaces:2
- Parking description:2 Car Garage, Attached, Garage Door Opener
- Garage:Yes
- Garage spaces:2
New listings near 107 Roadster Row
- Coming Soon
 $450,000Coming Soon4 beds 2 baths2,262 sq. ft.
141 Gathering Island Road Road, Summerville, SC 29485
MLS# 26027867Listed by: SYNERGY GROUP PROPERTIES - New
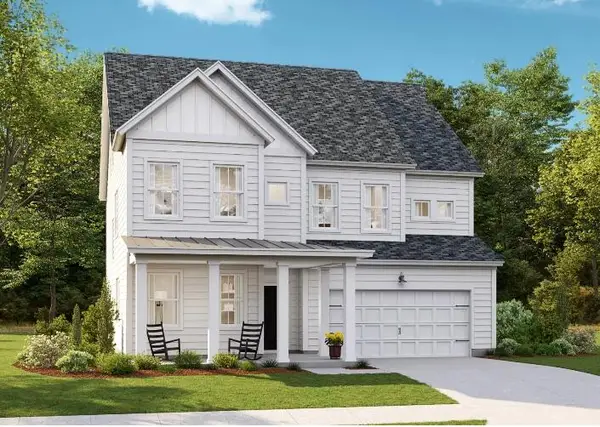 $455,425Active4 beds 4 baths2,902 sq. ft.
119 Harvest Meadow Lane, Summerville, SC 29485
MLS# 26027835Listed by: LENNAR SALES CORP. - New
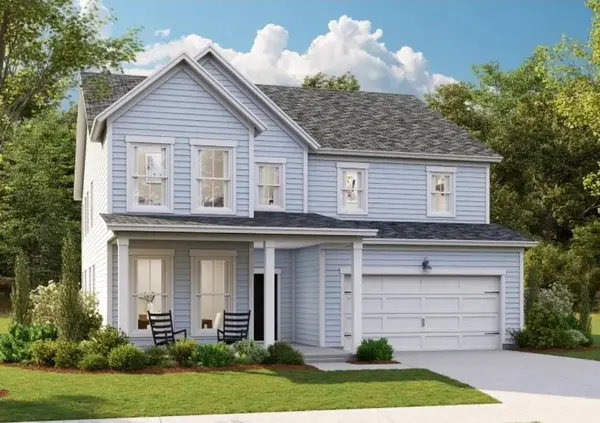 $534,670Active4 beds 3 baths3,494 sq. ft.
114 Harvest Meadow Lane, Summerville, SC 29485
MLS# 26027838Listed by: LENNAR SALES CORP. - New
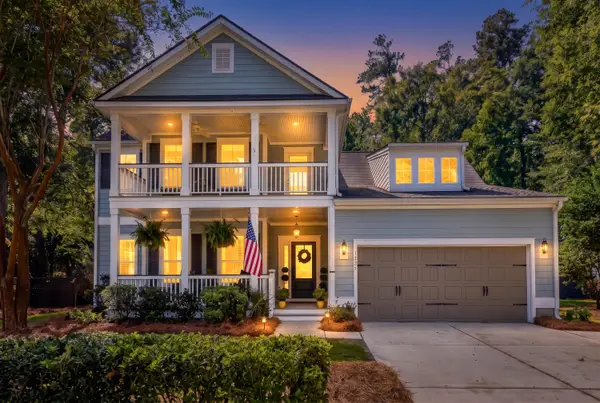 $749,999Active4 beds 3 baths2,934 sq. ft.
217 President Circle, Summerville, SC 29483
MLS# 26027849Listed by: COASTAL CONNECTIONS REAL ESTATE - New
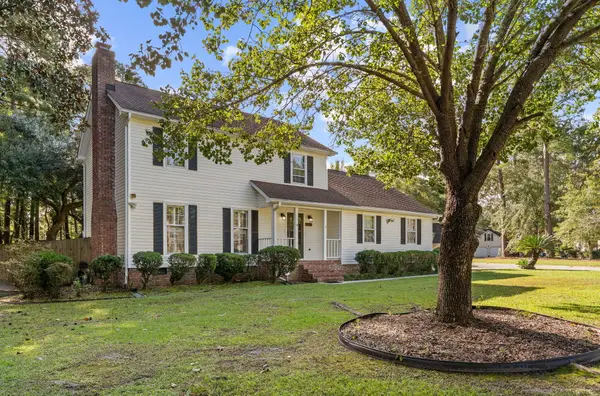 $375,000Active4 beds 3 baths1,977 sq. ft.
202 Brailsford Road, Summerville, SC 29485
MLS# 26027852Listed by: CAROLINA ONE REAL ESTATE - New
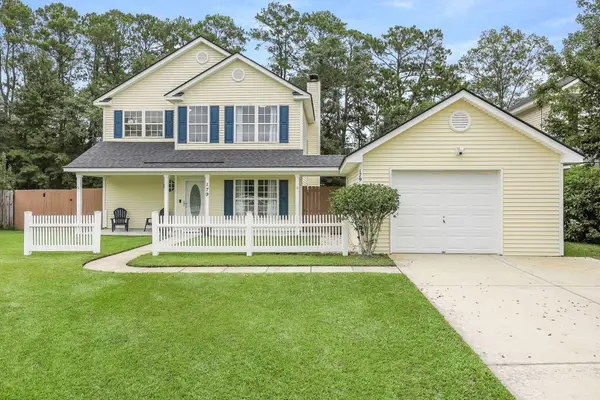 $350,000Active3 beds 3 baths1,814 sq. ft.
179 Moon Dance Lane, Summerville, SC 29483
MLS# 26027854Listed by: REALTY ONE GROUP COASTAL - New
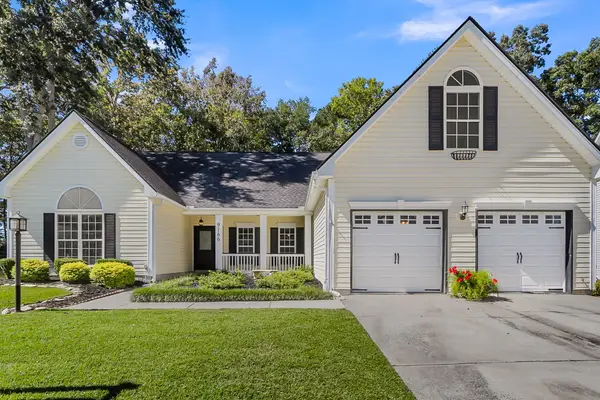 $425,000Active3 beds 2 baths2,344 sq. ft.
9166 Markleys Grove Boulevard, Summerville, SC 29485
MLS# 26027857Listed by: BRAND NAME REAL ESTATE - New
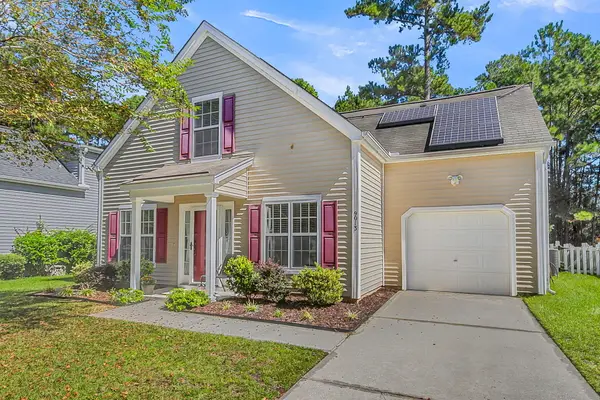 $325,000Active3 beds 2 baths1,350 sq. ft.
9013 Robins Nest Way, Summerville, SC 29485
MLS# 26027860Listed by: BRAND NAME REAL ESTATE - New
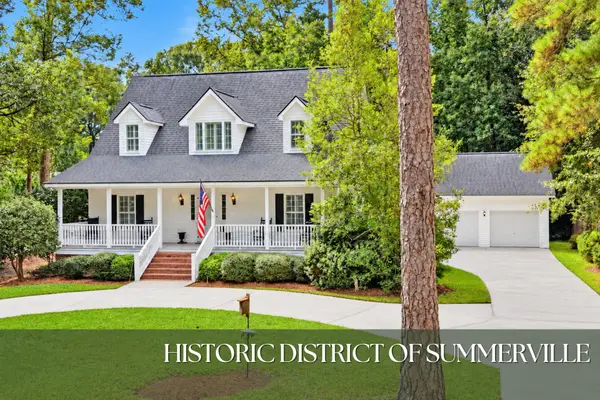 $875,000Active4 beds 3 baths2,372 sq. ft.
410 W 2nd South Street, Summerville, SC 29483
MLS# 26027863Listed by: RONI AND CO, KELLER WILLIAMS REALTY


Protect your home and budget from life's surprises with an Assurant Home Warranty, backed by a partner that supports you through every step of homeownership. Explore Plans.
© 2026 Better Homes and Gardens Real Estate LLC. An Anywhere Real Estate company. All rights reserved. Better Homes and Gardens® Real Estate is a registered trademark owned by Meredith Operations Corporation, licensed to Better Homes and Gardens Real Estate LLC and used with permission. Better Homes and Gardens Real Estate LLC fully supports the principles of the Fair Housing Act and the Equal Opportunity Act. Listing information is deemed reliable but is not guaranteed accurate.
Each office is independently owned and operated.
Any services or products provided by third parties are not provided by, affiliated with or related to Better Homes and Gardens Real Estate LLC, or its affiliated companies.