
202 Brailsford Road, Summerville, SC 29485
Local realty services provided by:Better Homes and Gardens Real Estate Palmetto
Listed by: stephanie wilson-hartzog843-779-8660
Office: carolina one real estate
MLS#:26027852
Source:SC_CTAR
202 Brailsford Road,Summerville, SC 29485
$375,000
- 4 Beds
- 3 Baths
- 1,977 sq. ft.
- Single family
- Active
Price summary
- Price:$375,000
- Price per sq. ft.:$189.68
About this home
Move right in and make it your own! 202 Brailsford Road offers hardwood floors and ceramic tile, no carpet, fresh interior paint, a third-acre lot, and a detached workshop, all in a convenient Summerville location.This 1,977-square-foot home features four bedrooms and 2.5 bathrooms. A fireplace anchors the living room, and the tiled dining room offers a dedicated space for meals and gatherings. The kitchen features wood cabinets and granite, plus a breakfast area and a large pantry off the laundry room. The primary suite features a walk-in closet and a separate vanity area, with an adjoining room for the walk-in shower and toilet. One of the secondary bedrooms has a built-in desk in the closet that can easily be removed for full closet space.Outside, the fenced backyard and deck invite outdoor dining or relaxing, and the two-car garage adds everyday convenience. The detached workshop stands out, offering dedicated space for projects, hobbies, or extra storage.
Close to Summerville Medical Center, shopping, and restaurants, this home gives you room to spread out with everything you need nearby....
Contact an agent
Home facts
- Year built:1987
- Subdivision & Development:Quail Arbor V
- Listing ID #:26027852
- Added:1 day(s) ago
- Updated:October 08, 2026 at 08:33 PM
Rooms and interior
- Bedrooms:4
- Total bathrooms:3
- Full bathrooms:2
- Half bathrooms:1
- Flooring:Ceramic Tile, Wood
- Kitchen Description:Eat-in Kitchen, Pantry
- Living area:1,977 sq. ft.
Heating and cooling
- Cooling:Central Air
- Heating:Electric
- Central air:Yes
Structure and exterior
- Year built:1987
- Building area:1,977 sq. ft.
- Lot area:0.31 Acres
- Lot Features:0 - .5 Acre
- Architectural Style:Traditional
- Foundation Description:Crawl Space
- Levels:2 Story
Schools
- High school:Ashley Ridge
- Middle school:Alston
- Elementary school:Dr. Eugene Sires Elementary
Utilities
- Water:Public
- Sewer:Public Sewer
Finances and disclosures
- Price:$375,000
- Price per sq. ft.:$189.68
Features and amenities
- Laundry features:Laundry Room
Parking
- Total parking spaces:2
- Parking description:2 Car Garage, Attached, Garage Door Opener, Off Street
- Garage:Yes
- Garage spaces:2
New listings near 202 Brailsford Road
- Coming Soon
 $450,000Coming Soon4 beds 2 baths2,262 sq. ft.
141 Gathering Island Road Road, Summerville, SC 29485
MLS# 26027867Listed by: SYNERGY GROUP PROPERTIES - New
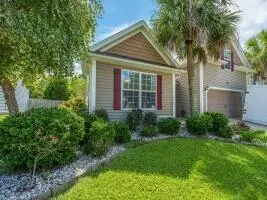 $370,000Active3 beds 2 baths1,709 sq. ft.
107 Roadster Row, Summerville, SC 29483
MLS# 26027832Listed by: CAROLINA ONE REAL ESTATE - New
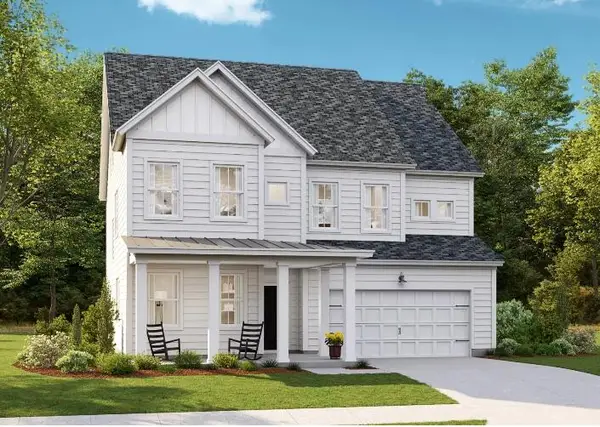 $455,425Active4 beds 4 baths2,902 sq. ft.
119 Harvest Meadow Lane, Summerville, SC 29485
MLS# 26027835Listed by: LENNAR SALES CORP. - New
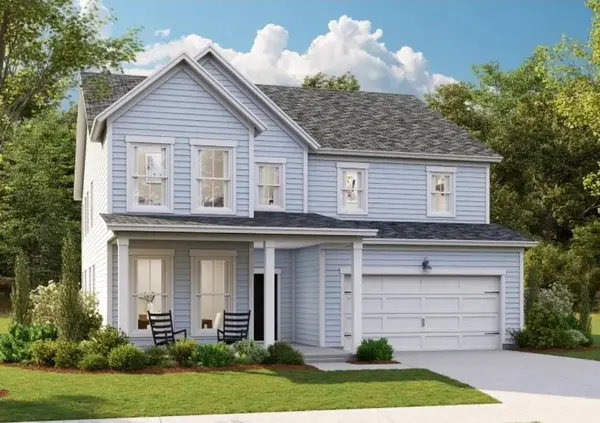 $534,670Active4 beds 3 baths3,494 sq. ft.
114 Harvest Meadow Lane, Summerville, SC 29485
MLS# 26027838Listed by: LENNAR SALES CORP. - New
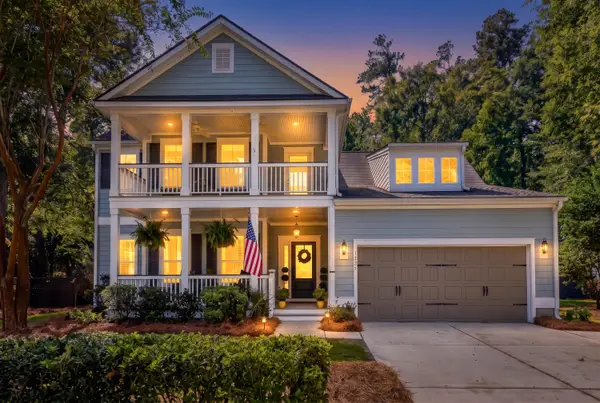 $749,999Active4 beds 3 baths2,934 sq. ft.
217 President Circle, Summerville, SC 29483
MLS# 26027849Listed by: COASTAL CONNECTIONS REAL ESTATE - New
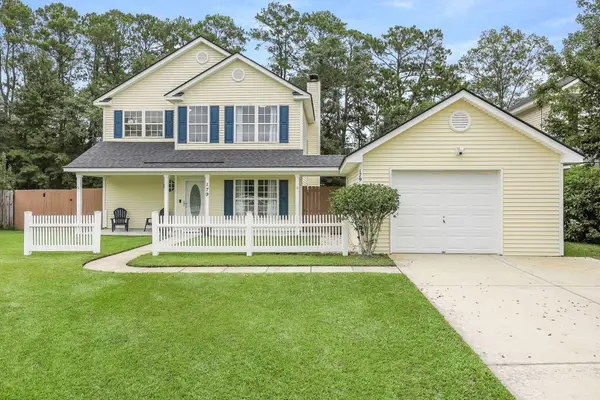 $350,000Active3 beds 3 baths1,814 sq. ft.
179 Moon Dance Lane, Summerville, SC 29483
MLS# 26027854Listed by: REALTY ONE GROUP COASTAL - New
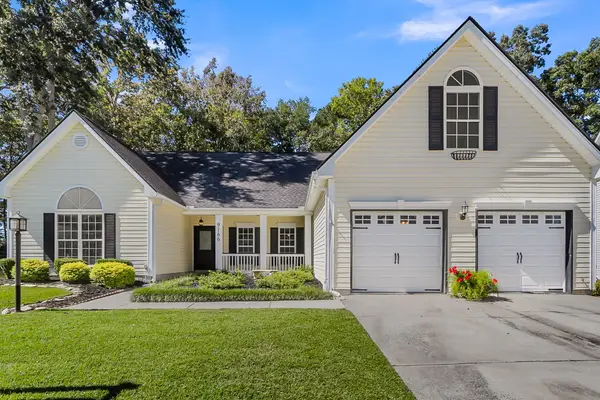 $425,000Active3 beds 2 baths2,344 sq. ft.
9166 Markleys Grove Boulevard, Summerville, SC 29485
MLS# 26027857Listed by: BRAND NAME REAL ESTATE - New
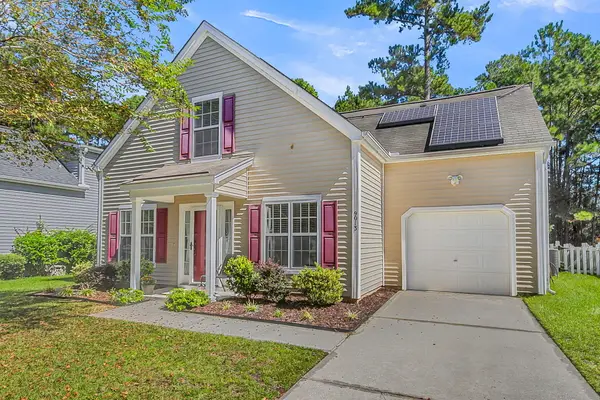 $325,000Active3 beds 2 baths1,350 sq. ft.
9013 Robins Nest Way, Summerville, SC 29485
MLS# 26027860Listed by: BRAND NAME REAL ESTATE - New
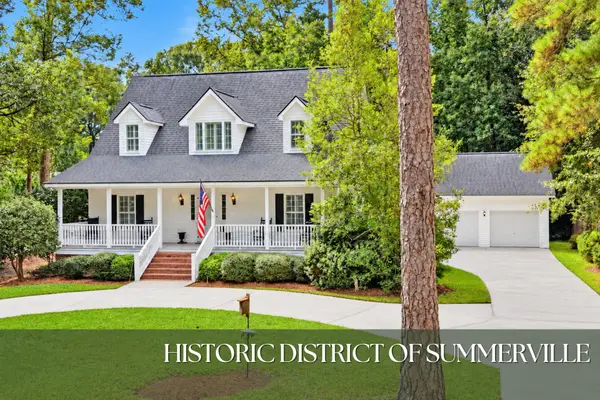 $875,000Active4 beds 3 baths2,372 sq. ft.
410 W 2nd South Street, Summerville, SC 29483
MLS# 26027863Listed by: RONI AND CO, KELLER WILLIAMS REALTY


Protect your home and budget from life's surprises with an Assurant Home Warranty, backed by a partner that supports you through every step of homeownership. Explore Plans.
© 2026 Better Homes and Gardens Real Estate LLC. An Anywhere Real Estate company. All rights reserved. Better Homes and Gardens® Real Estate is a registered trademark owned by Meredith Operations Corporation, licensed to Better Homes and Gardens Real Estate LLC and used with permission. Better Homes and Gardens Real Estate LLC fully supports the principles of the Fair Housing Act and the Equal Opportunity Act. Listing information is deemed reliable but is not guaranteed accurate.
Each office is independently owned and operated.
Any services or products provided by third parties are not provided by, affiliated with or related to Better Homes and Gardens Real Estate LLC, or its affiliated companies.