
109 E Walnut Circle, Summerville, SC 29485
Local realty services provided by:Better Homes and Gardens Real Estate Medley
Listed by: sheila monahan
Office: agentowned realty
MLS#:26028060
Source:SC_CTAR
109 E Walnut Circle,Summerville, SC 29485
$285,000
- 3 Beds
- 1 Baths
- 1,107 sq. ft.
- Single family
- Active
Price summary
- Price:$285,000
- Price per sq. ft.:$257.45
About this home
Welcome to 109 E Walnut Circle, an updated brick ranch located in an established neighborhood with NO HOA. DD2 schools! You can't beat the oversized lots here either. The home features a HUGE 400SF attached garage and fully fenced backyard. LVP flooring throughout, newer kitchen cabinets, quartz countertops, stainless steel appliances, 2 newer front windows, updated bathroom with beautiful tile shower, newer light fixtures and ceiling fans, 200Amp electrical panel, and roof was replaced in 2019. Lots of value here as Dorchester county and Summerville in particular continue to grow
Contact an agent
Home facts
- Year built:1972
- Subdivision & Development:Sprucewood
- Listing ID #:26028060
- Added:1 day(s) ago
- Updated:October 10, 2026 at 10:29 PM
Rooms and interior
- Bedrooms:3
- Total bathrooms:1
- Full bathrooms:1
- Kitchen Description:Eat-in Kitchen
- Living area:1,107 sq. ft.
Heating and cooling
- Cooling:Central Air
- Central air:Yes
Structure and exterior
- Year built:1972
- Building area:1,107 sq. ft.
- Lot area:0.24 Acres
- Lot Features:0 - .5 Acre, Level
- Architectural Style:Ranch
- Foundation Description:Crawl Space
- Levels:1 Story
Schools
- High school:Ashley Ridge
- Middle school:East Edisto
- Elementary school:Beech Hill
Utilities
- Water:Public
- Sewer:Public Sewer
Finances and disclosures
- Price:$285,000
- Price per sq. ft.:$257.45
Features and amenities
- Amenities:Ceiling Blown, Ceiling Fan(s), Ceiling Smooth
Parking
- Total parking spaces:1
- Parking description:1.5 Car Garage, Attached
- Garage:Yes
- Garage spaces:2
New listings near 109 E Walnut Circle
- Coming Soon
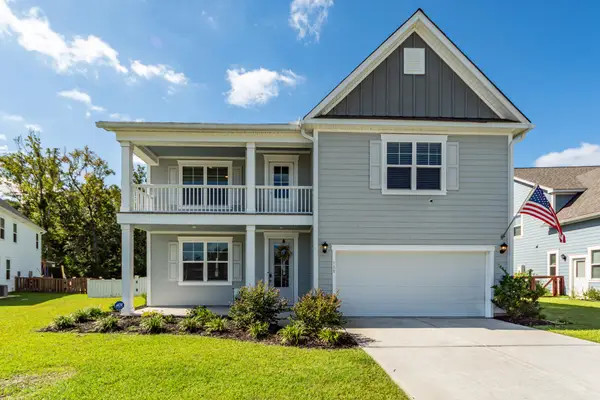 $500,000Coming Soon5 beds 4 baths3,439 sq. ft.
129 Loon Drive, Summerville, SC 29483
MLS# 26028049Listed by: CHARLESTOWNE REAL ESTATE LLC - New
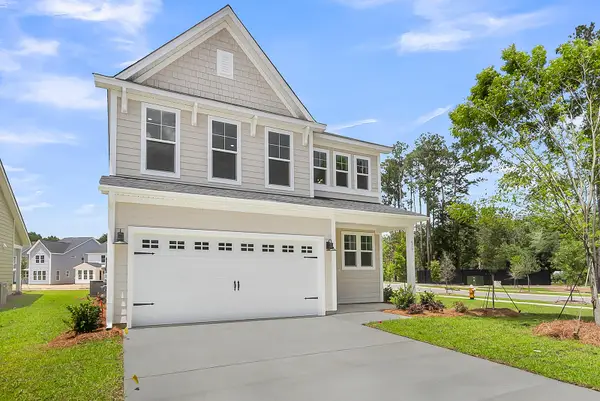 $474,000Active4 beds 4 baths2,465 sq. ft.
92 Crosswick Street, Summerville, SC 29483
MLS# 26028043Listed by: CAROLINA ONE REAL ESTATE - New
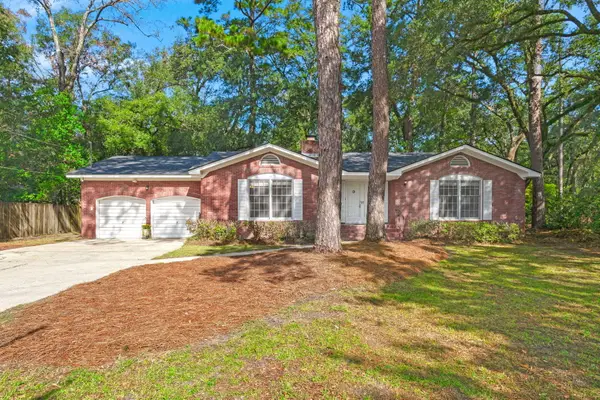 $289,900Active3 beds 2 baths1,808 sq. ft.
203 Chucker Drive, Summerville, SC 29485
MLS# 26028034Listed by: CAROLINA ONE REAL ESTATE - New
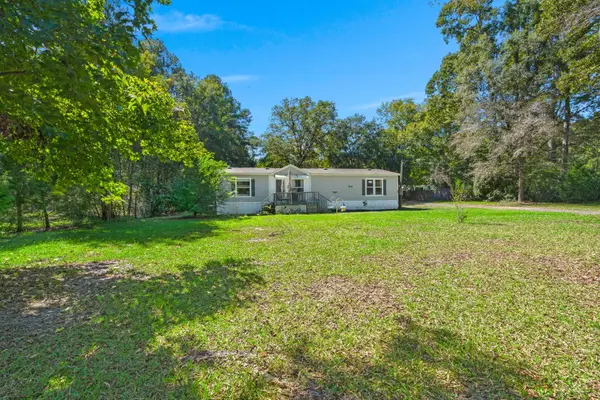 $260,000Active3 beds 2 baths1,550 sq. ft.
209 Twin Lake Drive, Summerville, SC 29483
MLS# 26028036Listed by: REALTY ONE GROUP COASTAL - New
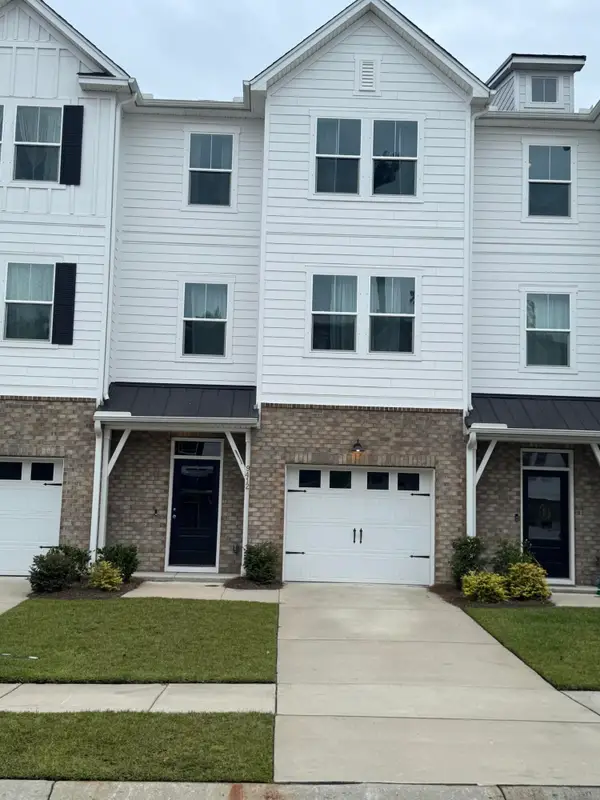 $399,000Active4 beds 4 baths2,714 sq. ft.
9412 Sun Fountain Drive, Summerville, SC 29485
MLS# 26028039Listed by: COLDWELL BANKER REALTY - New
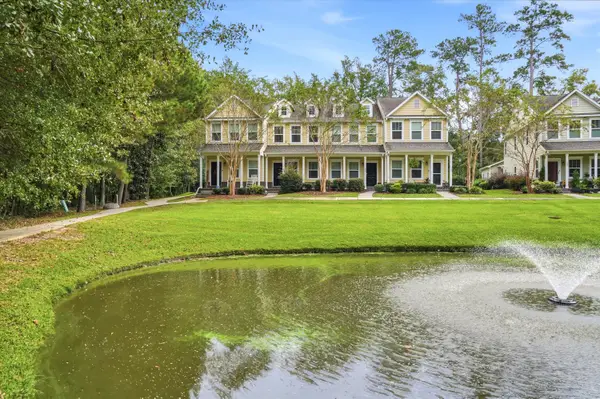 $290,000Active2 beds 3 baths1,412 sq. ft.
233 Bennett Lane, Summerville, SC 29483
MLS# 26028027Listed by: REALTY ONE GROUP COASTAL - Open Sun, 2 to 5pmNew
 $495,000Active4 beds 3 baths2,781 sq. ft.
114 Brant Drive, Summerville, SC 29483
MLS# 26028019Listed by: EXP REALTY LLC - New
 $402,875Active4 beds 2 baths1,497 sq. ft.
1022 Laurel Oaks Drive, Summerville, SC 29483
MLS# 26027984Listed by: D R HORTON INC - New
 $385,375Active4 beds 2 baths1,497 sq. ft.
1063 Laurel Oaks Drive, Summerville, SC 29483
MLS# 26027988Listed by: D R HORTON INC


Protect your home and budget from life's surprises with an Assurant Home Warranty, backed by a partner that supports you through every step of homeownership. Explore Plans.
© 2026 Better Homes and Gardens Real Estate LLC. An Anywhere Real Estate company. All rights reserved. Better Homes and Gardens® Real Estate is a registered trademark owned by Meredith Operations Corporation, licensed to Better Homes and Gardens Real Estate LLC and used with permission. Better Homes and Gardens Real Estate LLC fully supports the principles of the Fair Housing Act and the Equal Opportunity Act. Listing information is deemed reliable but is not guaranteed accurate.
Each office is independently owned and operated.
Any services or products provided by third parties are not provided by, affiliated with or related to Better Homes and Gardens Real Estate LLC, or its affiliated companies.