
203 Chucker Drive, Summerville, SC 29485
Local realty services provided by:Better Homes and Gardens Real Estate Medley
Listed by: loren bethea843-779-8660
Office: carolina one real estate
MLS#:26028034
Source:SC_CTAR
203 Chucker Drive,Summerville, SC 29485
$289,900
- 3 Beds
- 2 Baths
- 1,808 sq. ft.
- Single family
- Active
Price summary
- Price:$289,900
- Price per sq. ft.:$160.34
About this home
NO HOA! Nestled among the homes in sought-after Quail Arbor, 203 Chucker Dr. is a hidden gem featuring a private HALF ACRE sanctuary -- towering mature oaks, colorful Japanese maples, fragrant camellias, blooming hydrangeas and wildlife views. You'll find plenty of room to play in its HALF ACRE fenced back yard -- large enough to add a pool or cabana. Its spacious open flowing style and 4-season sunroom make it a perfect place to relax, enjoy and entertain. This well-maintained brick ranch, with 3 BR, 2 BA and 1800 sq feet, combines a delightful mix of contemporary and retro styles, with granite kitchen countertops and stone backsplash, low maintenance hardwood and tile floors throughout, large living areas with french doors, a grand wood burning fireplace, built-in bookcases and widewindows with gorgeous views and plenty of natural light. Lovely living room, family room, dining room and eat-in kitchen with large bay window. 2 bedrooms plus Master Suite with bath. Oversized attached 2-car garage could accommodate a boat. Includes a NEW ROOF, new HVAC, new stove, recent landscaping and power washing and a current clear CL100.
Centrally located with easy access to 61, 78, I-26 and downtown Summerville yet safe, serene and peaceful. Wonderful place for kids and walking. This is an excellent deal on an all brick ranch home. The price is reflective of some desired updates but the home is in overall good condition and move in ready....
Contact an agent
Home facts
- Year built:1978
- Subdivision & Development:Quail Arbor
- Listing ID #:26028034
- Added:1 day(s) ago
- Updated:October 10, 2026 at 10:29 PM
Rooms and interior
- Bedrooms:3
- Total bathrooms:2
- Full bathrooms:2
- Flooring:Ceramic Tile, Wood
- Kitchen Description:Eat-in Kitchen, Pantry
- Living area:1,808 sq. ft.
Heating and cooling
- Cooling:Central Air
- Central air:Yes
Structure and exterior
- Year built:1978
- Building area:1,808 sq. ft.
- Lot area:0.6 Acres
- Lot Features:.5 - 1 Acre, Wooded
- Architectural Style:Ranch
- Foundation Description:Crawl Space
- Levels:1 Story
Schools
- High school:Summerville
- Middle school:Alston
- Elementary school:Summerville
Utilities
- Water:Public
- Sewer:Public Sewer
Finances and disclosures
- Price:$289,900
- Price per sq. ft.:$160.34
Features and amenities
- Amenities:Ceiling Blown
Parking
- Total parking spaces:2
- Parking description:2 Car Garage, Attached, Garage Door Opener
- Garage:Yes
- Garage spaces:2
New listings near 203 Chucker Drive
- Coming Soon
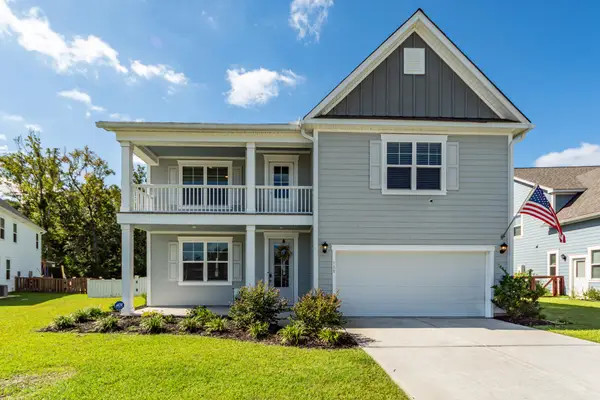 $500,000Coming Soon5 beds 4 baths3,439 sq. ft.
129 Loon Drive, Summerville, SC 29483
MLS# 26028049Listed by: CHARLESTOWNE REAL ESTATE LLC - New
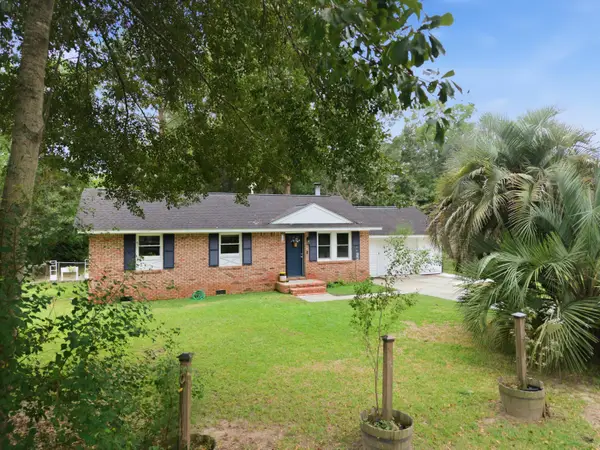 $285,000Active3 beds 1 baths1,107 sq. ft.
109 E Walnut Circle, Summerville, SC 29485
MLS# 26028060Listed by: AGENTOWNED REALTY - New
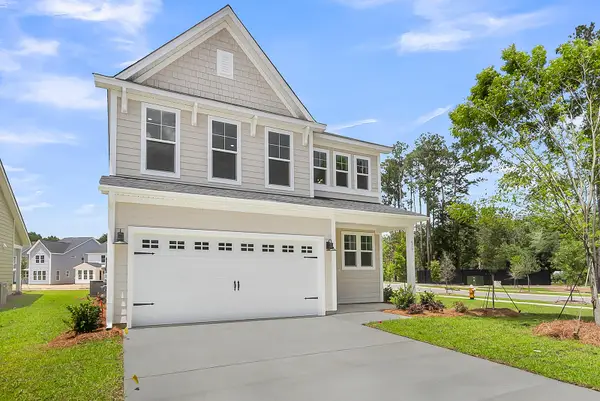 $474,000Active4 beds 4 baths2,465 sq. ft.
92 Crosswick Street, Summerville, SC 29483
MLS# 26028043Listed by: CAROLINA ONE REAL ESTATE - New
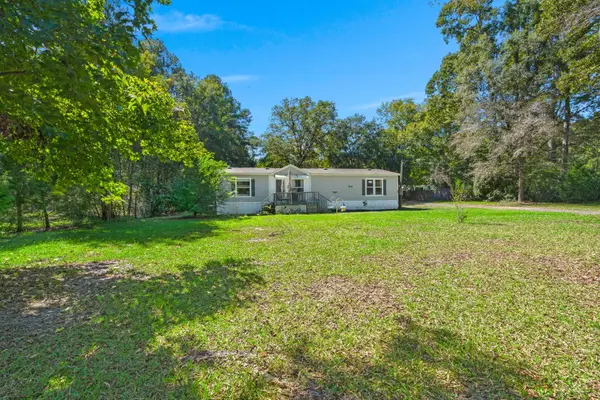 $260,000Active3 beds 2 baths1,550 sq. ft.
209 Twin Lake Drive, Summerville, SC 29483
MLS# 26028036Listed by: REALTY ONE GROUP COASTAL - New
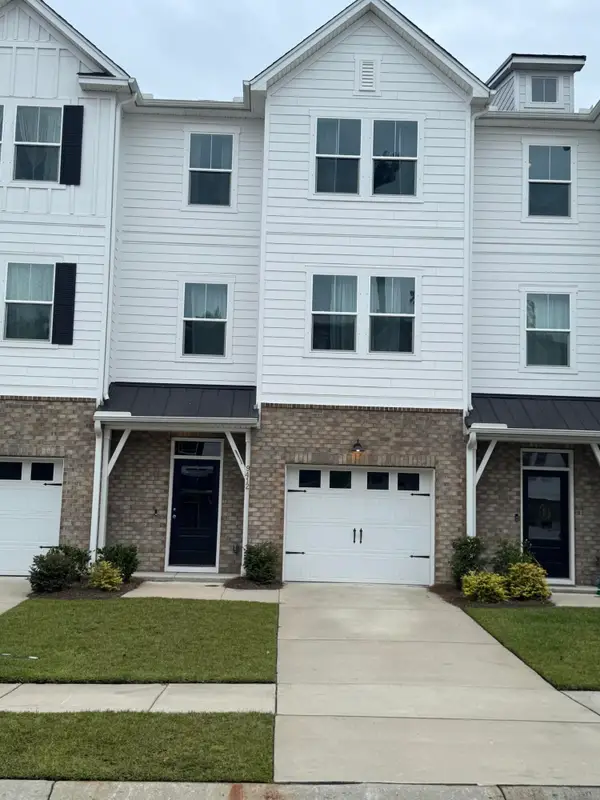 $399,000Active4 beds 4 baths2,714 sq. ft.
9412 Sun Fountain Drive, Summerville, SC 29485
MLS# 26028039Listed by: COLDWELL BANKER REALTY - New
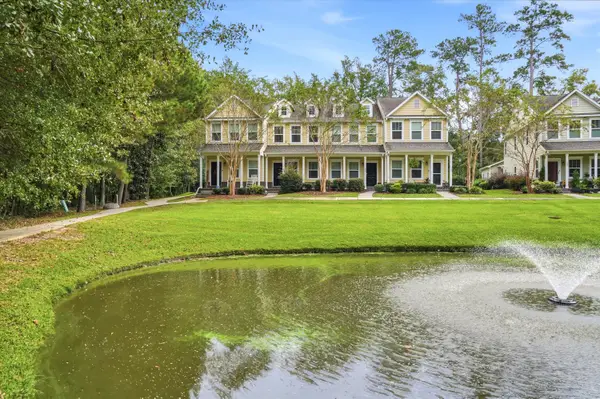 $290,000Active2 beds 3 baths1,412 sq. ft.
233 Bennett Lane, Summerville, SC 29483
MLS# 26028027Listed by: REALTY ONE GROUP COASTAL - Open Sun, 2 to 5pmNew
 $495,000Active4 beds 3 baths2,781 sq. ft.
114 Brant Drive, Summerville, SC 29483
MLS# 26028019Listed by: EXP REALTY LLC - New
 $402,875Active4 beds 2 baths1,497 sq. ft.
1022 Laurel Oaks Drive, Summerville, SC 29483
MLS# 26027984Listed by: D R HORTON INC - New
 $385,375Active4 beds 2 baths1,497 sq. ft.
1063 Laurel Oaks Drive, Summerville, SC 29483
MLS# 26027988Listed by: D R HORTON INC


Protect your home and budget from life's surprises with an Assurant Home Warranty, backed by a partner that supports you through every step of homeownership. Explore Plans.
© 2026 Better Homes and Gardens Real Estate LLC. An Anywhere Real Estate company. All rights reserved. Better Homes and Gardens® Real Estate is a registered trademark owned by Meredith Operations Corporation, licensed to Better Homes and Gardens Real Estate LLC and used with permission. Better Homes and Gardens Real Estate LLC fully supports the principles of the Fair Housing Act and the Equal Opportunity Act. Listing information is deemed reliable but is not guaranteed accurate.
Each office is independently owned and operated.
Any services or products provided by third parties are not provided by, affiliated with or related to Better Homes and Gardens Real Estate LLC, or its affiliated companies.