
1095 Fitzgerald Court, Summerville, SC 29485
Local realty services provided by:Better Homes and Gardens Real Estate Palmetto
Listed by: roni haskell
Office: keller williams key
MLS#:26020763
Source:SC_CTAR
Price summary
- Price:$480,000
- Price per sq. ft.:$154.84
About this home
Welcome to 1095 Fitzgerald Court, where thoughtful design, flexible living, and the award-winning lifestyle of Summers Corner come together. Built in 2023, this Conyers floor plan offers approximately 3,100 square feet with 5 bedrooms, 4 full bathrooms, a dedicated office with French doors, and an upstairs bonus suite that easily serves as a private guest retreat, media room, or hobby space. As one of the few Conyers plans featuring the fifth bedroom in place of the optional tandem garage, this home delivers exceptional versatility without sacrificing everyday comfort.A welcoming front porch sets the tone before you step into an inviting foyer that separates the private office from the secondary bedrooms, creating a layout that offers both connection and privacy.The heart of the home is an expansive great room featuring soaring 12 foot ceilings, a gas fireplace, luxury vinyl plank flooring, and an open flow into the spacious kitchen and breakfast area. The kitchen is beautifully appointed with white cabinetry, granite countertops, subway tile backsplash, stainless steel appliances, a large center island, and an oversized pantry that makes both entertaining and everyday living effortless.
Tucked away at the rear of the home, the primary suite provides a peaceful escape with a generous walk in closet, dual vanities, tiled walk in shower, linen storage, and private water closet. Three additional bedrooms are located on the main level, while the upstairs suite offers its own full bath and closet, creating the perfect space for extended guests or multi-generational living. The screened porch extends your living space outdoors and offers a quiet place to enjoy Lowcountry mornings or unwind after a long day. Additional highlights include abundant storage throughout, a paid-off Vivint security system with cameras, door sensors and motion detection, plus the refrigerator, washer and dryer all convey with the home.
Life in Summers Corner is unlike anywhere else in the Charleston area. Miles of scenic walking and biking trails connect neighborhoods to parks, Buffalo Lake, community gardens, playgrounds, and schools, while The Corner House serves as the social heart of the community with its café, gathering spaces, and year-round events. Residents enjoy resort-style amenities including a community pool, outdoor recreation, fishing, kayaking, nature preserves, and beautifully maintained green spaces that celebrate the Lowcountry landscape. The community's preserved natural setting ensures its charm and character will remain for generations.
Families will appreciate being zoned for Sand Hill Elementary, East Edisto Middle School, and Ashley Ridge High School. The home is also conveniently located approximately 10 minutes to Historic Downtown Summerville, 15 minutes to Nexton Square, 20 minutes to I-26, 30 minutes to Charleston International Airport, Boeing and Joint Base Charleston, and approximately 40 minutes to Historic Downtown Charleston.
If you've been searching for a nearly new home that offers the convenience of single-level living with exceptional flexibility, timeless finishes, and one of Summerville's most sought-after communities, 1095 Fitzgerald Court deserves your attention.
PRICE SUBJECT TO SHORT SALE APPROVAL; PLEASE ALLOW FOR A PROBABLE 3-MONTH CLOSING....
Contact an agent
Home facts
- Year built:2023
- Subdivision & Development:Summers Corner
- Listing ID #:26020763
- Added:59 day(s) ago
- Updated:September 19, 2026 at 02:20 PM
Rooms and interior
- Bedrooms:5
- Total bathrooms:4
- Full bathrooms:4
- Flooring:Ceramic Tile, Laminate
- Kitchen Description:Eat-in Kitchen, Kitchen Island, Pantry
- Living area:3,100 sq. ft.
Heating and cooling
- Cooling:Central Air
- Central air:Yes
Structure and exterior
- Year built:2023
- Building area:3,100 sq. ft.
- Lot area:0.17 Acres
- Architectural Style:Ranch, Traditional
- Foundation Description:Slab
- Levels:2 Story
Schools
- High school:Ashley Ridge
- Middle school:East Edisto
- Elementary school:Sand Hill
Utilities
- Water:Public
- Sewer:Public Sewer
Finances and disclosures
- Price:$480,000
- Price per sq. ft.:$154.84
Features and amenities
- Laundry features:Laundry Room
- Amenities:Ceiling Smooth, High Ceilings, Tray Ceiling(s)
Parking
- Total parking spaces:2
- Parking description:2 Car Garage, Garage Door Opener
- Garage:Yes
- Garage spaces:2
New listings near 1095 Fitzgerald Court
- Coming Soon
 $415,000Coming Soon4 beds 3 baths2,577 sq. ft.
1009 Mossy Rock Drive, Summerville, SC 29485
MLS# 26026066Listed by: EXP REALTY LLC - New
 $374,900Active4 beds 3 baths2,172 sq. ft.
214 Eagle Ridge Road, Summerville, SC 29485
MLS# 26026221Listed by: REALTY ONE GROUP COASTAL - New
 $429,900Active4 beds 3 baths2,462 sq. ft.
5236 Lenora Drive, Summerville, SC 29485
MLS# 26026212Listed by: SOUTHEAST COASTAL REALTY LLC - New
 $545,820Active4 beds 3 baths3,494 sq. ft.
144 Harvest Meadow Lane, Summerville, SC 29485
MLS# 26026200Listed by: LENNAR SALES CORP. - New
 $335,000Active4 beds 3 baths2,028 sq. ft.
1029 Whitlow Boulevard, Summerville, SC 29483
MLS# 26026203Listed by: AGENTOWNED REALTY - New
 $345,000Active3 beds 2 baths1,845 sq. ft.
185 Thames Avenue, Summerville, SC 29485
MLS# 26026193Listed by: CAROLINA ONE REAL ESTATE - Open Sat, 2 to 4pmNew
 $287,000Active3 beds 2 baths1,086 sq. ft.
122 Brittondale Road, Summerville, SC 29485
MLS# 26026150Listed by: CAROLINA ONE REAL ESTATE - Open Sun, 2 to 4pmNew
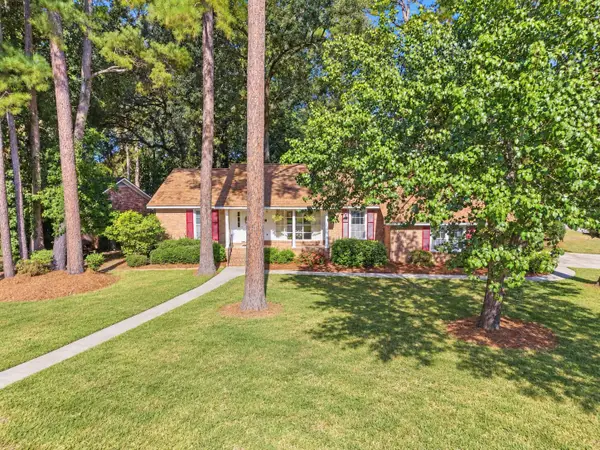 $479,900Active4 beds 3 baths2,088 sq. ft.
400 Stratford Drive, Summerville, SC 29485
MLS# 26026161Listed by: THE BOULEVARD COMPANY - New
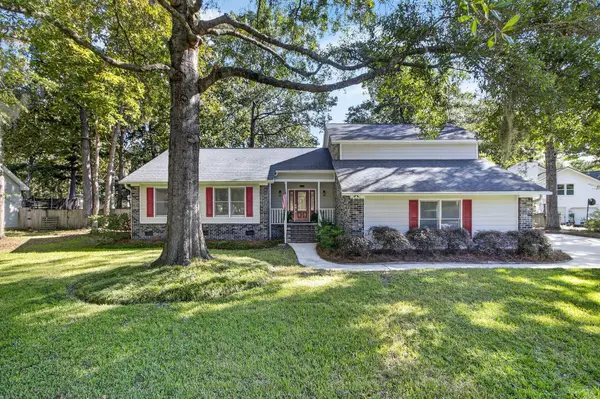 $410,000Active3 beds 2 baths2,085 sq. ft.
601 Essex Drive, Summerville, SC 29485
MLS# 26026174Listed by: THE BOULEVARD COMPANY - New
 $310,000Active3 beds 3 baths1,303 sq. ft.
121 Trickle Drive, Summerville, SC 29483
MLS# 26026109Listed by: COLDWELL BANKER REALTY


Protect your home and budget from life's surprises with an Assurant Home Warranty, backed by a partner that supports you through every step of homeownership. Explore Plans.
© 2026 Better Homes and Gardens Real Estate LLC. An Anywhere Real Estate company. All rights reserved. Better Homes and Gardens® Real Estate is a registered trademark owned by Meredith Operations Corporation, licensed to Better Homes and Gardens Real Estate LLC and used with permission. Better Homes and Gardens Real Estate LLC fully supports the principles of the Fair Housing Act and the Equal Opportunity Act. Listing information is deemed reliable but is not guaranteed accurate.
Each office is independently owned and operated.
Any services or products provided by third parties are not provided by, affiliated with or related to Better Homes and Gardens Real Estate LLC, or its affiliated companies.