
1100 Pine Bluff Drive, Summerville, SC 29483
Local realty services provided by:Better Homes and Gardens Real Estate Medley
Listed by: sean dycus
Office: charleston realty pros, llc.
MLS#:26023196
Source:SC_CTAR
1100 Pine Bluff Drive,Summerville, SC 29483
$275,000
- 3 Beds
- 3 Baths
- 1,426 sq. ft.
- Single family
- Active
Price summary
- Price:$275,000
- Price per sq. ft.:$192.85
About this home
Welcome to this desirable end-unit townhome in the sought-after Summer Wood community! The open floor plan is filled with natural light, creating a warm and inviting living space. The primary bedroom is conveniently located on the first floor, offering a private retreat, while two additional bedrooms upstairs provide comfortable space for family, guests, or a home office.Step outside to enjoy the screened porch and a large backyard, perfect for relaxing or entertaining. As an end unit, this home offers extra privacy and additional natural light.Low-maintenance living with lawn care included, plus access to the community pool for those warm Summerville days.Ideally located in the heart of Summerville, just minutes from local restaurants, shopping, and everyday conveniences.
Contact an agent
Home facts
- Year built:2006
- Subdivision & Development:Summer Wood
- Listing ID #:26023196
- Added:1 day(s) ago
- Updated:August 15, 2026 at 12:24 AM
Rooms and interior
- Bedrooms:3
- Total bathrooms:3
- Full bathrooms:2
- Half bathrooms:1
- Kitchen Description:Eat-in Kitchen, Kitchen Island
- Living area:1,426 sq. ft.
Heating and cooling
- Cooling:Central Air
- Heating:Heat Pump
- Central air:Yes
Structure and exterior
- Year built:2006
- Building area:1,426 sq. ft.
- Lot area:0.05 Acres
- Lot Features:0 - .5 Acre, Cul-De-Sac
- Foundation Description:Slab
- Levels:2 Story
Schools
- High school:Stall
- Middle school:Deer Park
- Elementary school:Ladson
Utilities
- Water:Public
- Sewer:Public Sewer
Finances and disclosures
- Price:$275,000
- Price per sq. ft.:$192.85
Features and amenities
- Amenities:Ceiling Smooth, High Ceilings
New listings near 1100 Pine Bluff Drive
- New
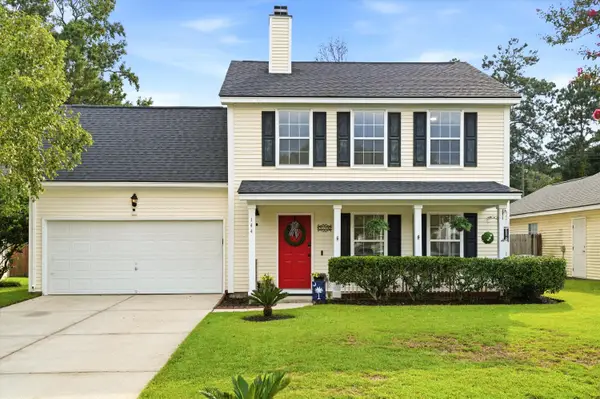 Listed by BHGRE$310,000Active3 beds 3 baths1,592 sq. ft.
144 Two Pond Loop, Ladson, SC 29456
MLS# 26023221Listed by: BETTER HOMES AND GARDENS REAL ESTATE PALMETTO - New
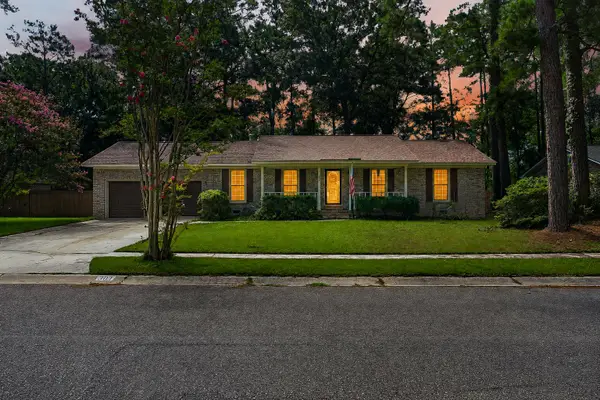 $340,000Active3 beds 2 baths1,440 sq. ft.
304 Summercourt Drive, Summerville, SC 29485
MLS# 26023213Listed by: REAL BROKER, LLC - New
 $419,900Active4 beds 3 baths1,991 sq. ft.
111 Bonneau Court, Summerville, SC 29485
MLS# 26023214Listed by: KELLER WILLIAMS REALTY CHARLESTON WEST ASHLEY - New
 $399,900Active3 beds 2 baths1,663 sq. ft.
104 Blue Heron Drive, Summerville, SC 29485
MLS# 26023215Listed by: CHOSEN REALTY LLC - New
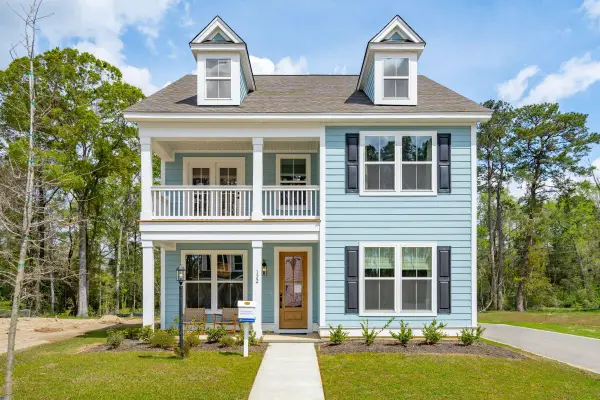 $514,533Active4 beds 4 baths2,531 sq. ft.
182 Cantona Drive, Summerville, SC 29483
MLS# 26023159Listed by: DFH REALTY GEORGIA, LLC - New
 $489,299Active4 beds 4 baths2,474 sq. ft.
117 Cotton Tree Place, Summerville, SC 29483
MLS# 26023162Listed by: DFH REALTY GEORGIA, LLC - New
 $518,098Active5 beds 4 baths3,119 sq. ft.
115 Weldin Gate Drive, Summerville, SC 29483
MLS# 26023164Listed by: DFH REALTY GEORGIA, LLC - New
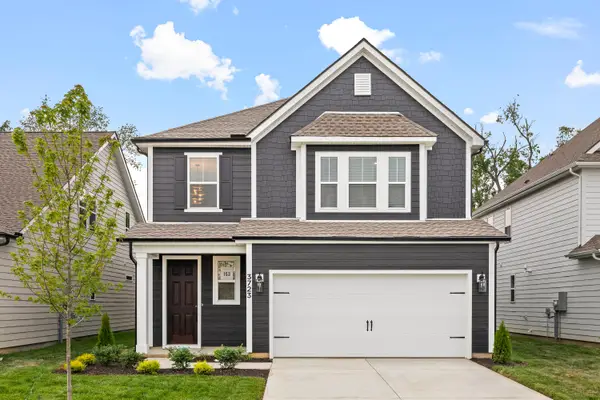 $475,353Active3 beds 3 baths2,277 sq. ft.
121 Weldin Gate Drive, Summerville, SC 29483
MLS# 26023166Listed by: DFH REALTY GEORGIA, LLC - New
 $470,700Active3 beds 3 baths2,217 sq. ft.
117 Weldin Gate Drive, Summerville, SC 29483
MLS# 26023169Listed by: DFH REALTY GEORGIA, LLC - New
 $480,000Active5 beds 4 baths2,863 sq. ft.
9620 Pebble Creek, Summerville, SC 29485
MLS# 26023175Listed by: THE HUSTED TEAM POWERED BY KELLER WILLIAMS


Protect your home and budget from life's surprises with an Assurant Home Warranty, backed by a partner that supports you through every step of homeownership. Explore Plans.
© 2026 Better Homes and Gardens Real Estate LLC. An Anywhere Real Estate company. All rights reserved. Better Homes and Gardens® Real Estate is a registered trademark owned by Meredith Operations Corporation, licensed to Better Homes and Gardens Real Estate LLC and used with permission. Better Homes and Gardens Real Estate LLC fully supports the principles of the Fair Housing Act and the Equal Opportunity Act. Listing information is deemed reliable but is not guaranteed accurate.
Each office is independently owned and operated.
Any services or products provided by third parties are not provided by, affiliated with or related to Better Homes and Gardens Real Estate LLC, or its affiliated companies.