
4019 Aspera Drive, Summerville, SC 29483
Local realty services provided by:Better Homes and Gardens Real Estate Medley
Listed by: melody novak
Office: daniel ravenel sotheby's international realty
MLS#:26030087
Source:SC_CTAR
4019 Aspera Drive,Summerville, SC 29483
$525,000
- 2 Beds
- 2 Baths
- 2,076 sq. ft.
- Single family
- Active
Upcoming open houses
- Sat, Nov 1411:00 am - 02:00 pm
Price summary
- Price:$525,000
- Price per sq. ft.:$252.89
About this home
Discover Lowcountry living in the 55 plus active adult community of Cresswinds. This 2076 Sq. foot home features upgraded interior finishes. Bathed in natural light the home offers an open floor plan that provides a seamless flow for everyday living and entertaining. Custom shutters and a generator for that peace of mind are recent upgrades. The laundry room opens up to a wrap around pantry, completing this popular layout with 2 BR and an office with build in desks and french doors. The outdoor space boasts a screened porch and patio that backs to woods for privacy. The garage includes an extra 4' depth for function and storage. Enjoy access to a beautiful clubhouse, pool, pickleball courts, tennis courts, dog park, walking trails and yard maintenance! Lock-and-leave lifestyle is yours!
Contact an agent
Home facts
- Year built:2022
- Subdivision & Development:The Ponds
- Listing ID #:26030087
- Added:2 day(s) ago
- Updated:November 07, 2026 at 03:35 PM
Rooms and interior
- Bedrooms:2
- Total bathrooms:2
- Full bathrooms:2
- Kitchen Description:Kitchen Island, Pantry
- Living area:2,076 sq. ft.
Heating and cooling
- Cooling:Central Air
- Heating:Forced Air
- Central air:Yes
Structure and exterior
- Year built:2022
- Building area:2,076 sq. ft.
- Lot area:0.14 Acres
- Lot Features:Level, Wooded
- Architectural Style:Ranch
- Levels:1 Story
Schools
- High school:Summerville
- Middle school:Gregg
- Elementary school:Sand Hill
Utilities
- Water:Public
- Sewer:Public Sewer
Finances and disclosures
- Price:$525,000
- Price per sq. ft.:$252.89
Features and amenities
- Amenities:Ceiling Fan(s), Ceiling Smooth, High Ceilings
Parking
- Total parking spaces:2
- Parking description:2 Car Garage, Garage Door Opener
- Garage:Yes
- Garage spaces:2
New listings near 4019 Aspera Drive
- Coming SoonOpen Sat, 11am to 1pm
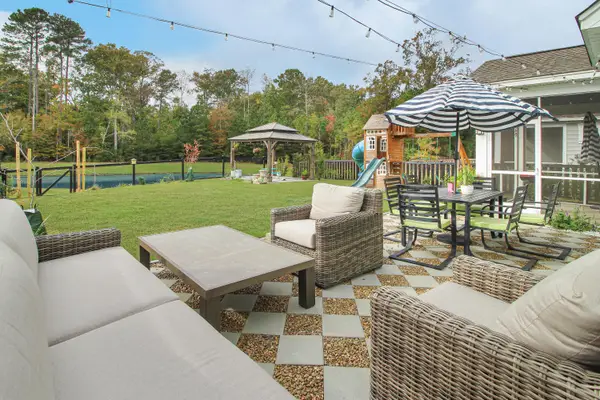 $538,990Coming Soon5 beds 3 baths3,469 sq. ft.
187 Cherry Grove Drive, Summerville, SC 29483
MLS# 26030230Listed by: CAROLINA ONE REAL ESTATE - Coming Soon
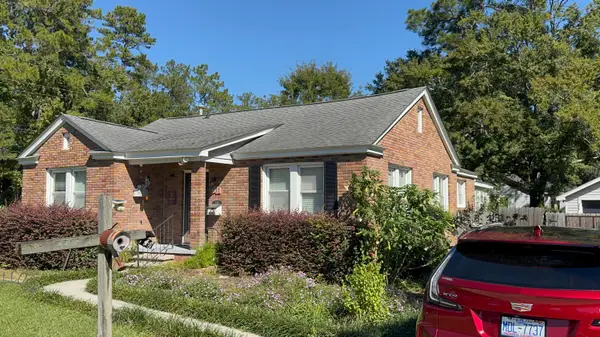 $499,000Coming Soon3 beds 2 baths1,800 sq. ft.
713 W 4th North Street, Summerville, SC 29483
MLS# 26030129Listed by: CAROLINA ONE REAL ESTATE - New
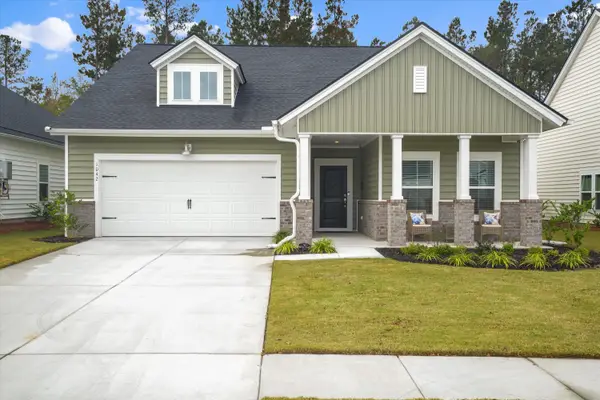 $398,900Active3 beds 2 baths1,715 sq. ft.
1042 Tulip Shell Street, Summerville, SC 29485
MLS# 26030252Listed by: AGENTOWNED REALTY - New
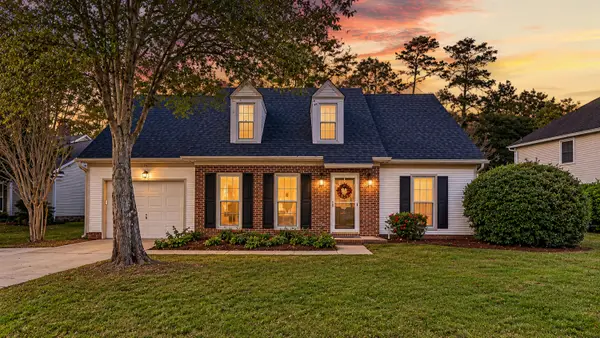 $349,000Active3 beds 2 baths1,759 sq. ft.
161 Wainwright, Summerville, SC 29485
MLS# 26030246Listed by: REALTY ONE GROUP COASTAL - New
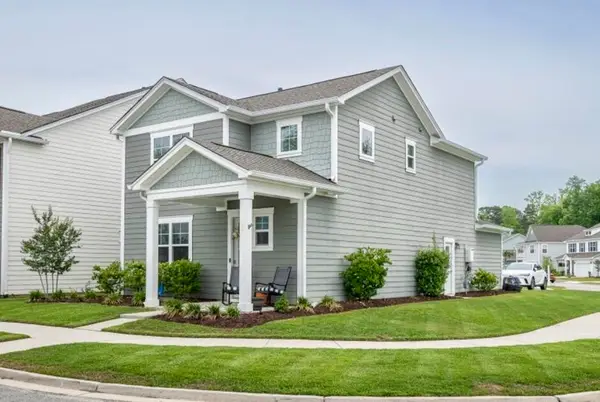 $419,000Active3 beds 3 baths1,713 sq. ft.
153 Brant Drive, Summerville, SC 29483
MLS# 26030247Listed by: CHARLESTOWNE REAL ESTATE LLC - New
 $459,000Active4 beds 4 baths2,465 sq. ft.
601 Crosswick, Summerville, SC 29483
MLS# 26030215Listed by: CAROLINA ONE REAL ESTATE - New
 $309,900Active3 beds 5 baths1,286 sq. ft.
4861 Oak Leaf Road, Summerville, SC 29485
MLS# 26030213Listed by: MILER PROPERTIES, INC. - New
 $224,900Active3 beds 2 baths1,568 sq. ft.
107 Dunmeyer Loop Road, Summerville, SC 29485
MLS# 26030196Listed by: CAROLINA ONE REAL ESTATE - New
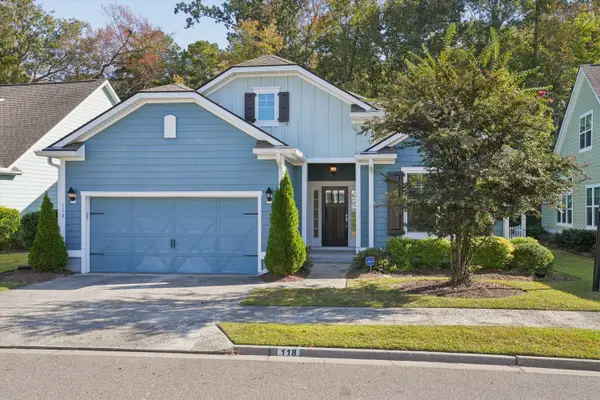 $399,000Active3 beds 2 baths1,669 sq. ft.
118 Phoebe Road, Summerville, SC 29483
MLS# 26030168Listed by: NAVIGATE REALTY - New
 $429,561Active2 beds 2 baths1,650 sq. ft.
825 Bright Day Way, Summerville, SC 29483
MLS# 26030136Listed by: DRB GROUP SOUTH CAROLINA, LLC


Protect your home and budget from life's surprises with an Assurant Home Warranty, backed by a partner that supports you through every step of homeownership. Explore Plans.
© 2026 Better Homes and Gardens Real Estate LLC. An Anywhere Real Estate company. All rights reserved. Better Homes and Gardens® Real Estate is a registered trademark owned by Meredith Operations Corporation, licensed to Better Homes and Gardens Real Estate LLC and used with permission. Better Homes and Gardens Real Estate LLC fully supports the principles of the Fair Housing Act and the Equal Opportunity Act. Listing information is deemed reliable but is not guaranteed accurate.
Each office is independently owned and operated.
Any services or products provided by third parties are not provided by, affiliated with or related to Better Homes and Gardens Real Estate LLC, or its affiliated companies.