
1106 Spotflower Street, Summerville, SC 29485
Local realty services provided by:Better Homes and Gardens Real Estate Medley
Listed by: lauren gasperic, janelle collins
Office: the boulevard company
MLS#:26029763
Source:SC_CTAR
Upcoming open houses
- Sat, Nov 0711:00 am - 01:00 pm
Price summary
- Price:$459,990
- Price per sq. ft.:$143.97
About this home
BUYER INCENTIVE! Seller is offering up to $20,000 toward the buyer's allowable closing costs, prepaid expenses, and/or discount points for an interest-rate buydown with an acceptable contract. Welcome to 1106 Spotflower Street, a beautifully maintained 5-bedroom, 4.5-bathroom home nestled in the highly sought-after Summers Corner neighborhood. The inviting large front porch is perfect for enjoying peaceful Lowcountry mornings or relaxing evenings. Inside, the welcoming foyer opens to a dining room ideal for hosting guests or enjoying family meals. The open-concept floor plan flows seamlessly into the spacious living room, where abundant windows fill the home with natural light and create a bright, inviting atmosphere. The upgraded kitchen is designed for both everyday living andentertaining, featuring crisp white cabinetry, granite countertops, subway tile backsplash, stainless steel appliances, wall oven and microwave, hood range, ample cabinet storage, and a large center
island with shiplap accents for additional prep space and casual seating.
The spacious first-floor primary suite offers a peaceful retreat at the end of the day. The ensuite bathroom features double vanities with additional space between them for countertop storage or a chair, tile flooring, and a large tiled shower with a bench seat and glass door.
Upstairs, the versatile loft provides additional living space and can easily serve as an entertaining area, playroom, home office, or additional storage. Four additional bedrooms and three full bathrooms provide plenty of flexibility for family, guests, hobbies, or working from home.
Outdoor living shines with a covered patio, fenced-in backyard, and detached two-car garage, providing the perfect setting for relaxing, entertaining, and enjoying the Lowcountry lifestyle.
Residents of Summers Corner enjoy an incredible array of amenities designed for recreation, relaxation, and community connection. The community offers multiple playgrounds, walking and nature trails, community gardens, ponds and natural areas, and the private 95-acre Buffalo Lake, where residents can enjoy fishing, kayaking, and canoeing. Additional amenities include a pavilion and gathering area, dog park, bocce ball courts, fire pits, picnic areas, community pool and pool house, and splash park. Throughout the year, residents can also enjoy farmers markets and a variety of community events, creating a welcoming neighborhood atmosphere for residents of all ages....
Contact an agent
Home facts
- Year built:2024
- Subdivision & Development:Summers Corner
- Listing ID #:26029763
- Added:1 day(s) ago
- Updated:November 03, 2026 at 09:47 PM
Rooms and interior
- Bedrooms:5
- Total bathrooms:5
- Full bathrooms:4
- Half bathrooms:1
- Flooring:Ceramic Tile
- Kitchen Description:Eat-in Kitchen, Kitchen Island, Pantry
- Living area:3,195 sq. ft.
Heating and cooling
- Cooling:Central Air
- Central air:Yes
Structure and exterior
- Year built:2024
- Building area:3,195 sq. ft.
- Lot area:0.11 Acres
- Lot Features:0 - .5 Acre
- Architectural Style:Charleston Single
- Foundation Description:Slab
- Levels:2 Story
Schools
- High school:Ashley Ridge
- Middle school:East Edisto
- Elementary school:Sand Hill
Utilities
- Water:Public
- Sewer:Public Sewer
Finances and disclosures
- Price:$459,990
- Price per sq. ft.:$143.97
Features and amenities
- Laundry features:Laundry Room
- Amenities:Ceiling Smooth, High Ceilings
Parking
- Total parking spaces:3
- Parking description:1 Car Garage, 2 Car Garage, Detached, Garage Door Opener, Off Street
- Garage:Yes
- Garage spaces:3
New listings near 1106 Spotflower Street
- Coming Soon
 $275,000Coming Soon4 beds 3 baths1,704 sq. ft.
9012 Greenbriar Drive, Summerville, SC 29485
MLS# 26029692Listed by: EXP REALTY LLC  $489,570Pending4 beds 3 baths2,650 sq. ft.
1000 Lettered Olive Lane, Summerville, SC 29485
MLS# 26029808Listed by: LENNAR SALES CORP.- New
 $490,000Active4 beds 3 baths2,214 sq. ft.
103 Magazine Court, Summerville, SC 29485
MLS# 26029789Listed by: EPIQUE REALTY - New
 $320,000Active3 beds 2 baths1,698 sq. ft.
128 Lancer Drive, Summerville, SC 29485
MLS# 26029791Listed by: OPENDOOR BROKERAGE, LLC - New
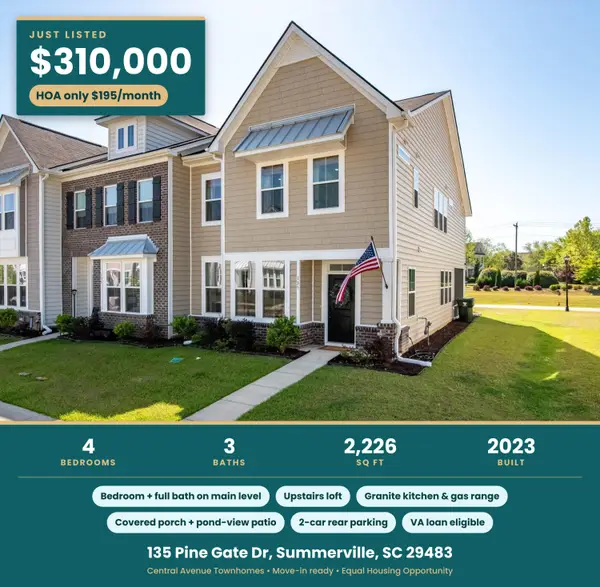 $310,000Active4 beds 3 baths2,226 sq. ft.
135 Pine Gate Drive, Summerville, SC 29483
MLS# 26029797Listed by: COLDWELL BANKER REALTY - New
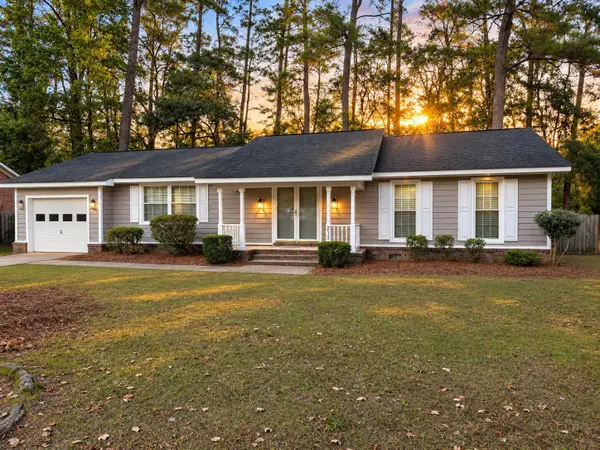 $325,000Active3 beds 2 baths1,668 sq. ft.
213 Stratford Drive, Summerville, SC 29485
MLS# 26029799Listed by: AGENTOWNED REALTY - New
 $310,000Active3 beds 3 baths1,698 sq. ft.
147 Omalley Drive, Summerville, SC 29483
MLS# 26029815Listed by: MAVEN REALTY - Open Fri, 4:30 to 6:30pmNew
 $389,900Active3 beds 3 baths2,054 sq. ft.
402 Verbena Avenue, Summerville, SC 29483
MLS# 26029775Listed by: THE SHAWN CLEARY TEAM POWERED BY KELLER WILLIAMS - New
 $340,000Active3 beds 3 baths1,784 sq. ft.
606 Dolphin Drive, Summerville, SC 29485
MLS# 26029703Listed by: CAROLINA ONE REAL ESTATE


Protect your home and budget from life's surprises with an Assurant Home Warranty, backed by a partner that supports you through every step of homeownership. Explore Plans.
© 2026 Better Homes and Gardens Real Estate LLC. An Anywhere Real Estate company. All rights reserved. Better Homes and Gardens® Real Estate is a registered trademark owned by Meredith Operations Corporation, licensed to Better Homes and Gardens Real Estate LLC and used with permission. Better Homes and Gardens Real Estate LLC fully supports the principles of the Fair Housing Act and the Equal Opportunity Act. Listing information is deemed reliable but is not guaranteed accurate.
Each office is independently owned and operated.
Any services or products provided by third parties are not provided by, affiliated with or related to Better Homes and Gardens Real Estate LLC, or its affiliated companies.