
128 Lancer Drive, Summerville, SC 29485
Local realty services provided by:Better Homes and Gardens Real Estate Palmetto
Listed by: thomas shoupehomes@opendoor.com
Office: opendoor brokerage, llc.
MLS#:26029791
Source:SC_CTAR
128 Lancer Drive,Summerville, SC 29485
$320,000
- 3 Beds
- 2 Baths
- 1,698 sq. ft.
- Single family
- Active
Price summary
- Price:$320,000
- Price per sq. ft.:$188.46
About this home
128 Lancer Dr is a multilevel Summerville home with over 1,600 square feet of living space. A tall fireplace wall, stacked windows and an open stairway define the main living area. The raised dining space overlooks that room, while the kitchen has white cabinetry, a built-in desk and sliding doors to the deck. The upper-level primary bedroom has an adjoining bathroom with a long vanity and walk-in shower. Two additional bedrooms and a full bathroom serve the lower level. A wraparound rear deck adds outdoor space, and an attached one-car garage has wall shelving and a workbench. Included 100-Day Home Warranty
Contact an agent
Home facts
- Year built:1975
- Subdivision & Development:Kings Grant
- Listing ID #:26029791
- Added:1 day(s) ago
- Updated:November 03, 2026 at 11:30 PM
Rooms and interior
- Bedrooms:3
- Total bathrooms:2
- Full bathrooms:2
- Flooring:Laminate
- Living area:1,698 sq. ft.
Heating and cooling
- Cooling:Central Air
- Central air:Yes
Structure and exterior
- Year built:1975
- Building area:1,698 sq. ft.
- Lot area:0.15 Acres
- Architectural Style:Traditional
- Foundation Description:Crawl Space
- Levels:3 Story
Schools
- High school:Ashley Ridge
- Middle school:Gregg
- Elementary school:Oakbrook
Utilities
- Water:Public
Finances and disclosures
- Price:$320,000
- Price per sq. ft.:$188.46
Features and amenities
- Laundry features:Laundry Room
Parking
- Total parking spaces:1
- Parking description:1 Car Garage, Attached
- Garage:Yes
- Garage spaces:1
New listings near 128 Lancer Drive
- Coming Soon
 $275,000Coming Soon4 beds 3 baths1,704 sq. ft.
9012 Greenbriar Drive, Summerville, SC 29485
MLS# 26029692Listed by: EXP REALTY LLC - New
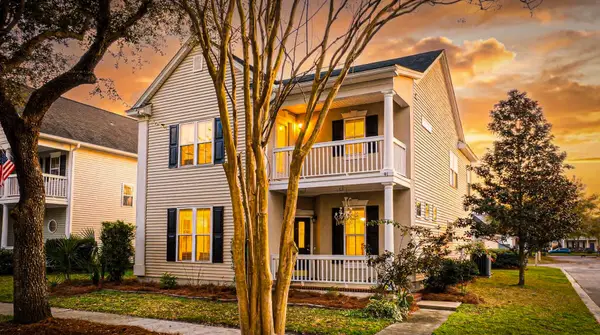 $360,000Active4 beds 3 baths2,025 sq. ft.
91 Cross Timbers Drive, Summerville, SC 29485
MLS# 26029832Listed by: AGENTOWNED REALTY  $489,570Pending4 beds 3 baths2,650 sq. ft.
1000 Lettered Olive Lane, Summerville, SC 29485
MLS# 26029808Listed by: LENNAR SALES CORP.- New
 $490,000Active4 beds 3 baths2,214 sq. ft.
103 Magazine Court, Summerville, SC 29485
MLS# 26029789Listed by: EPIQUE REALTY - New
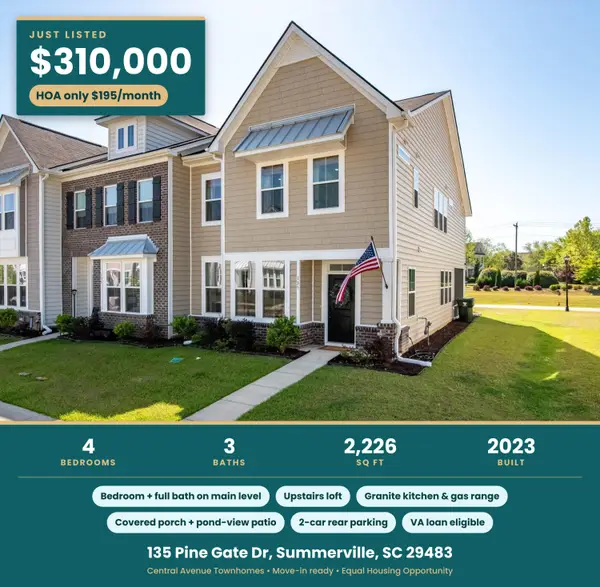 $310,000Active4 beds 3 baths2,226 sq. ft.
135 Pine Gate Drive, Summerville, SC 29483
MLS# 26029797Listed by: COLDWELL BANKER REALTY - New
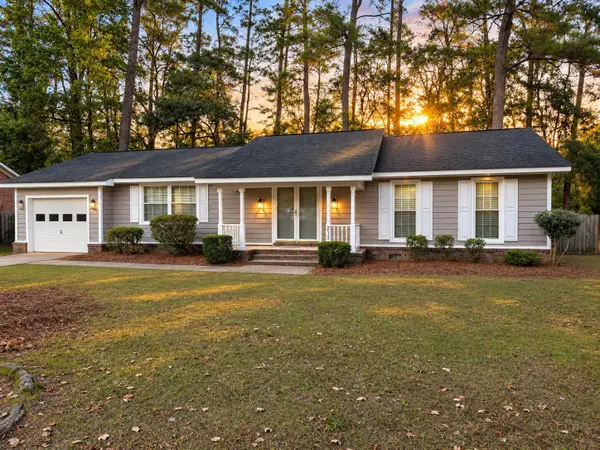 $325,000Active3 beds 2 baths1,668 sq. ft.
213 Stratford Drive, Summerville, SC 29485
MLS# 26029799Listed by: AGENTOWNED REALTY - New
 $310,000Active3 beds 3 baths1,698 sq. ft.
147 Omalley Drive, Summerville, SC 29483
MLS# 26029815Listed by: MAVEN REALTY - Open Sat, 11am to 1pmNew
 $459,990Active5 beds 5 baths3,195 sq. ft.
1106 Spotflower Street, Summerville, SC 29485
MLS# 26029763Listed by: THE BOULEVARD COMPANY - Open Fri, 4:30 to 6:30pmNew
 $389,900Active3 beds 3 baths2,054 sq. ft.
402 Verbena Avenue, Summerville, SC 29483
MLS# 26029775Listed by: THE SHAWN CLEARY TEAM POWERED BY KELLER WILLIAMS


Protect your home and budget from life's surprises with an Assurant Home Warranty, backed by a partner that supports you through every step of homeownership. Explore Plans.
© 2026 Better Homes and Gardens Real Estate LLC. An Anywhere Real Estate company. All rights reserved. Better Homes and Gardens® Real Estate is a registered trademark owned by Meredith Operations Corporation, licensed to Better Homes and Gardens Real Estate LLC and used with permission. Better Homes and Gardens Real Estate LLC fully supports the principles of the Fair Housing Act and the Equal Opportunity Act. Listing information is deemed reliable but is not guaranteed accurate.
Each office is independently owned and operated.
Any services or products provided by third parties are not provided by, affiliated with or related to Better Homes and Gardens Real Estate LLC, or its affiliated companies.