
115 Holly Street, Summerville, SC 29485
Local realty services provided by:Better Homes and Gardens Real Estate Medley
Listed by: caleb pearson, justin teachey
Office: exp realty llc.
MLS#:26029371
Source:SC_CTAR
115 Holly Street,Summerville, SC 29485
$350,000
- 3 Beds
- 2 Baths
- 1,609 sq. ft.
- Single family
- Active
Price summary
- Price:$350,000
- Price per sq. ft.:$217.53
About this home
Nestled among mature trees in the inviting surroundings of Summerville, this lovely home offers a wonderful blend of natural beauty, everyday comfort, and the relaxed lifestyle that makes the Lowcountry so desirable. With its peaceful, wooded setting and convenient access to Summerville's charming downtown, local dining, shopping, parks, and everyday amenities, this property offers a delightful place to call home.Inside, a welcoming interior unfolds with soft natural light, and a spacious living area designed for both comfortable evenings and effortless entertaining. Generous windows frame views of the surrounding greenery, creating a lovely connection between the home and its outdoor setting. A separate dining space offers flexibility for memorable gatherings,while the home's versatile layout provides room to accommodate a variety of lifestyles.
The primary suite offers a comfortable retreat, complete with a private bath featuring a dual-sink vanity. Additional living spaces provide flexibility for guest accommodations, a home office, or personal interests.
Outdoors, the property's natural beauty truly shines. A screened porch invites leisurely mornings with coffee or relaxing evenings surrounded by the sights and sounds of nature. Beyond, the spacious, fenced backyard is framed by beautiful mature trees, offering an inviting setting for outdoor entertaining, recreation, or simply enjoying the tranquility of the surroundings. An additional deck provides even more space to gather and enjoy the outdoors.
Complete with an attached two-car garage, large yard and a setting that celebrates the beauty of the Lowcountry, this Summerville home offers a wonderful combination of comfort, versatility, and outdoor living....
Contact an agent
Home facts
- Year built:2005
- Subdivision & Development:Arbor Oaks
- Listing ID #:26029371
- Added:3 day(s) ago
- Updated:October 28, 2026 at 10:31 PM
Rooms and interior
- Bedrooms:3
- Total bathrooms:2
- Full bathrooms:2
- Flooring:Ceramic Tile, Laminate
- Kitchen Description:Pantry
- Living area:1,609 sq. ft.
Heating and cooling
- Cooling:Central Air
- Central air:Yes
Structure and exterior
- Year built:2005
- Building area:1,609 sq. ft.
- Lot area:0.26 Acres
- Lot Features:0 - .5 Acre, Wooded
- Architectural Style:Traditional
- Foundation Description:Raised Slab
- Levels:1 Story
Schools
- High school:Summerville
- Middle school:Gregg
- Elementary school:Newington
Utilities
- Water:Public
- Sewer:Public Sewer
Finances and disclosures
- Price:$350,000
- Price per sq. ft.:$217.53
Features and amenities
- Laundry features:Laundry Room
- Amenities:Ceiling Fan(s), Ceiling Smooth, High Ceilings
Parking
- Total parking spaces:2
- Parking description:2 Car Garage, Attached
- Garage:Yes
- Garage spaces:2
New listings near 115 Holly Street
- Coming Soon
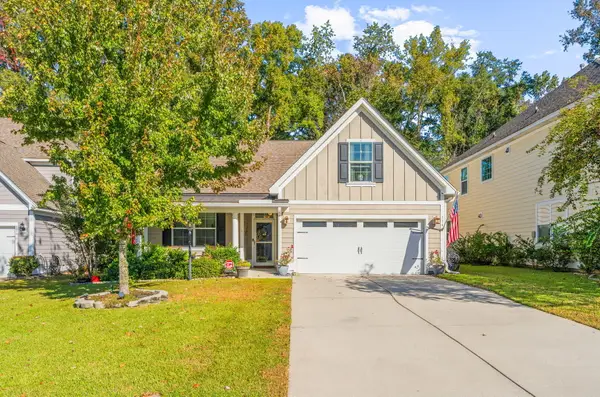 $445,000Coming Soon4 beds 2 baths1,933 sq. ft.
114 Longdale Drive, Summerville, SC 29483
MLS# 26029255Listed by: REALTY ONE GROUP COASTAL - New
 $320,000Active3 beds 2 baths1,392 sq. ft.
241 Highwoods Plantation Avenue, Summerville, SC 29485
MLS# 26029642Listed by: REALTY ONE GROUP COASTAL - New
 $399,999Active4 beds 3 baths1,964 sq. ft.
5020 Larken Court, Summerville, SC 29485
MLS# 26029636Listed by: RE/MAX SOUTHERN SHORES - New
 $423,900Active4 beds 3 baths2,230 sq. ft.
104 Summer Ridge Drive, Summerville, SC 29485
MLS# 26029623Listed by: SOUTHERN SHORES REAL ESTATE GROUP - New
 $315,000Active3 beds 2 baths1,688 sq. ft.
315 Woodward Boulevard, Summerville, SC 29483
MLS# 26029625Listed by: COLDWELL BANKER REALTY - New
 $500,000Active4 beds 2 baths2,004 sq. ft.
569 Pointe Of Oaks Road, Summerville, SC 29485
MLS# 26029618Listed by: AGENTOWNED REALTY CHARLESTON GROUP - New
 $299,900Active3 beds 2 baths1,496 sq. ft.
403 Stratford Drive, Summerville, SC 29485
MLS# 26029614Listed by: CAROLINA ONE REAL ESTATE - New
 $360,000Active3 beds 3 baths1,636 sq. ft.
422 Forsythia Avenue, Summerville, SC 29483
MLS# 26029583Listed by: CAROLINA ONE REAL ESTATE - New
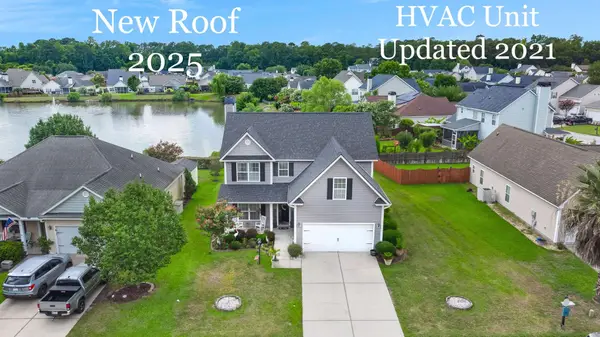 $365,000Active4 beds 3 baths2,196 sq. ft.
182 Highwoods Plantation Avenue, Summerville, SC 29485
MLS# 26029588Listed by: CAROLINA ONE REAL ESTATE - New
 $325,000Active3 beds 3 baths1,988 sq. ft.
1670 Eider Down Drive, Summerville, SC 29483
MLS# 26029609Listed by: BLU VON AND ASSOCIATES REAL ESTATE GROUP


Protect your home and budget from life's surprises with an Assurant Home Warranty, backed by a partner that supports you through every step of homeownership. Explore Plans.
© 2026 Better Homes and Gardens Real Estate LLC. An Anywhere Real Estate company. All rights reserved. Better Homes and Gardens® Real Estate is a registered trademark owned by Meredith Operations Corporation, licensed to Better Homes and Gardens Real Estate LLC and used with permission. Better Homes and Gardens Real Estate LLC fully supports the principles of the Fair Housing Act and the Equal Opportunity Act. Listing information is deemed reliable but is not guaranteed accurate.
Each office is independently owned and operated.
Any services or products provided by third parties are not provided by, affiliated with or related to Better Homes and Gardens Real Estate LLC, or its affiliated companies.