
116 Inverness Court, Summerville, SC 29486
Local realty services provided by:Better Homes and Gardens Real Estate Medley
Listed by: ayeshia smith
Office: agentowned realty co. premier group, inc.
MLS#:26030064
Source:SC_CTAR
116 Inverness Court,Summerville, SC 29486
$285,000
- 3 Beds
- 2 Baths
- 1,404 sq. ft.
- Single family
- Active
Price summary
- Price:$285,000
- Price per sq. ft.:$202.99
About this home
Welcome home! This charming 3-bedroom, 2-full-bath home offers comfortable living, an inviting layout, and plenty of flexibility at an affordable price!The spacious combination living and dining area features a beautiful cathedral ceiling, creating an open, airy atmosphere perfect for relaxing or entertaining. A versatile bonus room offers endless possibilities and can easily serve as a fourth bedroom, home office, playroom, or your very own man cave or she shed! Step outside from the living area onto the nice deck overlooking a private backyard, complete with a storage shed and a newly built privacy fence (2026). New Windows installed 2025, New kitchen range 2026, Refrigerator 2025. Situated at the end of a cul-de-sac, the location offers added privacy with no through traffic.Conveniently located just minutes from I-26, downtown Summerville, shopping, dining, and entertainment, with an easy commute to Volvo, Boeing, Charleston International Airport, and downtown Charleston.
Whether you're a first-time homebuyer, looking to downsize, or simply searching for an affordable home with room to make it your own, this one deserves a spot at the top of your list!
**Don't miss your opportunity to make this house your next home!...
Contact an agent
Home facts
- Year built:1986
- Subdivision & Development:Sangaree
- Listing ID #:26030064
- Added:3 day(s) ago
- Updated:November 09, 2026 at 07:30 PM
Rooms and interior
- Bedrooms:3
- Total bathrooms:2
- Full bathrooms:2
- Kitchen Description:Pantry
- Living area:1,404 sq. ft.
Heating and cooling
- Cooling:Central Air
- Central air:Yes
Structure and exterior
- Year built:1986
- Building area:1,404 sq. ft.
- Lot area:0.2 Acres
- Lot Features:0 - .5 Acre, Cul-De-Sac, High, Interior Lot
- Architectural Style:Ranch, Traditional
- Foundation Description:Crawl Space
- Levels:1 Story
Schools
- High school:Stratford
- Middle school:Sangaree
- Elementary school:Sangaree
Utilities
- Water:Public
- Sewer:Public Sewer
Finances and disclosures
- Price:$285,000
- Price per sq. ft.:$202.99
Features and amenities
- Laundry features:Laundry Room
- Amenities:Ceiling Blown, Ceiling Cathedral/Vaulted, Ceiling Fan(s), High Ceilings
Parking
- Parking description:Off Street
New listings near 116 Inverness Court
- Coming SoonOpen Sat, 11am to 1pm
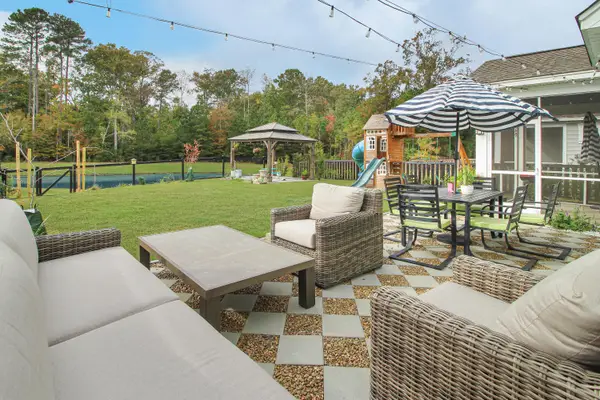 $538,990Coming Soon5 beds 3 baths3,469 sq. ft.
187 Cherry Grove Drive, Summerville, SC 29483
MLS# 26030230Listed by: CAROLINA ONE REAL ESTATE - Coming Soon
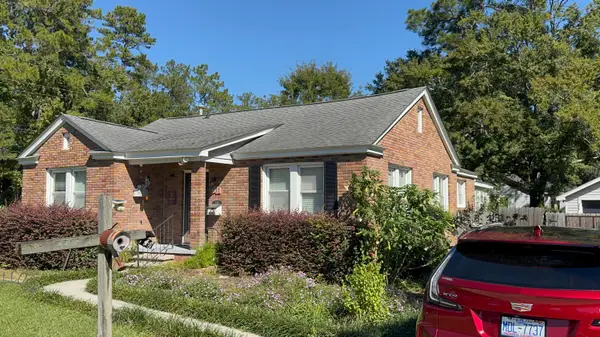 $499,000Coming Soon3 beds 2 baths1,800 sq. ft.
713 W 4th North Street, Summerville, SC 29483
MLS# 26030129Listed by: CAROLINA ONE REAL ESTATE - New
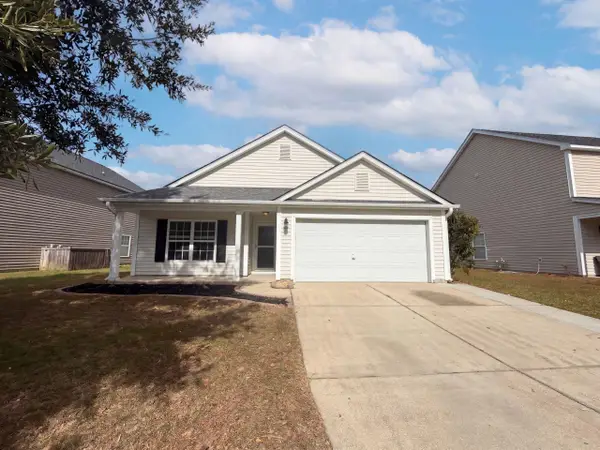 $310,000Active3 beds 2 baths1,535 sq. ft.
1407 Dabbling Duck Drive, Summerville, SC 29483
MLS# 26030276Listed by: OPENDOOR BROKERAGE, LLC - New
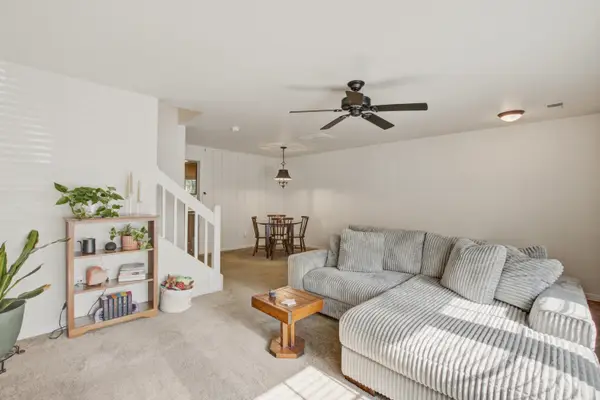 $227,000Active2 beds 3 baths1,320 sq. ft.
1204 Pine Bluff Drive, Summerville, SC 29483
MLS# 26030260Listed by: COLDWELL BANKER REALTY - New
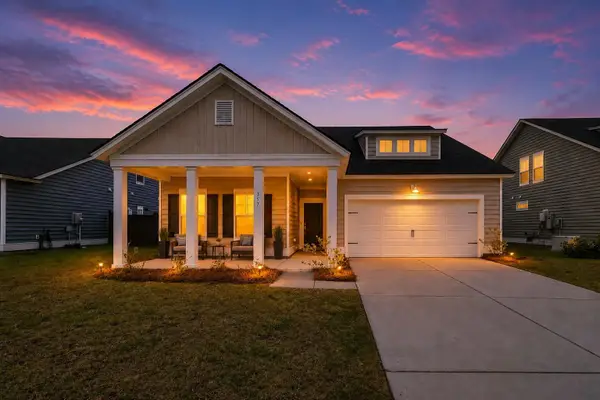 $412,000Active4 beds 3 baths2,569 sq. ft.
357 Garden Lily Lane, Summerville, SC 29485
MLS# 26030262Listed by: AGENTOWNED REALTY - New
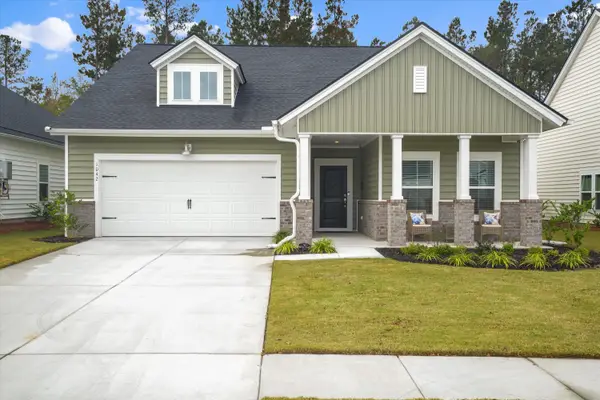 $398,900Active3 beds 2 baths1,715 sq. ft.
1042 Tulip Shell Street, Summerville, SC 29485
MLS# 26030252Listed by: AGENTOWNED REALTY - New
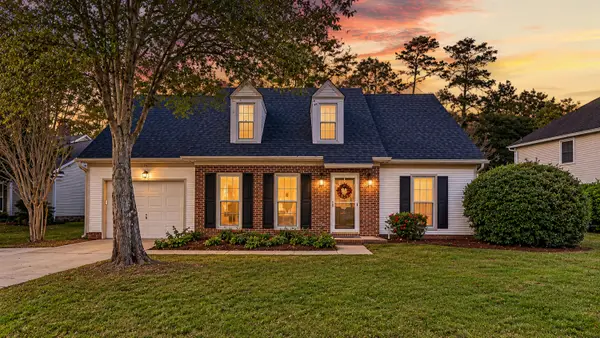 $349,000Active3 beds 2 baths1,759 sq. ft.
161 Wainwright, Summerville, SC 29485
MLS# 26030246Listed by: REALTY ONE GROUP COASTAL - New
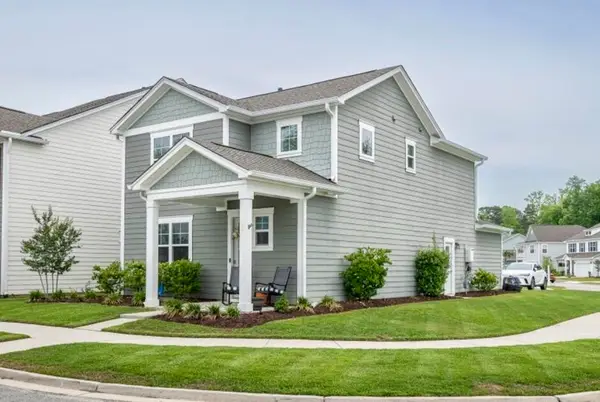 $419,000Active3 beds 3 baths1,713 sq. ft.
153 Brant Drive, Summerville, SC 29483
MLS# 26030247Listed by: CHARLESTOWNE REAL ESTATE LLC - New
 $459,000Active4 beds 4 baths2,465 sq. ft.
601 Crosswick, Summerville, SC 29483
MLS# 26030215Listed by: CAROLINA ONE REAL ESTATE - New
 $309,900Active3 beds 5 baths1,286 sq. ft.
4861 Oak Leaf Road, Summerville, SC 29485
MLS# 26030213Listed by: MILER PROPERTIES, INC.


Protect your home and budget from life's surprises with an Assurant Home Warranty, backed by a partner that supports you through every step of homeownership. Explore Plans.
© 2026 Better Homes and Gardens Real Estate LLC. An Anywhere Real Estate company. All rights reserved. Better Homes and Gardens® Real Estate is a registered trademark owned by Meredith Operations Corporation, licensed to Better Homes and Gardens Real Estate LLC and used with permission. Better Homes and Gardens Real Estate LLC fully supports the principles of the Fair Housing Act and the Equal Opportunity Act. Listing information is deemed reliable but is not guaranteed accurate.
Each office is independently owned and operated.
Any services or products provided by third parties are not provided by, affiliated with or related to Better Homes and Gardens Real Estate LLC, or its affiliated companies.