
120 Petrell Road, Summerville, SC 29483
Local realty services provided by:Better Homes and Gardens Real Estate Medley
Listed by: chelsea black
Office: nexthome the agency group
MLS#:26025125
Source:SC_CTAR
120 Petrell Road,Summerville, SC 29483
$360,000
- 3 Beds
- 3 Baths
- 1,749 sq. ft.
- Single family
- Active
Price summary
- Price:$360,000
- Price per sq. ft.:$205.83
About this home
Second chance, same great opportunity, this home is back on the market at no fault of the seller. Set on a larger corner lot in The Ponds, this nearly-new DR Horton home has been gently lived in for about a year and still shows like a model. Inside, an open-concept living area is filled with natural light and modern finishes. Upstairs offers generously sized bedrooms plus a primary suite with a custom Closets by Design closet system. Relax on the screened porch, with the corner lot adding extra space and privacy. Move-in ready, one of the best values in The Ponds, in one of Summerville's most sought-after communities.
Contact an agent
Home facts
- Year built:2023
- Subdivision & Development:The Ponds
- Listing ID #:26025125
- Added:1 day(s) ago
- Updated:September 05, 2026 at 03:47 AM
Rooms and interior
- Bedrooms:3
- Total bathrooms:3
- Full bathrooms:2
- Half bathrooms:1
- Flooring:Ceramic Tile, Laminate
- Kitchen Description:Eat-in Kitchen, Kitchen Island, Pantry
- Living area:1,749 sq. ft.
Heating and cooling
- Cooling:Central Air
- Central air:Yes
Structure and exterior
- Year built:2023
- Building area:1,749 sq. ft.
- Lot area:0.14 Acres
- Lot Features:0 - .5 Acre
- Architectural Style:Traditional
- Foundation Description:Slab
- Levels:2 Story
Schools
- High school:Summerville
- Middle school:Gregg
- Elementary school:Sand Hill
Utilities
- Water:Public
- Sewer:Public Sewer
Finances and disclosures
- Price:$360,000
- Price per sq. ft.:$205.83
Features and amenities
- Laundry features:Laundry Room
- Amenities:Ceiling Fan(s), Ceiling Smooth, High Ceilings
Parking
- Total parking spaces:2
- Parking description:2 Car Garage
- Garage:Yes
- Garage spaces:2
New listings near 120 Petrell Road
- Coming Soon
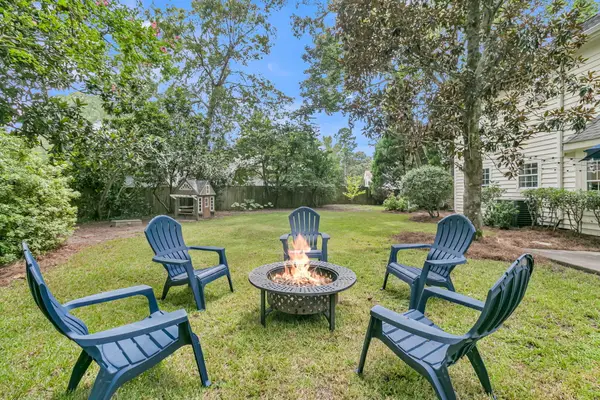 $380,000Coming Soon4 beds 3 baths2,025 sq. ft.
200 Wickford, Summerville, SC 29485
MLS# 26025111Listed by: CENTURY 21 PROPERTIES PLUS - New
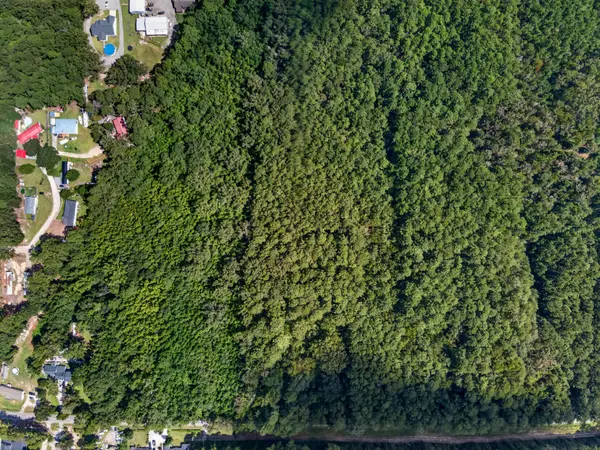 $125,000Active1 Acres
00 Mallard Road, Summerville, SC 29483
MLS# 26025126Listed by: KELLER WILLIAMS REALTY CHARLESTON - New
 $449,900Active3 beds 3 baths2,300 sq. ft.
219 Shaftesbury Lane, Summerville, SC 29485
MLS# 26025116Listed by: CHUCKTOWN HOMES POWERED BY LPT REALTY - New
 $524,500Active3 beds 2 baths1,746 sq. ft.
109 Halcyon Road, Summerville, SC 29483
MLS# 26025102Listed by: BRAND NAME REAL ESTATE - New
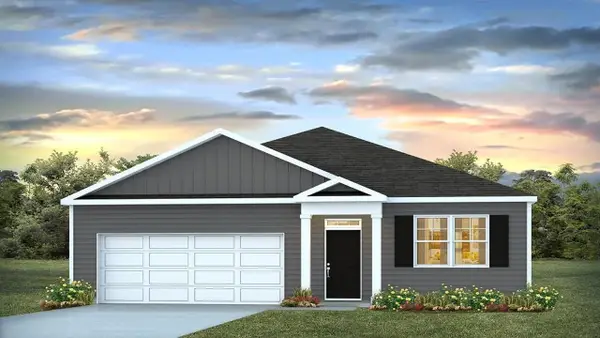 $376,350Active3 beds 2 baths1,618 sq. ft.
1075 Laurel Oaks Drive, Summerville, SC 29483
MLS# 26025079Listed by: D R HORTON INC - New
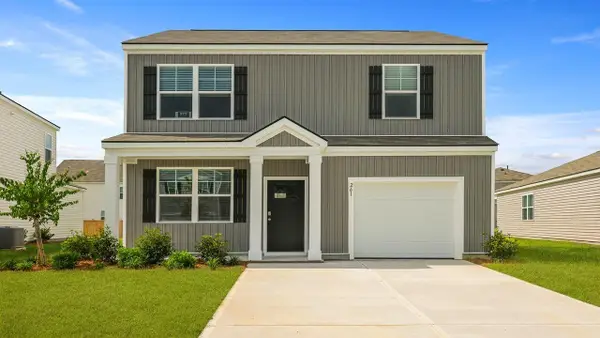 $368,250Active3 beds 3 baths1,518 sq. ft.
1077 Laurel Oaks Drive, Summerville, SC 29483
MLS# 26025092Listed by: D R HORTON INC - New
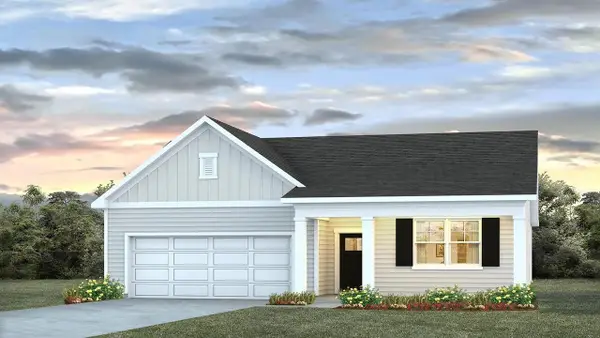 $398,350Active4 beds 2 baths1,774 sq. ft.
1073 Laurel Oaks Drive, Summerville, SC 29483
MLS# 26025065Listed by: D R HORTON INC - New
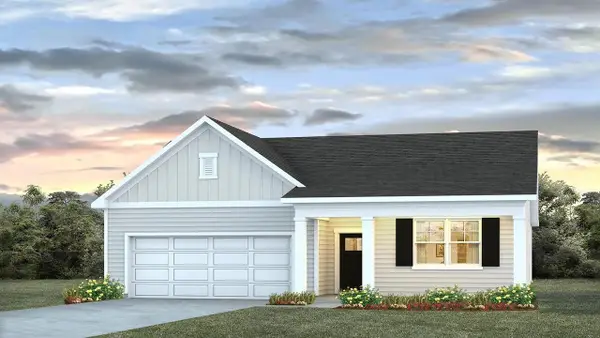 $393,350Active4 beds 2 baths1,774 sq. ft.
1045 Laurel Oaks Drive, Summerville, SC 29483
MLS# 26025043Listed by: D R HORTON INC - New
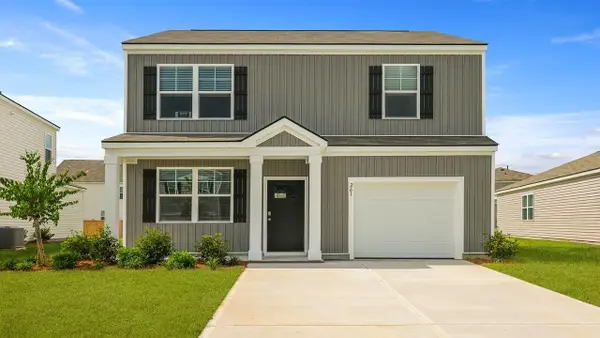 $363,350Active3 beds 3 baths1,518 sq. ft.
1049 Laurel Oaks Drive, Summerville, SC 29483
MLS# 26025051Listed by: D R HORTON INC


Protect your home and budget from life's surprises with an Assurant Home Warranty, backed by a partner that supports you through every step of homeownership. Explore Plans.
© 2026 Better Homes and Gardens Real Estate LLC. An Anywhere Real Estate company. All rights reserved. Better Homes and Gardens® Real Estate is a registered trademark owned by Meredith Operations Corporation, licensed to Better Homes and Gardens Real Estate LLC and used with permission. Better Homes and Gardens Real Estate LLC fully supports the principles of the Fair Housing Act and the Equal Opportunity Act. Listing information is deemed reliable but is not guaranteed accurate.
Each office is independently owned and operated.
Any services or products provided by third parties are not provided by, affiliated with or related to Better Homes and Gardens Real Estate LLC, or its affiliated companies.