
219 Shaftesbury Lane, Summerville, SC 29485
Local realty services provided by:Better Homes and Gardens Real Estate Medley
Listed by: austin poirier
Office: chucktown homes powered by lpt realty
MLS#:26025116
Source:SC_CTAR
Price summary
- Price:$449,900
- Price per sq. ft.:$195.61
About this home
Welcome home to 219 Shaftesbury Lane, a beautifully renovated ranch in Summerville's sought-after Kings Grant neighborhood. Homes offering this level of thoughtful updates rarely come available in this established riverfront community.Step inside to bright, sunlit interiors filled with natural light through all-new windows and plantation shutters. The completely reimagined kitchen showcases quartz countertops, subway tile, and custom cabinetry alongside a gas range, anchored by a charming bay-window breakfast nook with island seating. French doors open from the living space to the patio, tying the indoor and outdoor living areas together seamlessly.The primary suite offers a true retreat: a generously sized bedroom paired with a beautifully updated bathroom, while a large laundry room adds everyday convenience.
This home features everything from a long-lasting metal roof to an updated HVAC system (2021) and structural work backed by a lifetime foundation warranty. The detached two-car garage was rebuilt from the ground up, featuring insulated walls, an epoxy-coated floor, and a 220-amp electrical panel ready for a mini-split, workshop, or EV charger.
A screened porch and an extra-long driveway with ample room for an RV or boat complete the outdoor package. Kings Grant residents enjoy exclusive access to a private marina and boat ramp on the Ashley River, a community pool, tennis and pickleball courts, a clubhouse, a playground, and nearly 72 acres of green space anchored by a pond and riverside pavilion.
Homes of this caliber in Kings Grant rarely last. Schedule your private showing today!...
Contact an agent
Home facts
- Year built:1971
- Subdivision & Development:Kings Grant
- Listing ID #:26025116
- Added:1 day(s) ago
- Updated:September 05, 2026 at 02:26 AM
Rooms and interior
- Bedrooms:3
- Total bathrooms:3
- Full bathrooms:2
- Half bathrooms:1
- Flooring:Ceramic Tile, Laminate
- Kitchen Description:Eat-in Kitchen
- Living area:2,300 sq. ft.
Heating and cooling
- Cooling:Central Air
- Central air:Yes
Structure and exterior
- Year built:1971
- Building area:2,300 sq. ft.
- Lot area:0.3 Acres
- Lot Features:0 - .5 Acre
- Architectural Style:Traditional
- Foundation Description:Crawl Space
- Levels:1 Story
Schools
- High school:Ft. Dorchester
- Middle school:River Oaks
- Elementary school:Oakbrook
Utilities
- Water:Public
- Sewer:Public Sewer
Finances and disclosures
- Price:$449,900
- Price per sq. ft.:$195.61
Features and amenities
- Laundry features:Laundry Room
- Amenities:Ceiling Fan(s), Ceiling Smooth
Parking
- Total parking spaces:2
- Parking description:2 Car Garage, Detached, Garage Door Opener
- Garage:Yes
- Garage spaces:2
New listings near 219 Shaftesbury Lane
- Coming Soon
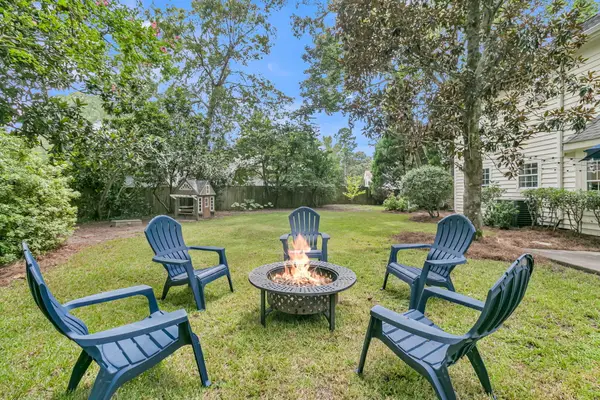 $380,000Coming Soon4 beds 3 baths2,025 sq. ft.
200 Wickford, Summerville, SC 29485
MLS# 26025111Listed by: CENTURY 21 PROPERTIES PLUS - New
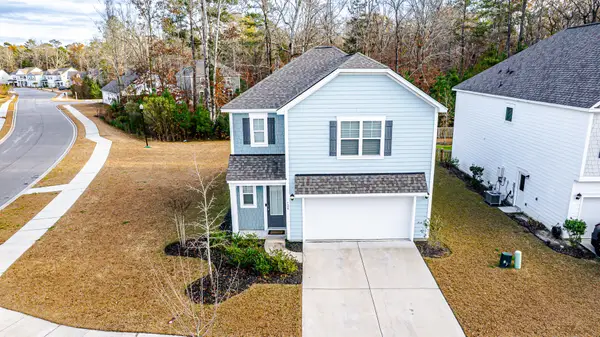 $360,000Active3 beds 3 baths1,749 sq. ft.
120 Petrell Road, Summerville, SC 29483
MLS# 26025125Listed by: NEXTHOME THE AGENCY GROUP - New
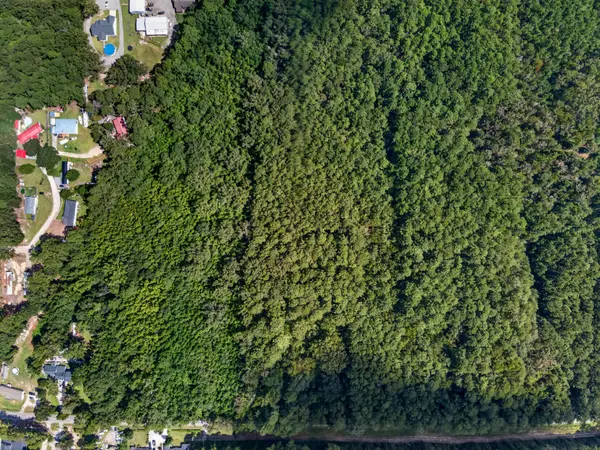 $125,000Active1 Acres
00 Mallard Road, Summerville, SC 29483
MLS# 26025126Listed by: KELLER WILLIAMS REALTY CHARLESTON - New
 $524,500Active3 beds 2 baths1,746 sq. ft.
109 Halcyon Road, Summerville, SC 29483
MLS# 26025102Listed by: BRAND NAME REAL ESTATE - New
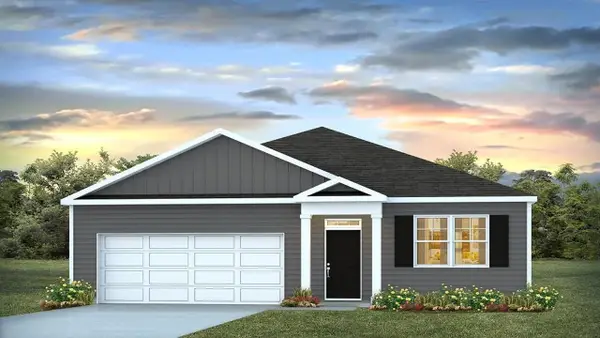 $376,350Active3 beds 2 baths1,618 sq. ft.
1075 Laurel Oaks Drive, Summerville, SC 29483
MLS# 26025079Listed by: D R HORTON INC - New
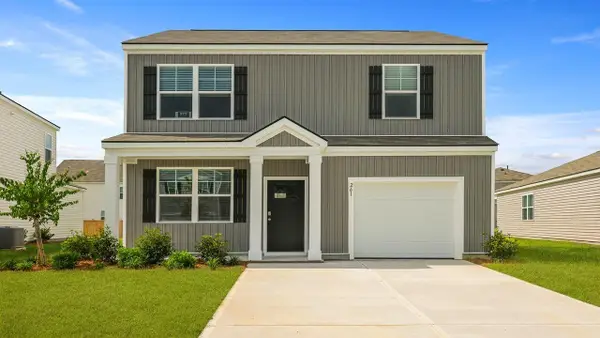 $368,250Active3 beds 3 baths1,518 sq. ft.
1077 Laurel Oaks Drive, Summerville, SC 29483
MLS# 26025092Listed by: D R HORTON INC - New
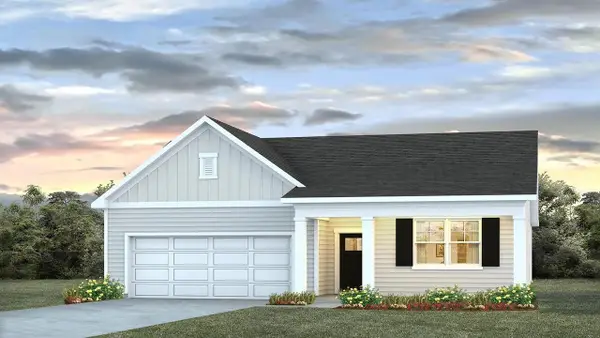 $398,350Active4 beds 2 baths1,774 sq. ft.
1073 Laurel Oaks Drive, Summerville, SC 29483
MLS# 26025065Listed by: D R HORTON INC - New
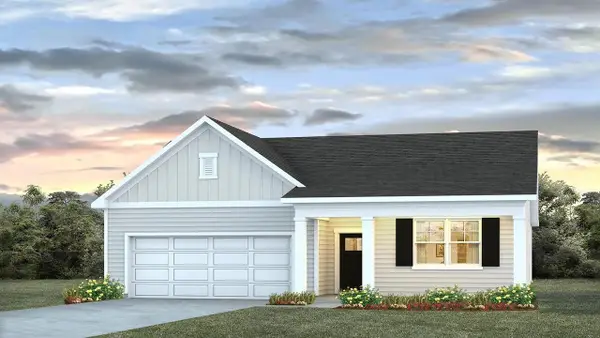 $393,350Active4 beds 2 baths1,774 sq. ft.
1045 Laurel Oaks Drive, Summerville, SC 29483
MLS# 26025043Listed by: D R HORTON INC - New
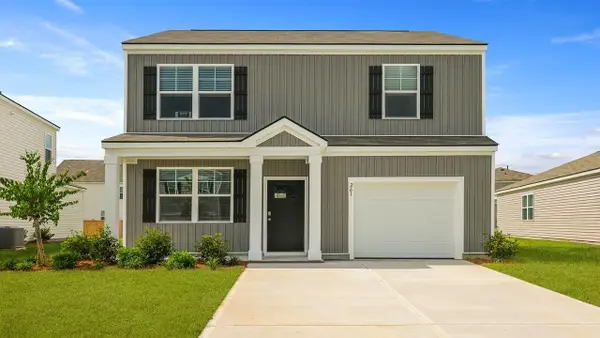 $363,350Active3 beds 3 baths1,518 sq. ft.
1049 Laurel Oaks Drive, Summerville, SC 29483
MLS# 26025051Listed by: D R HORTON INC


Protect your home and budget from life's surprises with an Assurant Home Warranty, backed by a partner that supports you through every step of homeownership. Explore Plans.
© 2026 Better Homes and Gardens Real Estate LLC. An Anywhere Real Estate company. All rights reserved. Better Homes and Gardens® Real Estate is a registered trademark owned by Meredith Operations Corporation, licensed to Better Homes and Gardens Real Estate LLC and used with permission. Better Homes and Gardens Real Estate LLC fully supports the principles of the Fair Housing Act and the Equal Opportunity Act. Listing information is deemed reliable but is not guaranteed accurate.
Each office is independently owned and operated.
Any services or products provided by third parties are not provided by, affiliated with or related to Better Homes and Gardens Real Estate LLC, or its affiliated companies.