
1200 Yellow Hawthorn Circle, Summerville, SC 29483
Local realty services provided by:Better Homes and Gardens Real Estate Palmetto
Listed by: michele costanzo
Office: exp realty llc.
MLS#:26026886
Source:SC_CTAR
Price summary
- Price:$290,000
- Price per sq. ft.:$173.03
About this home
Pristine end-unit townhome with primary suite on main level. Private back yard backing to a wooded buffer, offering effortless Lowcountry living. The bright, open-concept floor plan features seamless wood and tile flooring throughout--completely carpet-free! At the heart of the home, a chef-ready kitchen with extensive storage and counter space flows into an expansive great room. Enjoy main-level living with a sprawling primary suite featuring an oversized bathroom and walk-in closet, while upstairs offers two spacious bedrooms and a shared bath. For $330/month, the HOA handles water, landscaping, exterior insurance, termite prevention, bi-annual pressure washing, pool maintenance, and upcoming roof replacements in 2027. Don't miss this rare opportunity for a move-in ready home!additional well-proportioned bedrooms share a full bath, providing an ideal setup for guests, children, or a dedicated home office.The true highlight of this property is the all-weather sun porch. Heated and cooled for year-round enjoyment, this light-filled room offers a peaceful sanctuary overlooking a protected, tranquil wooded buffer. Complete with a one-car garage and a private driveway, this exceptional townhome offers maintenance-free living without sacrificing space or privacy....
Contact an agent
Home facts
- Year built:2006
- Subdivision & Development:Summer Wood
- Listing ID #:26026886
- Added:42 day(s) ago
- Updated:November 09, 2026 at 07:30 PM
Rooms and interior
- Bedrooms:3
- Total bathrooms:3
- Full bathrooms:2
- Half bathrooms:1
- Flooring:Ceramic Tile, Laminate, Wood
- Kitchen Description:Eat-in Kitchen, Kitchen Island
- Living area:1,676 sq. ft.
Heating and cooling
- Cooling:Central Air
- Central air:Yes
Structure and exterior
- Year built:2006
- Building area:1,676 sq. ft.
- Lot Features:Level
- Foundation Description:Slab
- Levels:2 Story
Schools
- High school:Stratford
- Middle school:Sangaree
- Elementary school:Sangaree
Utilities
- Water:Public
- Sewer:Public Sewer
Finances and disclosures
- Price:$290,000
- Price per sq. ft.:$173.03
Features and amenities
- Amenities:Ceiling Cathedral/Vaulted, Ceiling Fan(s), Ceiling Smooth, High Ceilings
Parking
- Total parking spaces:1
- Parking description:1 Car Garage, Attached, Garage Door Opener, Off Street
- Garage:Yes
- Garage spaces:1
New listings near 1200 Yellow Hawthorn Circle
- Coming SoonOpen Sat, 11am to 1pm
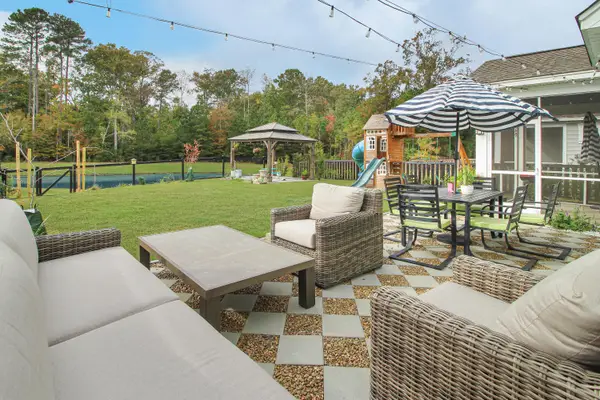 $538,990Coming Soon5 beds 3 baths3,469 sq. ft.
187 Cherry Grove Drive, Summerville, SC 29483
MLS# 26030230Listed by: CAROLINA ONE REAL ESTATE - Coming Soon
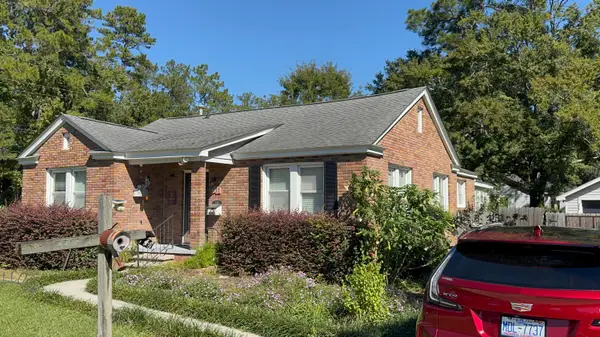 $499,000Coming Soon3 beds 2 baths1,800 sq. ft.
713 W 4th North Street, Summerville, SC 29483
MLS# 26030129Listed by: CAROLINA ONE REAL ESTATE - New
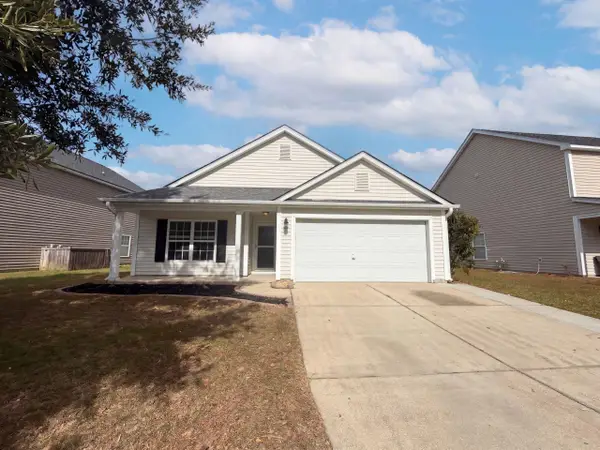 $310,000Active3 beds 2 baths1,535 sq. ft.
1407 Dabbling Duck Drive, Summerville, SC 29483
MLS# 26030276Listed by: OPENDOOR BROKERAGE, LLC - New
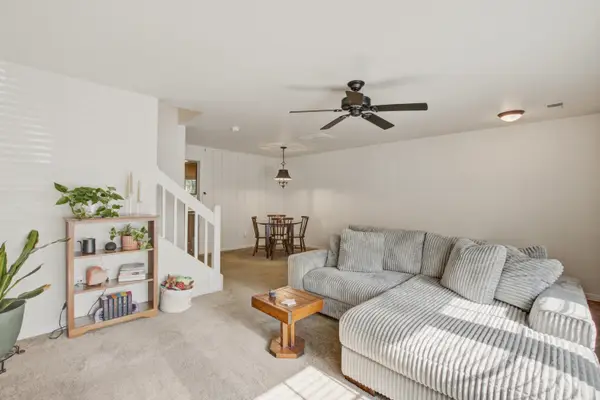 $227,000Active2 beds 3 baths1,320 sq. ft.
1204 Pine Bluff Drive, Summerville, SC 29483
MLS# 26030260Listed by: COLDWELL BANKER REALTY - New
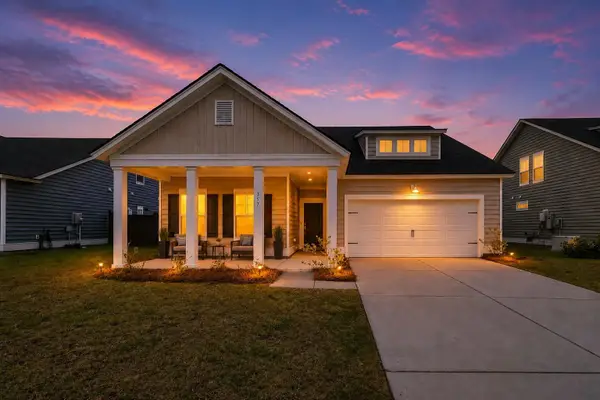 $412,000Active4 beds 3 baths2,569 sq. ft.
357 Garden Lily Lane, Summerville, SC 29485
MLS# 26030262Listed by: AGENTOWNED REALTY - New
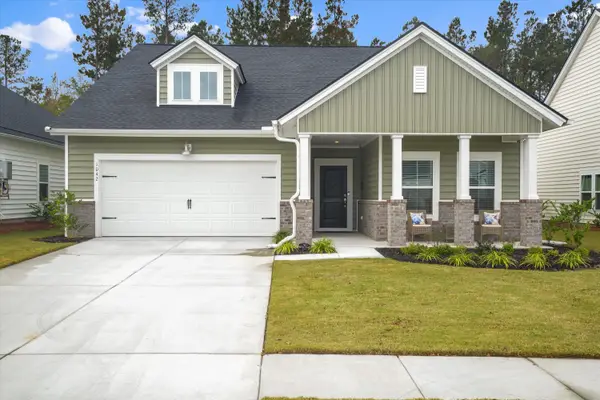 $398,900Active3 beds 2 baths1,715 sq. ft.
1042 Tulip Shell Street, Summerville, SC 29485
MLS# 26030252Listed by: AGENTOWNED REALTY - New
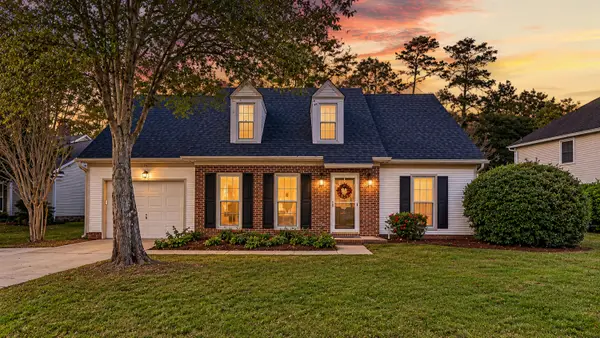 $349,000Active3 beds 2 baths1,759 sq. ft.
161 Wainwright, Summerville, SC 29485
MLS# 26030246Listed by: REALTY ONE GROUP COASTAL - New
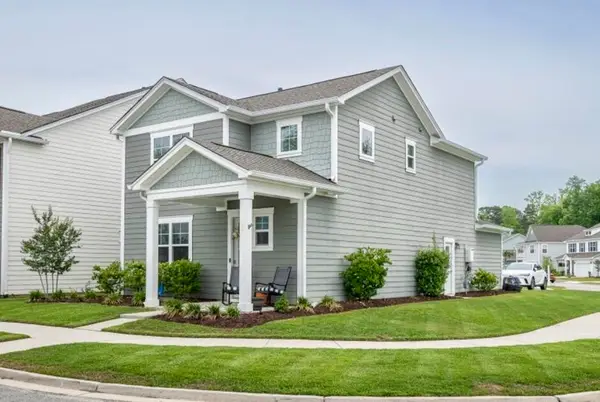 $419,000Active3 beds 3 baths1,713 sq. ft.
153 Brant Drive, Summerville, SC 29483
MLS# 26030247Listed by: CHARLESTOWNE REAL ESTATE LLC - New
 $459,000Active4 beds 4 baths2,465 sq. ft.
601 Crosswick, Summerville, SC 29483
MLS# 26030215Listed by: CAROLINA ONE REAL ESTATE - New
 $309,900Active3 beds 5 baths1,286 sq. ft.
4861 Oak Leaf Road, Summerville, SC 29485
MLS# 26030213Listed by: MILER PROPERTIES, INC.


Protect your home and budget from life's surprises with an Assurant Home Warranty, backed by a partner that supports you through every step of homeownership. Explore Plans.
© 2026 Better Homes and Gardens Real Estate LLC. An Anywhere Real Estate company. All rights reserved. Better Homes and Gardens® Real Estate is a registered trademark owned by Meredith Operations Corporation, licensed to Better Homes and Gardens Real Estate LLC and used with permission. Better Homes and Gardens Real Estate LLC fully supports the principles of the Fair Housing Act and the Equal Opportunity Act. Listing information is deemed reliable but is not guaranteed accurate.
Each office is independently owned and operated.
Any services or products provided by third parties are not provided by, affiliated with or related to Better Homes and Gardens Real Estate LLC, or its affiliated companies.