
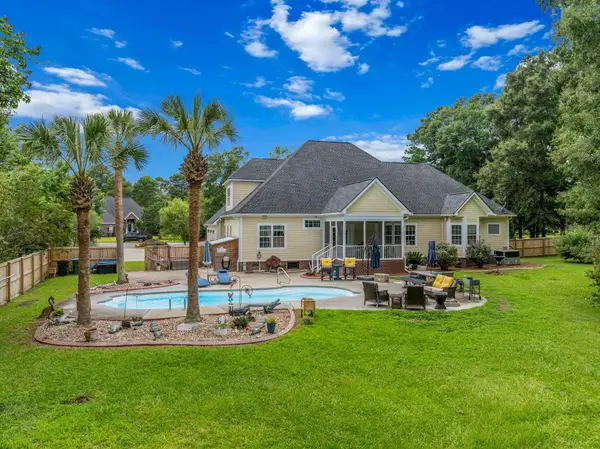
131 Sandy Bend Lane, Summerville, SC 29486
Local realty services provided by:Better Homes and Gardens Real Estate Palmetto
Listed by:
 Better Homes and Gardens Real Estate Palmetto
Office: better homes and gardens real estate palmetto
MLS#:26027316
Source:SC_CTAR
Price summary
- Price:$949,900
- Price per sq. ft.:$272.57
About this home
Welcome to 131 Sandy Bend Lane, an exceptional residence in one of the most coveted locations in all of Nexton. Set along highly sought-after Sandy Bend Lane and positioned directly beside Nexton's iconic Rock the Block homes, backing to a pond an amenities this beautifully appointed residence offers an elevated Lowcountry lifestyle with an address that is truly hard to replicate. Spanning approximately 3,485 square feet, 5 bedrooms, 3.5 bathrooms, this thoughtfully designed home offers the space, flexibility and architectural character today's most discerning buyers are looking for.From the moment you arrive, the home makes a statement with its beautiful curb appeal and prime Sandy Bend setting. Inside, soaring ceilings, abundant natural light and an inviting open-concept layout create a sophisticated yet comfortable atmosphere. The spacious living area is anchored by a fireplace and framed by oversized triple sliding glass doors, seamlessly extending the living space outdoors and capturing serene views beyond.
The main level features a private owner's retreat designed for everyday luxury, complete with a generous walk-in closet and a thoughtfully designed owner's entry. A dedicated office provides the perfect setting for working from home, while the additional bedroom and living spaces offer flexibility for guests or everyday living.
Upstairs, discover additional bedrooms, generous living space and a versatile bonus/loft area, creating plenty of room for guests, entertaining, hobbies or a second living area. With five bedrooms and multiple flexible spaces, the home effortlessly adapts to a variety of lifestyles.
Step outside to enjoy the quintessential Lowcountry setting from the screened porch, where peaceful views and indoor-outdoor living come together beautifully. The home's position within Nexton places you moments from the community's renowned parks, trails, pools, fitness amenities, dining, shopping and everyday conveniences.
And then there is the location.
Sandy Bend Lane is one of Nexton's signature streets and Nexton offers an unmatched lifestyle with the Midtown Club's resort-style pool, lap lanes, fitness center, yoga studio, pickleball and tennis courts, The Living Room, social spaces, event lawns and playground, along with miles of walking and biking trails, parks, dog parks and community events. Dining, shopping, coffee, groceries and everyday conveniences are all just moments away....
Contact an agent
Home facts
- Year built:2023
- Subdivision & Development:Nexton
- Listing ID #:26027316
- Added:5 day(s) ago
- Updated:October 07, 2026 at 04:51 PM
Rooms and interior
- Bedrooms:5
- Total bathrooms:4
- Full bathrooms:3
- Half bathrooms:1
- Flooring:Ceramic Tile
- Kitchen Description:Eat-in Kitchen, Kitchen Island, Pantry
- Living area:3,485 sq. ft.
Heating and cooling
- Cooling:Central Air
- Heating:Forced Air
- Central air:Yes
Structure and exterior
- Year built:2023
- Building area:3,485 sq. ft.
- Lot area:0.23 Acres
- Lot Features:0 - .5 Acre
- Architectural Style:Traditional
- Foundation Description:Raised Slab
- Levels:2 Story
Schools
- High school:Cane Bay High School
- Middle school:Midtown Middle
- Elementary school:Nexton Elementary
Utilities
- Water:Public
- Sewer:Public Sewer
Finances and disclosures
- Price:$949,900
- Price per sq. ft.:$272.57
Features and amenities
- Laundry features:Laundry Room
- Amenities:Ceiling Fan(s), Ceiling Smooth, High Ceilings
Parking
- Total parking spaces:2
- Parking description:2 Car Garage, Attached, Garage Door Opener
- Garage:Yes
- Garage spaces:2
New listings near 131 Sandy Bend Lane
- Coming Soon
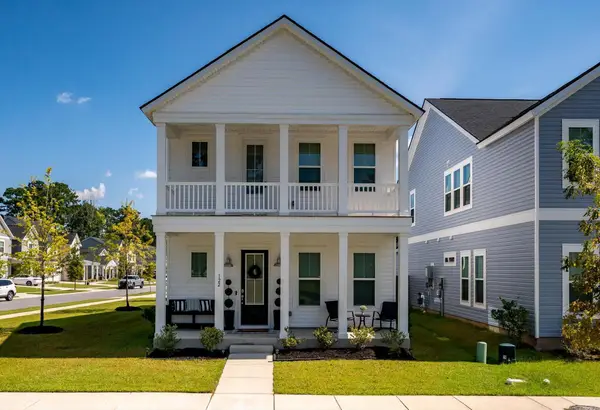 $419,900Coming Soon4 beds 3 baths2,210 sq. ft.
122 Split Leaf Lane, Summerville, SC 29483
MLS# 26027461Listed by: COLDWELL BANKER REALTY - New
 $365,000Active4 beds 2 baths1,760 sq. ft.
100 Carrington Lane, Summerville, SC 29485
MLS# 26027724Listed by: RONI AND CO, KELLER WILLIAMS REALTY - New
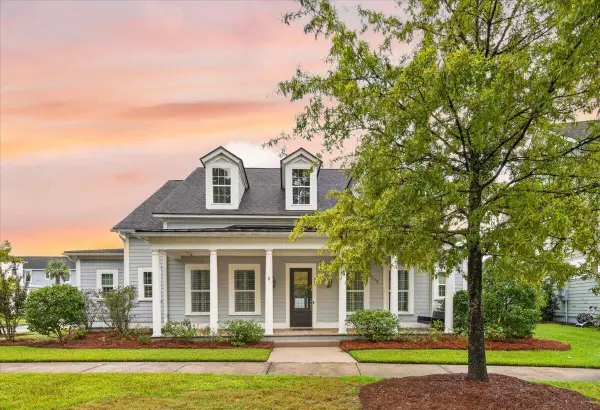 $625,000Active4 beds 4 baths3,192 sq. ft.
318 Woodgate Way, Summerville, SC 29485
MLS# 26027706Listed by: CAROLINA ONE REAL ESTATE - New
 $369,000Active4 beds 3 baths2,700 sq. ft.
1260 Wild Goose Trail, Summerville, SC 29483
MLS# 26027703Listed by: ANCHOR ONE REALTY LLC - New
 $175,000Active3 beds 2 baths1,140 sq. ft.
33 Craig Court, Summerville, SC 29483
MLS# 26027696Listed by: CENTURY 21 PROPERTIES PLUS - New
 $355,000Active3 beds 3 baths1,860 sq. ft.
228 Withers Lane, Ladson, SC 29456
MLS# 26027689Listed by: REALTY ONE GROUP COASTAL - New
 $367,195Active4 beds 3 baths1,670 sq. ft.
5053 Buggs Lane, Summerville, SC 29485
MLS# 26027686Listed by: HQ REAL ESTATE LLC - Open Sat, 1 to 3pmNew
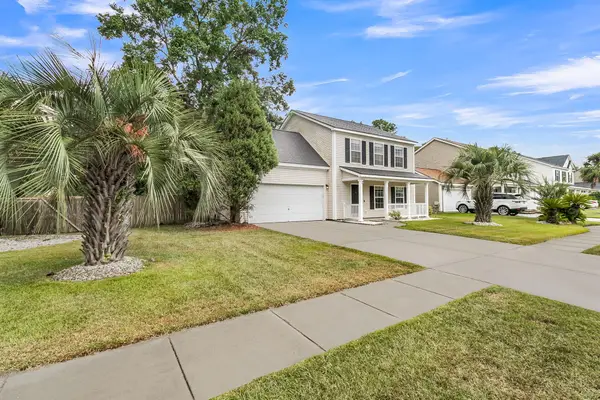 $334,900Active3 beds 3 baths1,675 sq. ft.
401 Beverly Drive, Summerville, SC 29485
MLS# 26027654Listed by: CENTURY 21 PROPERTIES PLUS - New
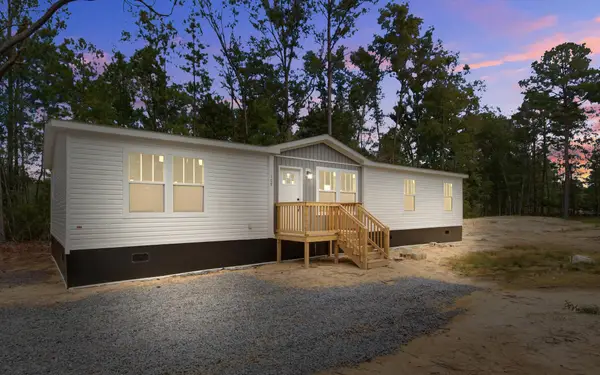 $310,000Active4 beds 2 baths1,680 sq. ft.
111 Amber Road, Summerville, SC 29483
MLS# 26027647Listed by: JPAR MAGNOLIA GROUP - New
 $849,000Active5 beds 4 baths3,642 sq. ft.
1019 Englewood Court, Summerville, SC 29483
MLS# 26027625Listed by: THE HUSTED TEAM POWERED BY KELLER WILLIAMS


Protect your home and budget from life's surprises with an Assurant Home Warranty, backed by a partner that supports you through every step of homeownership. Explore Plans.
© 2026 Better Homes and Gardens Real Estate LLC. An Anywhere Real Estate company. All rights reserved. Better Homes and Gardens® Real Estate is a registered trademark owned by Meredith Operations Corporation, licensed to Better Homes and Gardens Real Estate LLC and used with permission. Better Homes and Gardens Real Estate LLC fully supports the principles of the Fair Housing Act and the Equal Opportunity Act. Listing information is deemed reliable but is not guaranteed accurate.
Each office is independently owned and operated.
Any services or products provided by third parties are not provided by, affiliated with or related to Better Homes and Gardens Real Estate LLC, or its affiliated companies.