
132 Paddock Way, Summerville, SC 29486
Local realty services provided by:Better Homes and Gardens Real Estate Medley
Listed by: greg coggins843-779-8660
Office: carolina one real estate
MLS#:26018701
Source:SC_CTAR
132 Paddock Way,Summerville, SC 29486
$335,000
- 4 Beds
- 2 Baths
- 1,854 sq. ft.
- Single family
- Active
Price summary
- Price:$335,000
- Price per sq. ft.:$180.69
About this home
The floors catch you first -- wood laminate running wall to wall through every room. Clean, cohesive, and consistent from the moment you walk in. This one is move-in ready, and every room shows it.The split floor plan gives the primary suite genuine privacy on its own side of the house. There is a jetted garden soaking tub, separate shower, walk-in closet, and a flex room that most buyers will put to work as a home office or reading room. On the other side of the house, three additional bedrooms share a full bath -- a layout that gives everyone their own space without anyone feeling crowded.The kitchen is spacious and fully updated, with all new appliances less than 3 years old and an eat-in area that keeps the cook connected to the conversation. Sliding doors open directly tobackyard patio, making the transition from inside to outside effortless.
That backyard is one of this home's best features. Mature trees shade most of the 0.31-acre lot, the rear is enclosed by a wood privacy fence, and the property backs to a wooded area that keeps things quiet in a way you'll notice immediately. Between the oversized 2-car garage and the large shed/workshop at the rear of the lot, there's more than enough room for tools, hobbies, and everything in between. Near the end of a low-traffic street, the peacefulness here is real.
No HOA. HVAC replaced in 2025. Appliances under 3 years old. Roof replaced. Termite bond in place.
Under a mile to the interstate, minutes from shopping, dining, and historic downtown Summerville. Boeing and the airport about 20 minutes out. Downtown Charleston 25-30 minutes away. This is an easy place to live....
Contact an agent
Home facts
- Year built:2000
- Listing ID #:26018701
- Added:4 day(s) ago
- Updated:July 03, 2026 at 11:26 PM
Rooms and interior
- Bedrooms:4
- Total bathrooms:2
- Full bathrooms:2
- Bathrooms Description:Garden Tub/Shower
- Kitchen Description:Eat-in Kitchen
- Living area:1,854 sq. ft.
Heating and cooling
- Cooling:Central Air
- Heating:Electric, Heat Pump
- Central air:Yes
Structure and exterior
- Year built:2000
- Building area:1,854 sq. ft.
- Lot area:0.31 Acres
- Lot Features:0 - .5 Acre, Level
- Architectural Style:Ranch
- Foundation Description:Slab
- Levels:1 Story
Schools
- High school:Stratford
- Middle school:Sangaree
- Elementary school:Sangaree
Utilities
- Water:Public
- Sewer:Public Sewer
Finances and disclosures
- Price:$335,000
- Price per sq. ft.:$180.69
Features and amenities
- Laundry features:Laundry Room
- Amenities:Ceiling Blown, Ceiling Fan(s)
Parking
- Total parking spaces:2
- Parking description:2 Car Garage, Attached, Garage Door Opener, Off Street
- Garage:Yes
- Garage spaces:2
New listings near 132 Paddock Way
- New
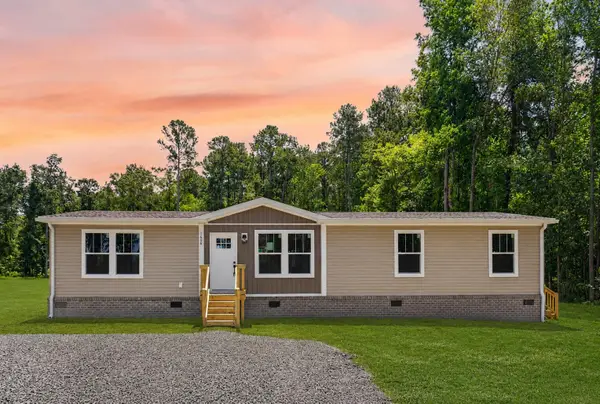 $339,000Active4 beds 2 baths1,680 sq. ft.
1658 Calamus Pond Road, Summerville, SC 29483
MLS# 26019140Listed by: CAROLINA ONE REAL ESTATE - Open Sun, 11am to 1pmNew
 $499,000Active5 beds 4 baths2,937 sq. ft.
209 Omalley Drive, Summerville, SC 29483
MLS# 26019150Listed by: ERA WILDER REALTY INC - New
 $315,000Active4 beds 2 baths1,700 sq. ft.
115 Blue Jasmine Lane, Summerville, SC 29483
MLS# 26019109Listed by: JEFF COOK REAL ESTATE LPT REALTY - New
 $500,000Active3 beds 3 baths2,761 sq. ft.
107 Westminster Avenue, Summerville, SC 29485
MLS# 26019127Listed by: CAROLINA ONE REAL ESTATE - New
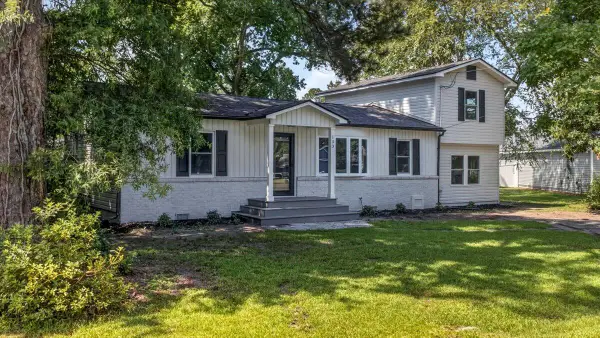 $369,000Active3 beds 2 baths1,766 sq. ft.
133 Stephanie Circle, Summerville, SC 29483
MLS# 26019100Listed by: FLOWERTOWN REALTY, LLC - New
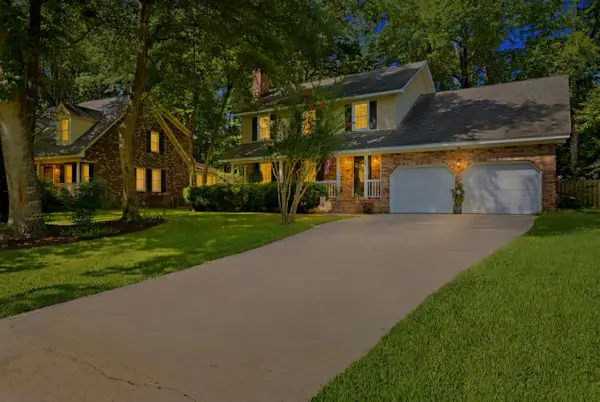 $570,000Active4 beds 3 baths2,186 sq. ft.
123 Brandywine Drive, Summerville, SC 29485
MLS# 26019096Listed by: RE/MAX SOUTHERN SHORES - New
 $310,000Active3 beds 3 baths1,682 sq. ft.
149 Omalley Drive, Summerville, SC 29483
MLS# 26019097Listed by: ADLER REALTY - New
 $325,000Active3 beds 2 baths1,382 sq. ft.
105 Parish Parc Drive, Summerville, SC 29485
MLS# 26019071Listed by: AGENTOWNED REALTY - New
 $280,000Active3 beds 2 baths1,044 sq. ft.
126 Hope Drive, Summerville, SC 29485
MLS# 26019061Listed by: THE BOULEVARD COMPANY - New
 $379,065Active4 beds 3 baths2,017 sq. ft.
1006 Toadfish Run, Summerville, SC 29485
MLS# 26019050Listed by: LENNAR SALES CORP.


Protect your home and budget from life's surprises with an Assurant Home Warranty, backed by a partner that supports you through every step of homeownership. Explore Plans.
© 2026 Better Homes and Gardens Real Estate LLC. An Anywhere Real Estate company. All rights reserved. Better Homes and Gardens® Real Estate is a registered trademark owned by Meredith Operations Corporation, licensed to Better Homes and Gardens Real Estate LLC and used with permission. Better Homes and Gardens Real Estate LLC fully supports the principles of the Fair Housing Act and the Equal Opportunity Act. Listing information is deemed reliable but is not guaranteed accurate.
Each office is independently owned and operated.
Any services or products provided by third parties are not provided by, affiliated with or related to Better Homes and Gardens Real Estate LLC, or its affiliated companies.