
149 Omalley Drive, Summerville, SC 29483
Local realty services provided by:Better Homes and Gardens Real Estate Medley
Listed by: janice adler
Office: adler realty
MLS#:26019097
Source:SC_CTAR
149 Omalley Drive,Summerville, SC 29483
$299,995
- 3 Beds
- 3 Baths
- 1,682 sq. ft.
- Single family
- Active
Price summary
- Price:$299,995
- Price per sq. ft.:$178.36
About this home
This beautiful townhome, less than 2 years old, is priced to give you the dream of homeownership in a community with some of the best amenities to enjoy! Imagine living affordably and instead of worrying about updates or a lot of maintenance, you could enjoy all the things Six Oaks has to offer. Whether it's the community resort-style pool, covered pavilion, miles of walking trails, playground, dog park, outdoor amphitheater or neighborhood events (food trucks and more), there is truly something for everyone. The community is also located very close to beautiful parks, local golf courses, the YMCA, grocery stores, restaurants and more. And, when you decide to head back home, you'll appreciate the classic colors, abundant natural light and elevated features that were chosen. The luxuryplank flooring throughout the downstairs, quartz countertops in kitchen and baths, full tile shower in the primary suite and a perfect home layout will be something you are proud of. Schedule your showing today and be prepared to fall in love!...
Contact an agent
Home facts
- Year built:2024
- Subdivision & Development:Six Oaks
- Listing ID #:26019097
- Added:83 day(s) ago
- Updated:September 24, 2026 at 09:25 PM
Rooms and interior
- Bedrooms:3
- Total bathrooms:3
- Full bathrooms:2
- Half bathrooms:1
- Flooring:Ceramic Tile
- Bathrooms Description:Garden Tub/Shower
- Kitchen Description:Kitchen Island, Pantry
- Living area:1,682 sq. ft.
Heating and cooling
- Cooling:Central Air
- Heating:Electric
- Central air:Yes
Structure and exterior
- Year built:2024
- Building area:1,682 sq. ft.
- Lot area:0.05 Acres
- Foundation Description:Slab
- Levels:2 Story
Schools
- High school:Summerville
- Middle school:Dubose
- Elementary school:Knightsville
Utilities
- Water:Public
- Sewer:Public Sewer
Finances and disclosures
- Price:$299,995
- Price per sq. ft.:$178.36
Features and amenities
- Amenities:Ceiling Smooth, High Ceilings
Parking
- Total parking spaces:2
- Parking description:2 Car Garage, Attached, Garage Door Opener
- Garage:Yes
- Garage spaces:2
New listings near 149 Omalley Drive
- Coming SoonOpen Sat, 11am to 1pm
 $360,000Coming Soon3 beds 3 baths1,882 sq. ft.
130 Brown Swiss Circle, Summerville, SC 29483
MLS# 26026581Listed by: KELLER WILLIAMS REALTY CHARLESTON WEST ASHLEY - New
 $299,975Active4 beds 2 baths1,600 sq. ft.
177 Barons Road, Summerville, SC 29483
MLS# 26026653Listed by: ISAVE REALTY - New
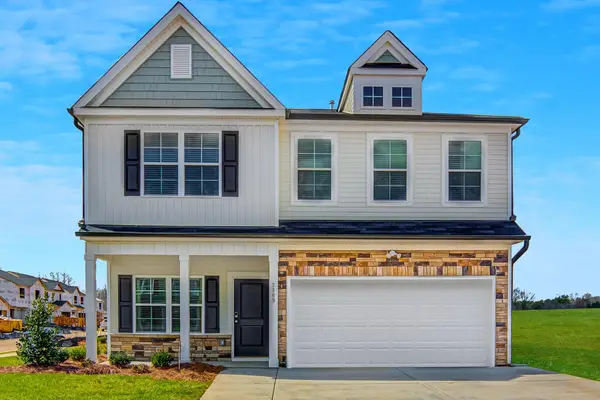 $419,000Active4 beds 3 baths2,241 sq. ft.
117 Clarabelle Lane, Summerville, SC 29483
MLS# 26026657Listed by: CAROLINA ONE REAL ESTATE - New
 $348,700Active3 beds 3 baths1,536 sq. ft.
187 W Pine Street, Summerville, SC 29485
MLS# 26026658Listed by: EXP REALTY LLC - New
 $374,000Active3 beds 2 baths1,383 sq. ft.
119 Clarabelle Lane, Summerville, SC 29483
MLS# 26026666Listed by: CAROLINA ONE REAL ESTATE - New
 $399,900Active4 beds 4 baths2,714 sq. ft.
5226 New Palm Court, Summerville, SC 29485
MLS# 26026642Listed by: INDIGOOAK - CHRISTIES INTERNATIONAL REAL ESTATE - New
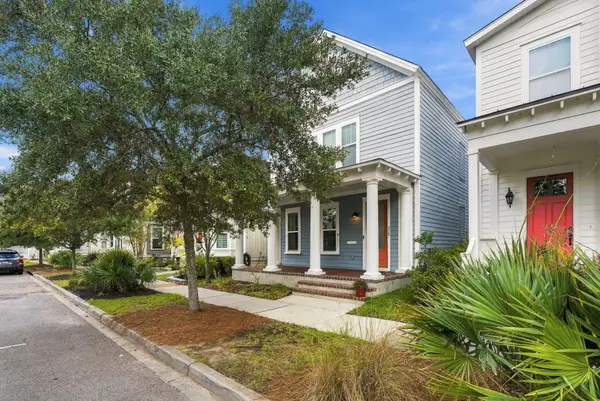 $414,990Active4 beds 3 baths2,318 sq. ft.
212 Bumble Way, Summerville, SC 29485
MLS# 26026609Listed by: THE BOULEVARD COMPANY - Open Sat, 11am to 1pmNew
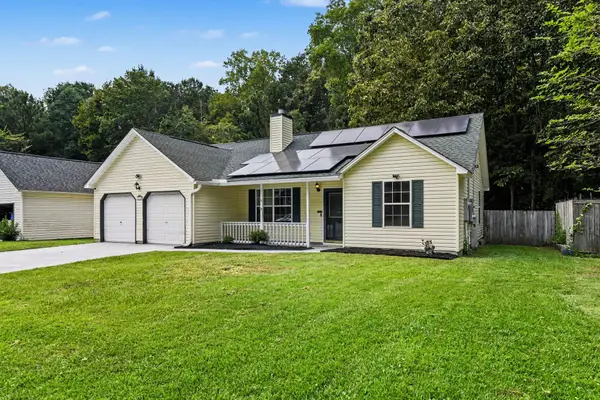 $304,999Active3 beds 2 baths1,304 sq. ft.
218 Beverly Drive, Ladson, SC 29456
MLS# 26026599Listed by: HEALTHY REALTY LLC - New
 $285,000Active3 beds 2 baths1,002 sq. ft.
114 Lisa Drive, Summerville, SC 29485
MLS# 26026596Listed by: EXP REALTY LLC - New
 $302,000Active3 beds 3 baths1,348 sq. ft.
1604 Rising Mist Drive, Summerville, SC 29483
MLS# 26026591Listed by: CAROLINA ONE REAL ESTATE


Protect your home and budget from life's surprises with an Assurant Home Warranty, backed by a partner that supports you through every step of homeownership. Explore Plans.
© 2026 Better Homes and Gardens Real Estate LLC. An Anywhere Real Estate company. All rights reserved. Better Homes and Gardens® Real Estate is a registered trademark owned by Meredith Operations Corporation, licensed to Better Homes and Gardens Real Estate LLC and used with permission. Better Homes and Gardens Real Estate LLC fully supports the principles of the Fair Housing Act and the Equal Opportunity Act. Listing information is deemed reliable but is not guaranteed accurate.
Each office is independently owned and operated.
Any services or products provided by third parties are not provided by, affiliated with or related to Better Homes and Gardens Real Estate LLC, or its affiliated companies.